- Overview
- Description
- Property Details
- Location
- Facts & Features
- Getting Around
- Nearby Homes
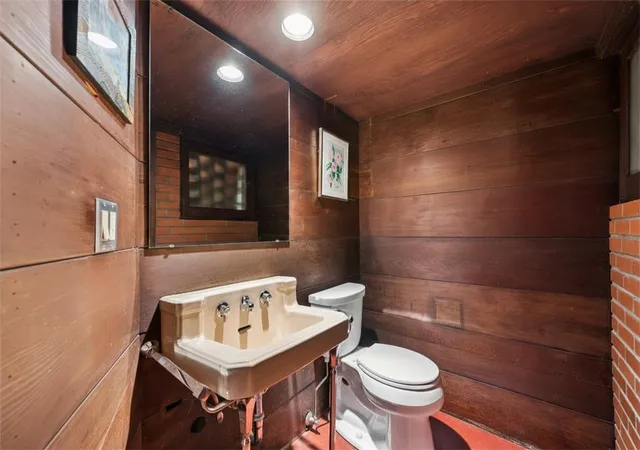


$1,200,000
Monthly Est:$5,973
 3 Beds
 3 Baths
2 full baths + 1 half bath
 3,080sqft
5139 Penton Rd, Pittsburgh, PA 15213
$1,200,000
$5,973/moEst:
Get Pre-Approved
Single Family Residence
Built in 1952
$-- HOA
0.16 acre lot
$390/sq.ft
Description
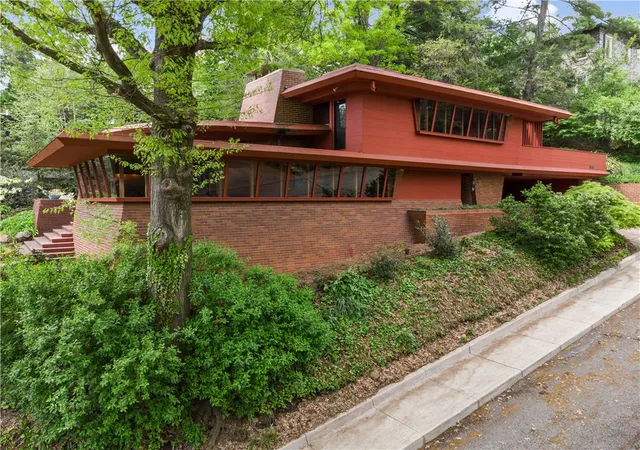
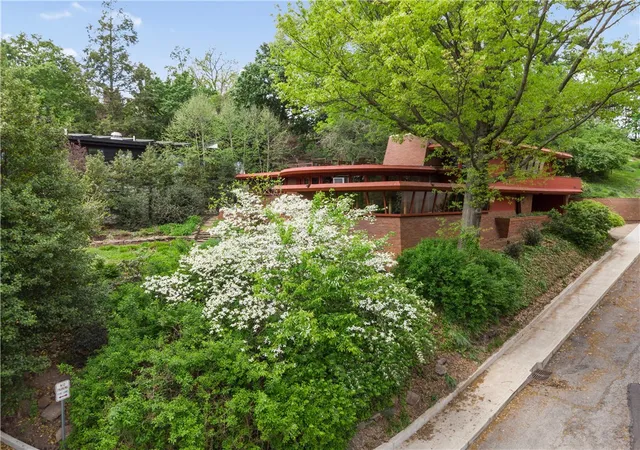
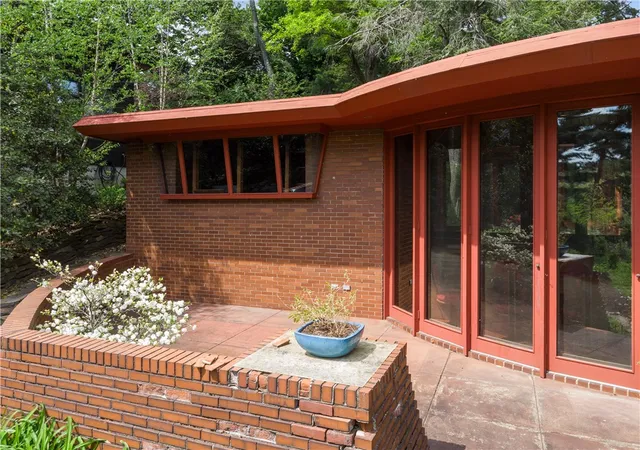
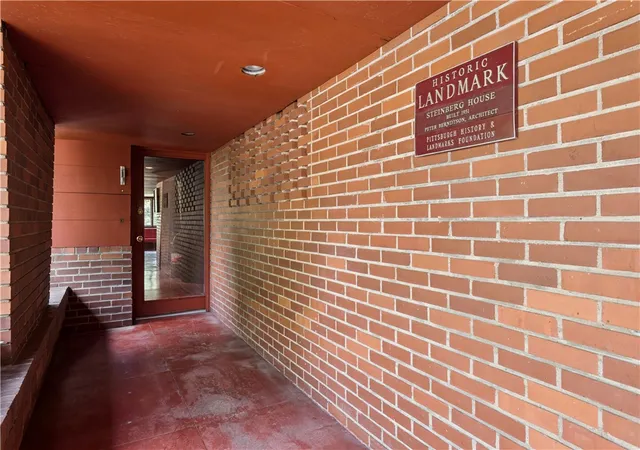
A rare opportunity to own a landmark of mid-century modern design, the Abraam Steinberg House (1949–1951) is a masterful example of organic architecture by Peter Berndtson and Cornelia Brierly—both former apprentices of Frank Lloyd Wright who worked with Wright on Fallingwater. Thoughtfully integrated into its dramatic, steeply sloped Pittsburgh setting, this one-of-a-kind residence blends natural materials, innovative geometry, and seamless indoor-outdoor living. Constructed of brick, redwood, glass, and concrete, the home is defined by its striking architectural form— two exterior walls align with the street grid while a gracefully curved rear wall embraces a stunning open-air circular garden. This private courtyard, visible from all major living spaces, serves as the home’s true focal point, creating a serene connection between interior and landscape. Inside, three distinct levels are elegantly connected by a flowing ramp system, offering a continuous spatial experience rarely found in residential design. Custom built-in furnishings, crafted from the same rich redwood used in the structure, reinforce the home’s cohesive, organic aesthetic. Every detail reflects the visionary collaboration between Berndtson and Brierly, whose combined expertise in architecture, landscape, and interior design helped shape one of Pittsburgh’s most distinctive postwar modern homes. This is more than a residence—it is a work of art.
- Houzeo last checked: 0 minutes ago
- Listing updated: September 17, 2026 at 2:46 pm
- Listing Provided by: Nancy Ware (412) 487-3200 DRE #AB067764 | BERKSHIRE HATHAWAY THE PREFERRED REALTY (412) 487-3200
- Source: West Penn MLS-PA | MLS#: 1749447

Property Details
Status
Active
Type
Single Family Residence
No. of Stories
2
County
City
Neighborhood
Year Built
1952
HOA Fees
-
Finished Area
3,080 sqft
Lot Size
0.16 acre lot
Basement Area
- sqft
MLS Name
West Penn MLS
MLS Number
1749447
MLS Status
Active
Days on Market
178

Continue Your Journey in App
Find your dream home, receive real-time updates, and many more!
Continue Your Journey in App
Find your dream home, receive real-time updates, and many more!
Location
Facts & Features
Rooms
Bedrooms & bathrooms
Bedrooms: 3
Bathrooms: 3
Interior
Appliances
Some Electric Appliances, Cooktop, Dishwasher, Refrigerator
Sewer
Public Sewer
Construction
Year Built
Year Built: 1952
Home type
Single Family Residence
Construction Materials
Frame
Architectural Style
Contemporary, Multi Level
Property Condition
Resale
Utilities & Energy
Parking Features
Covered
Fireplace Features
Family Living Great Room
Pool Features
None
Water Source
Public
Other Features
Community Features
Public Transportation
Subdivision Name
Morewood Heights
Price History
| Date | Event | Price |
|---|---|---|
05/07/2026 Source: | Listed for Sale | $1,200,000 $390/sqft |

Nearby Homes
Find Homes by Property Features in Pittsburgh, PA

Based on information from the West Penn Mutli-List, INC through Nov 01, 2026, 06:15PM. Information is provided exclusively for consumers’ personal, non-commercial use and may not be used for any purpose other than to identify prospective properties consumers may be interested in purchasing. Information is deemed reliable but not guaranteed. © 2026 West Penn Multi-List, Inc. All Rights Reserved.
 Advertising Broker: Daniel Demers | Sell Your Home Services
