- Overview
- Description
- Property Details
- Location
- Facts & Features
- Getting Around
- Nearby Homes
 Price Drop: $10K (09/20)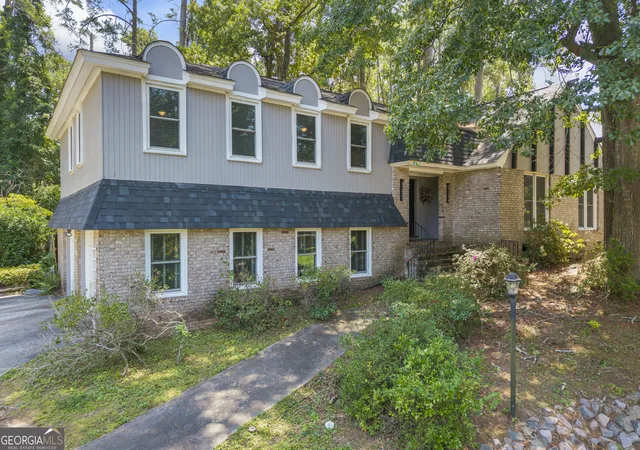
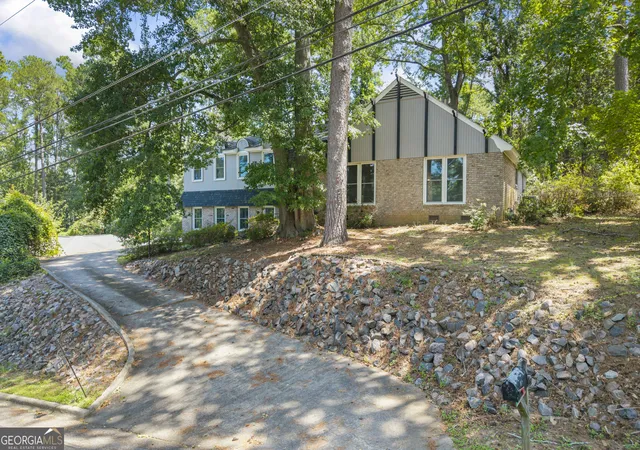
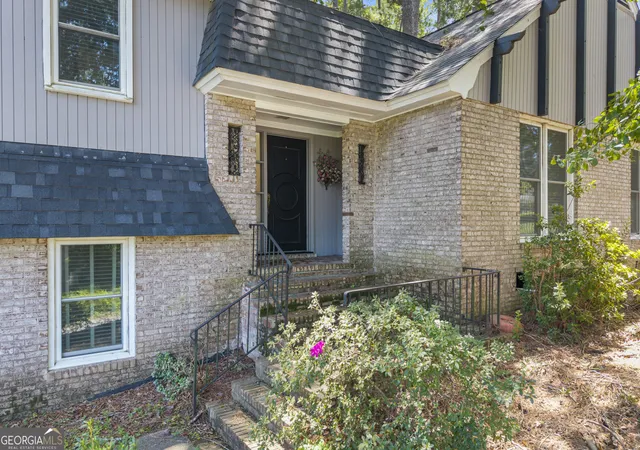
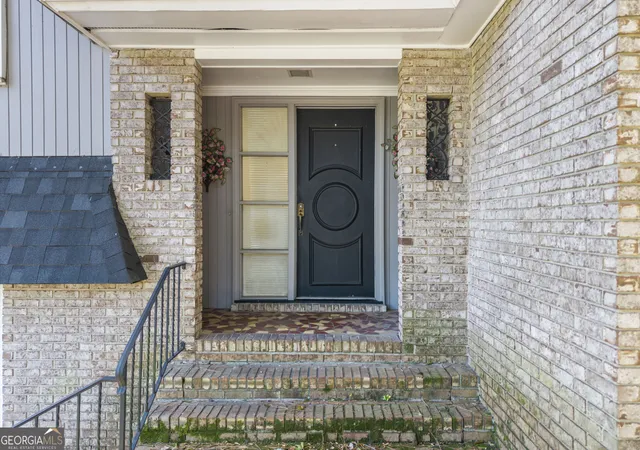
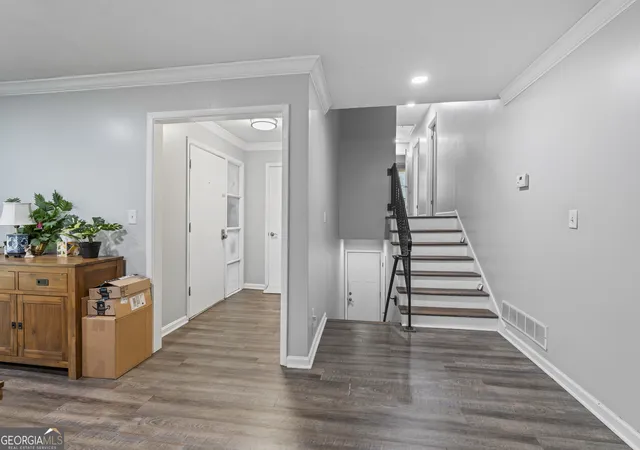

Street View
$379,000
Monthly Est:$1,886
 3 Beds
 3 Baths
2 full baths + 1 half bath
 2,493sqft
514 Ashland Dr, Augusta, GA 30909
$379,000
$1,886/moEst:
Get Pre-Approved
Single Family Residence
Built in 1966
$-- HOA
16,988.4 sqft lot
$152/sq.ft
Description
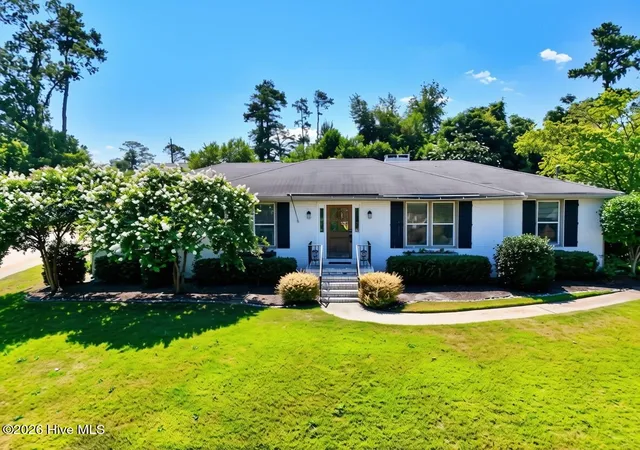
Nearly 2,500 square feet, an impressive updated kitchen, and a location near Augusta National Golf Club-this home brings together space, updates, and convenience.This 3-bedroom, 2.5-bath home offers 2,493 square feet with an expansive open living and dining area and a standout kitchen featuring granite countertops, extensive white cabinetry, an oversized island with seating, stainless steel appliances, double wall ovens, farmhouse-style sink, and tile backsplash. The spacious primary suite features an updated bath with separate vanities, granite countertops, and a large tiled walk-in shower. Additional highlights include a fireplace, dedicated laundry area, ample storage, and an attached two-car garage. Outside, mature trees and established landscaping surround the backyard and patio area. Conveniently located near Downtown Augusta, Augusta University, Wellstar MCG Health, I-20, shopping, dining, and Augusta National Golf Club.
- Houzeo last checked: 13 minutes ago
- Listing updated: September 20, 2026 at 5:08 am
- Listing Provided by: | Keller Williams Realty Atl. Partners (678) 775-2600
- Source: Georgia MLS-GA | MLS#: 10829315

Property Details
Status
Active
Type
Single Family Residence
No. of Stories
-
County
City
Neighborhood
Year Built
1966
HOA Fees
-
Finished Area
2,493 sqft
Lot Size
16,988.4 sqft lot
Basement Area
- sqft
MLS Name
Georgia MLS
MLS Number
10829315
MLS Status
Active
Days on Market
50
Cumulative Days on Market
31

Continue Your Journey in App
Find your dream home, receive real-time updates, and many more!
Download App
Continue Your Journey in App
Find your dream home, receive real-time updates, and many more!
Location
Facts & Features
Rooms
Bedrooms & bathrooms
Bedrooms: 3
Bathrooms: 3
Interior
Flooring
Tile, Vinyl
Cooling
Central Air, Electric
Sewer
Public Sewer
Heating
Central, Electric
Appliances
Cooktop, Dishwasher, Double Oven, Dryer, Oven, Refrigerator, Washer
Interior Features
Split Bedroom Plan, Walk In Closet(s)
Construction
Year Built
Year Built: 1966
Home type
Single Family Residence
Property Condition
Resale
Construction Materials
Brick
Architectural Style
Traditional
Roof
Composition
Utilities & Energy
Fireplace Features
Other
Laundry Features
Other
Parking Features
Garage
Basement
Crawl Space
Utilities
Electricity Available
Water Source
Public
Other Features
Subdivision Name
Berckman Hills
Lot Features
Sloped
Patio And Porch Features
Patio
Community Features
None
Price History
| Date | Event | Price |
|---|---|---|
09/17/2026 Source: | Price Decreased | $379,000 -2.57% $152/sqft |
08/20/2026 Source: | Listed for Sale | $389,000 +224.17% $156/sqft |
12/21/2019 Source: #449271 | Sold | $120,000 $48/sqft |

West Augusta Ranks # in Augusta, GA


Homes

Rental Prices

Median Home Price
Nearby Homes


Find Homes by Property Features in Augusta, GA
Nearby New Homes For Sale


Information Deemed Reliable But Not Guaranteed. © 2026 Georgia Multiple Listing Service. All Rights Reserved.
 Advertising Broker: Fred McGill | Simple Showing, Inc