- Overview
- Description
- Property Details
- Location
- Facts & Features
- Getting Around
- Nearby Homes
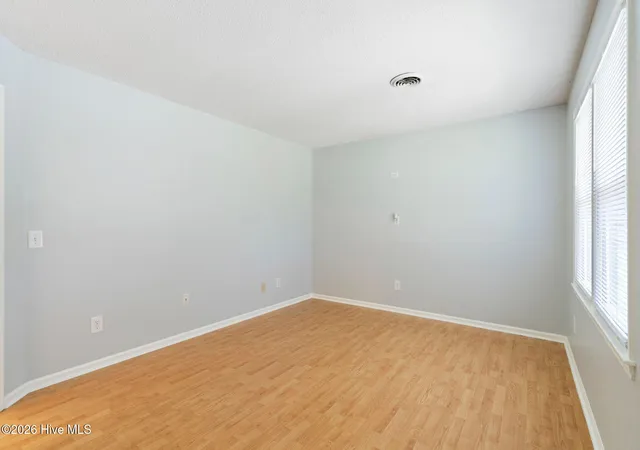

Street View
$375,000
Monthly Est:$1,867
 3 Beds
 2 Baths
2 full baths
 1,242sqft
514 Plymouth Dr, Wilmington, NC 28405
$375,000
$1,867/moEst:
Get Pre-Approved
Single Family Residence
Built in 1980
$-- HOA
0.44 acre lot
$302/sq.ft
Description
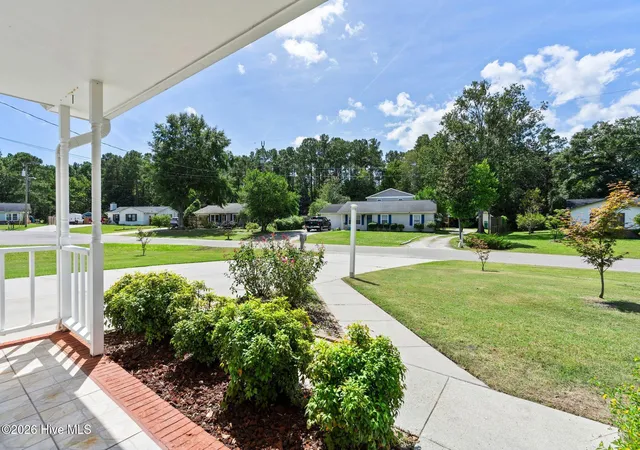
Private Cul-de-Sac Retreat Near Everything Wilmington Has to Offer -- No HOA!
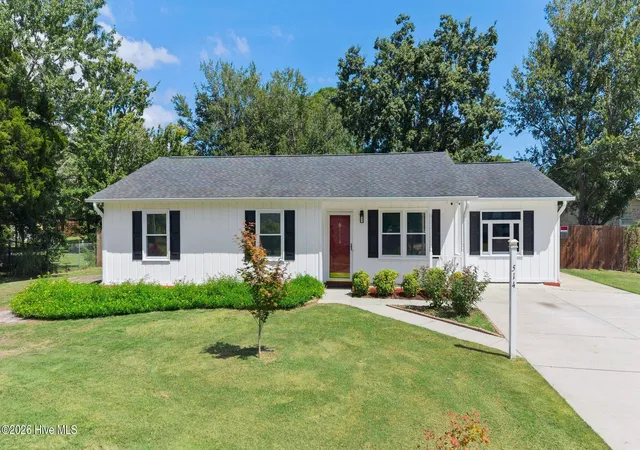
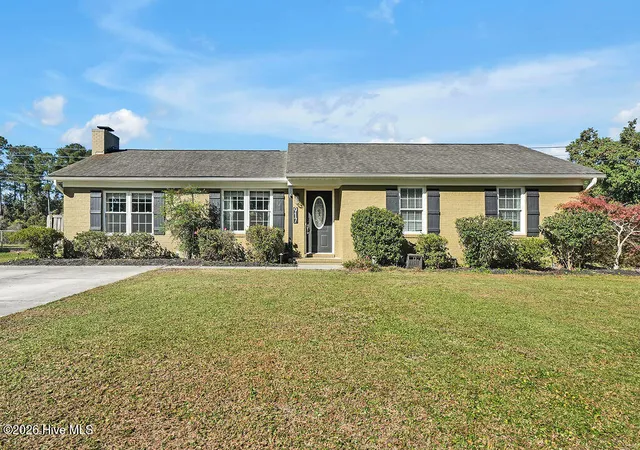
Welcome to this charming three-bedroom, two-bath home nestled on a quiet cul-de-sac in a private, established setting just outside Wilmington city limits. As an added benefit, the location offers the potential for lower property taxes than homes within the city limits--while keeping you close to the best the Wilmington area has to offer.
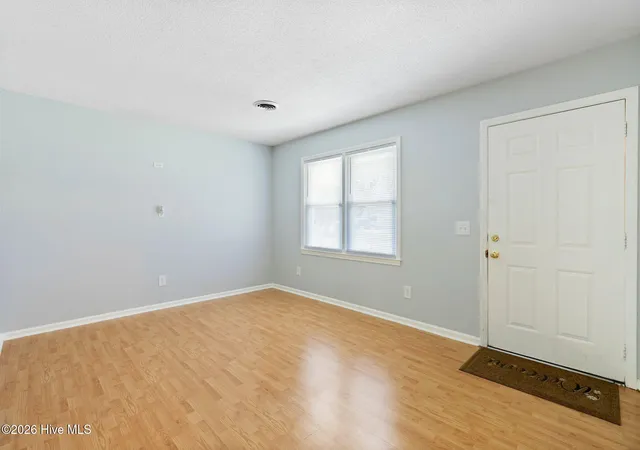
This original-owner home offers a warm, inviting layout with comfortable spaces for everyday living and entertaining. The kitchen features a large island and stainless-steel appliances, creating a practical gathering space for meal preparation, casual dining, and conversation. The spacious dining area provides plenty of room for family dinners and entertaining guests.
Step outside and discover your own private backyard oasis. The expansive yard features mature trees, room for gardening, and plenty of space to relax or entertain. Enjoy summer days in the 24-foot round above-ground pool, complete with a surrounding deck. Two storage sheds provide convenient space for lawn equipment, tools, pool supplies, hobbies, and more.
The enclosed garage adds valuable flexible space for crafting, hobbies, a workshop, storage, home office, playroom, or family room. This versatile area could be transformed into even more finished living space to suit your needs.
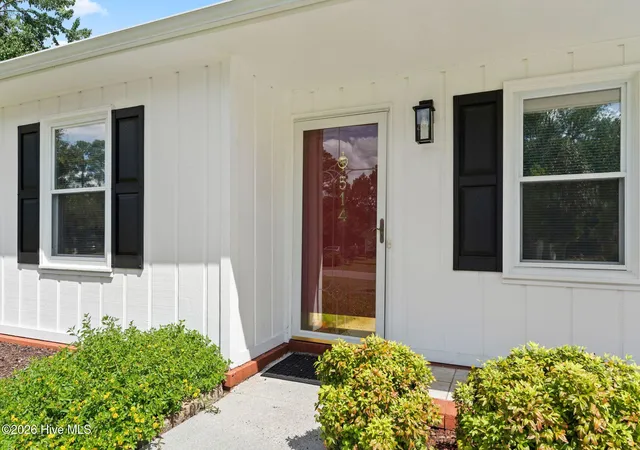
A covered front porch offers the perfect place to enjoy your morning coffee or unwind at the end of the day. Major updates include a roof replaced in 2017 and an AC unit replaced in 2023. A one-year 2-10 home warranty is included for added peace of mind.
With no homeowners association, a private cul-de-sac location, a spacious backyard, pool, flexible bonus space, and convenient access to Wilmington's shopping, dining, beaches, and major destinations, this home offers both comfort and opportunity. Enjoy a short trip to Wrightsville Beach, UNCW, Lowe's, Home Depot, Costco, and Sam's Club, while still having a quiet place to call home.
Bring your vision and make this inviting Wilmington-area retreat your own!
- Houzeo last checked: 5 minutes ago
- Listing updated: October 30, 2026 at 8:09 pm
- Listing Provided by: Tammy L Barnes (910) 471-5579 DRE #239469 | Coldwell Banker Sea Coast Advantage (910) 799-3435
- Source: Hive MLS-NC | MLS#: 100604804

Property Details
Status
Active
Type
Single Family Residence
No. of Stories
1
County
City
Neighborhood
--
Year Built
1980
HOA Fees
-
Finished Area
1,242 sqft
Lot Size
0.44 acre lot
Basement Area
- sqft
MLS Name
Hive MLS
MLS Number
100604804
MLS Status
Active
Days on Market
46

Continue Your Journey in App
Find your dream home, receive real-time updates, and many more!
Continue Your Journey in App
Find your dream home, receive real-time updates, and many more!
Location
Facts & Features
Rooms
Bedrooms & bathrooms
Bedrooms: 3
Bathrooms: 2
Master Bedroom
Level: First
Area: Square Feet
Dimensions: 168.00
Interior
Flooring
Lvt/lvp, Ceramic Tile
Interior Features
Kitchen Island, Ceiling Fan(s), Blinds/shades, Eat In Kitchen
Appliances
Built In Microwave, Refrigerator, Dishwasher, Electric Range
Cooling
Central Air, Ceiling Fan(s)
Heating
Electric, Forced Air
Construction
Year Built
Year Built: 1980
Home type
Single Family Residence
Foundation Details
Slab
Construction Materials
Wood Siding, Wood Frame
Roof
Shingle
Utilities & Energy
Association Amenities
None
Utilities
Sewer Connected, Water Connected
Parking Features
Concrete, Off Street, On Site
Other Features
Subdivision Name
Crestwood
Patio And Porch Features
Covered, Porch
Price History
| Date | Event | Price |
|---|---|---|
10/30/2026 Source: | Price Decreased | $375,000 -7.41% $302/sqft |
10/12/2026 Source: | Price Decreased | $405,000 -3.55% $326/sqft |
09/28/2026 Source: | Price Decreased | $419,900 -2.33% $338/sqft |
09/19/2026 Source: | Listed for Sale | $429,900 $346/sqft |

Nearby Homes
Find Homes by Property Features in Wilmington, NC
Nearby New Homes For Sale

Based on information from the Hive MLS, through Nov 04, 2026, 10:45PM. This website may not include listings or property addresses of sellers who have directed their listing brokers to withhold their listing or their property address from display on the Internet. The data relating to real estate on this web site comes in part from the Internet Data Exchange program of Hive MLS, and is updated as of Nov 04, 2026, 10:45PM. All information is deemed reliable but not guaranteed and should be independently verified. All properties are subject to prior sale, change, or withdrawal. Neither listing broker(s) nor Chosen Realty LLC nor Houzeo shall be responsible for any typographical errors, misinformation, or misprints, and shall be held totally harmless from any damages arising from reliance upon these data. IDX information is provided exclusively for personal, non-commercial use, and may not be used for any purpose other than to identify prospective properties consumers may be interested in purchasing. © 2026 Hive MLS. All Rights Reserved.
 Advertising Broker: Nicholas Huscroft | Chosen Realty
