- Overview
- Description
- Property Details
- Location
- HOA Management
- Facts & Features
- Getting Around
- Nearby Homes

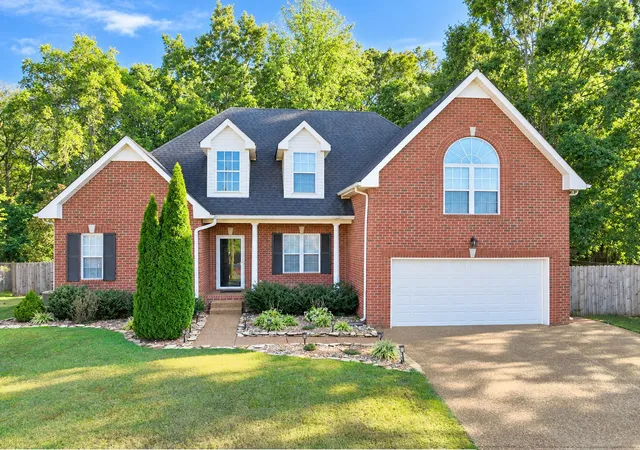
Street View
$520,000
Monthly Est:$2,588
 4 Beds
 4 Baths
3 full baths + 1 half bath
 2,667sqft
514 Stinson Ct, White House, TN 37188
$520,000
$2,588/moEst:
Get Pre-Approved
Single Family Residence
Built in 2022
$70/mo HOA
0.26 acre lot
$195/sq.ft
Description
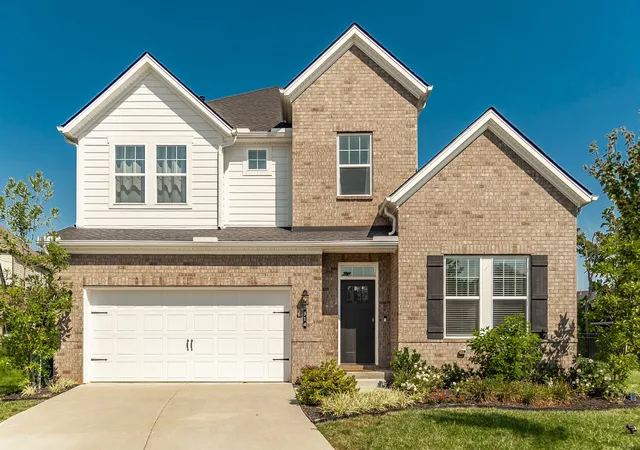
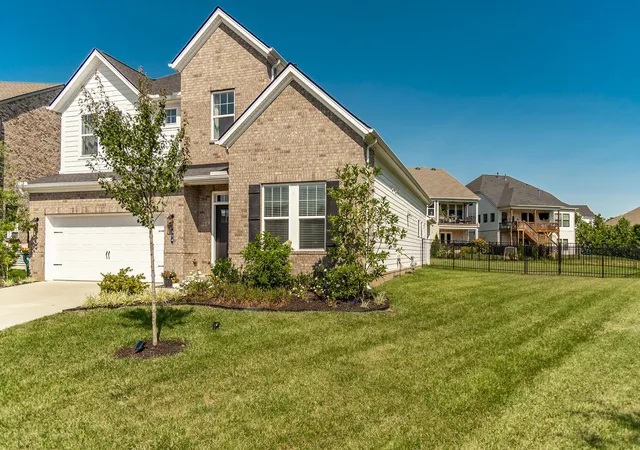
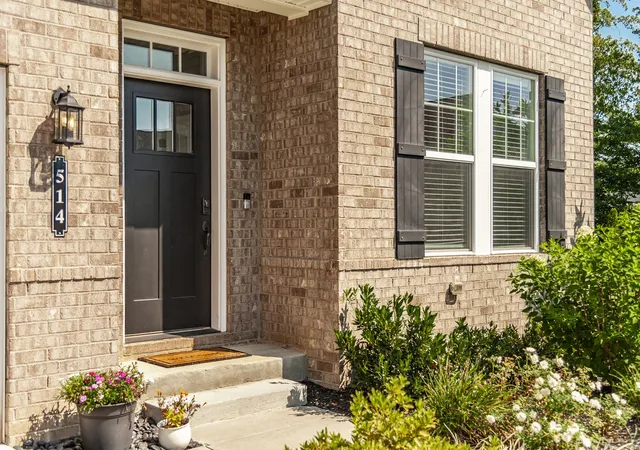
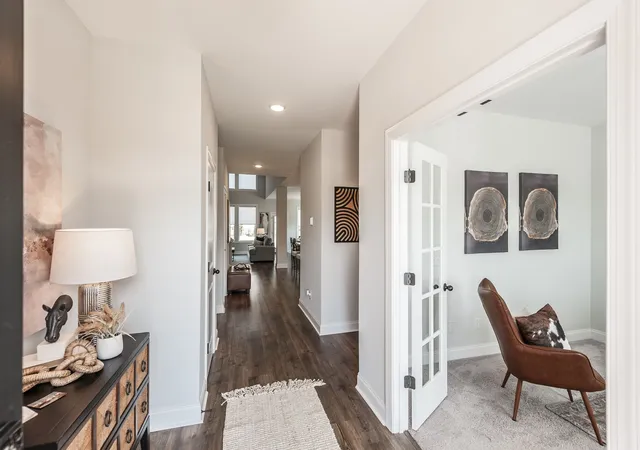
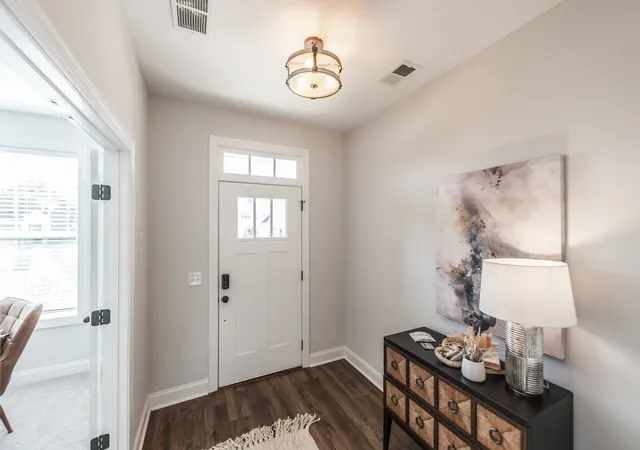
NEW PRICE - An incredible opportunity in the Reserve at Palmers Crossing.Experience elevated living and added Value in your purchase with Window Treatments, Fully fenced backyard, Established Landscaping, Covered Patio, Garage Storage, Irrigation, Cul De Sac Location & Greenway Access. Built in 2022, this well appointed, energy efficient David Weekly Built home is located in one of White House's most desirable communities. This stunning home features a dedicated Home Office and a bonus/flex space! Boasting an open concept with a wall of windows, the well designed layout features a main level Home Office and Primary Suite plus 3 spacious bedrooms, each with a walk in closet, and a recreation area upstairs. Volume ceilings, abundant natural light, a covered back patio and large fenced backyard round off some of the features you'll love. The heart of the home is the chef inspired kitchen showcasing professional series stainless steel appliances, an oversized center island, gas cooktop, tons of cabinetry, a walk in pantry and expansive workspace. Tons of extra closets and storage for everyday living convenience. These thoughtfully designed storage spaces make organization easy. You'll even have overhead storage already installed in the two car garage. Immediately feel the comfort of abundant and uplifting natural light through out the home. Step outside to enjoy the covered back patio overlooking a large, fully fenced backyard with plenty of room for children, pets, gardening or outdoor entertaining. An above ground "smart" water sprinkler system to remain with the home. Offering sidewalks, under ground utilities and direct access to the White House Greenway featuring miles of paved walking and biking trails. Convenient to White House Parks, shopping, restaurants, schools and recreation. Just minutes from I-65 and an easy commute to Nashville.
- Houzeo last checked: 1 minute ago
- Listing updated: October 8, 2026 at 2:17 am
- Listing Provided by: Frances Marcou, Broker (615) 497-9927 DRE #304055 | RE/MAX Choice Properties (615) 822-2003
- Source: Nashville (RealTracs Mid) MLS-TN | MLS#: 3319729

Property Details
Status
Active
Type
Single Family Residence
No. of Stories
2
County
City
Neighborhood
--
Year Built
2022
HOA Fees
$70/mo
Finished Area
2,667 sqft
Lot Size
0.26 acre lot
Basement Area
- sqft
MLS Name
Nashville (RealTracs Mid) MLS
MLS Number
3319729
MLS Status
Active
Days on Market
66

Continue Your Journey in App
Find your dream home, receive real-time updates, and many more!
Download App
Continue Your Journey in App
Find your dream home, receive real-time updates, and many more!
Location
HOA Management
N/A
HOA Fees
$70/ Monthly
Amenities
 Amenities and services may be covered by one or multiple associations and service providers.
 Bike Trails
 Maintenance
 Walk path
Underground Utilities
Disclaimer: Amenities are based on third-party information and may vary; buyers must independently verify all amenities, as information is deemed reliable but not guaranteed.
Facts & Features
Rooms
Bedrooms & bathrooms
Bedrooms: 4
Bathrooms: 4
Interior
Interior Features
Entrance Foyer, Pantry, High Speed Internet
Sewer
Public Sewer
Flooring
Carpet, Luxury Vinyl
Cooling
Central Air
Appliances
Oven, Gas Range, Dishwasher, Disposal, Microwave
Heating
Furnace
Construction
Year Built
Year Built: 2022
Home type
Single Family Residence
Construction Materials
Hardboard Siding, Brick
Roof
Asphalt
Utilities & Energy
Security Features
Smoke Detector(s)
Parking Features
Garage Faces Front
Association Amenities
Sidewalks, Underground Utilities, Trail(s)
Basement
None
Water Source
Public
Utilities
Water Available
Other Features
Lot Features
Cul De Sac, Level
Patio And Porch Features
Patio, Covered
Subdivision Name
Reserve At Palmers Crossing
Price History
| Date | Event | Price |
|---|---|---|
08/06/2026 Source: | Listed for Sale | $545,000 +1.87% $204/sqft |
08/06/2026 Source: | Price Decreased | $535,000 -1.83% $201/sqft |
08/06/2026 Source: | Price Decreased | $545,000 -0.91% $204/sqft |
08/06/2026 Source: | Price Increased | $550,000 +5.77% $206/sqft |
08/06/2026 Source: | Price Decreased | $520,000 -5.45% $195/sqft |

Show more
Nearby Homes
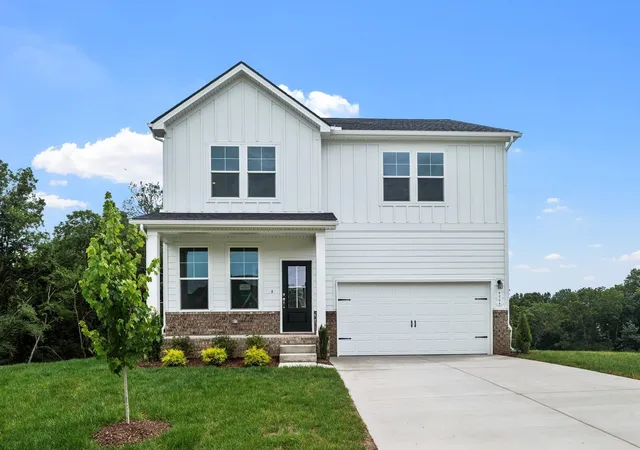
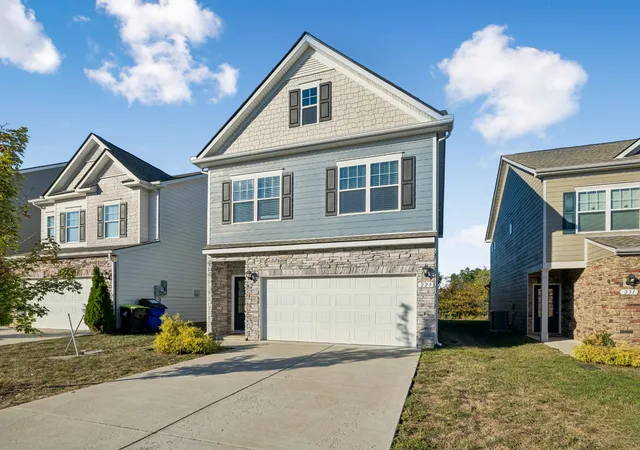
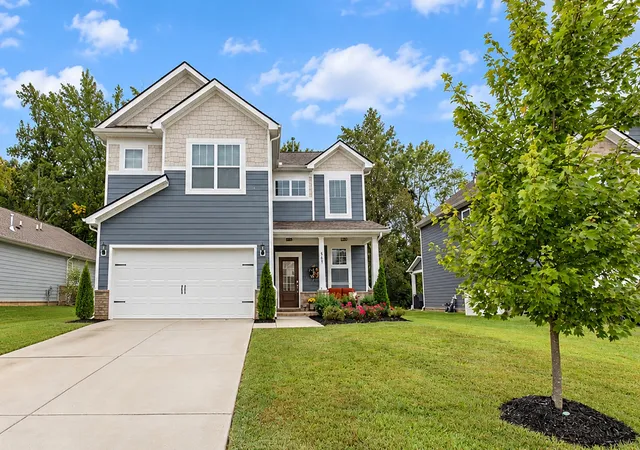
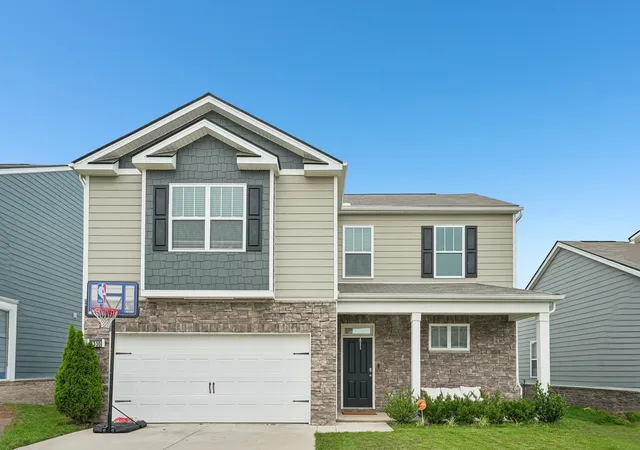
Find Homes by Property Features in White House, TN
Nearby New Homes For Sale

Based on information from Realtracs® through Oct 11, 2026, 04:30PM. Data courtesy of Realtracs® MLS as distributed by MLS GRID. Some IDX listings have been excluded from this website. All data is obtained from various sources and may not have been verified by the broker or MLS GRID. Supplied Open House Information is subject to change without notice. All information should be independently reviewed and verified for accuracy. Properties may or may not be listed by the office/agent presenting the information. IDX information is provided exclusively for consumers’ personal, noncommercial use. It may not be used for any purpose other than to identify prospective properties consumers may be interested in purchasing. The data is deemed reliable but is not guaranteed by MLS GRID. The use of the MLS GRID Data may be subject to an end-user license agreement prescribed by Realtracs® MLS. © 2026 RealTracs Solutions. All Rights Reserved. Angela Fowler Real Estate, LLC | 423.320.4620 | afowler@catt.com Mailing Address: 452 Kailors Cove Cir, Ringgold, GA 30736
 Advertising Broker: Angela Fowler | Angela Fowler Real Estate, LLC.