- Overview
- Description
- Property Details
- Location
- HOA Management
- Facts & Features
- Getting Around
- Nearby Homes
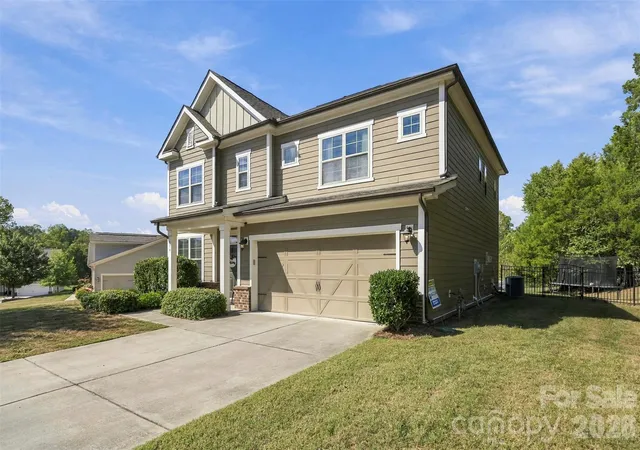

Street View
$439,999
Monthly Est:$2,190
 3 Beds
 3 Baths
2 full baths + 1 half bath
 2,551sqft
514 Tack Ln, Midland, NC 28107
$439,999
$2,190/moEst:
Get Pre-Approved
Single Family Residence
Built in 2017
$55.58/mo HOA
0.34 acre lot
$172/sq.ft
Description
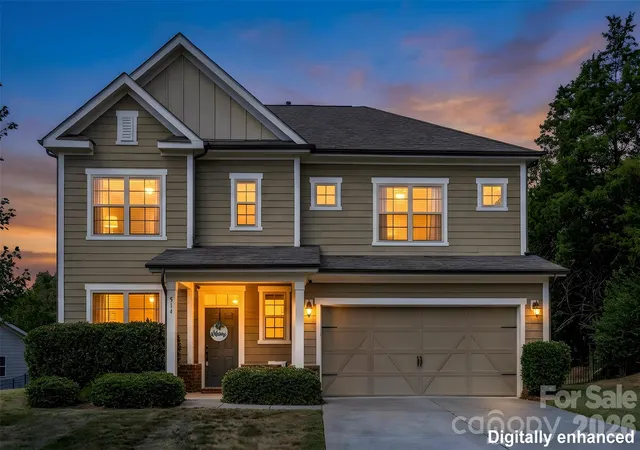
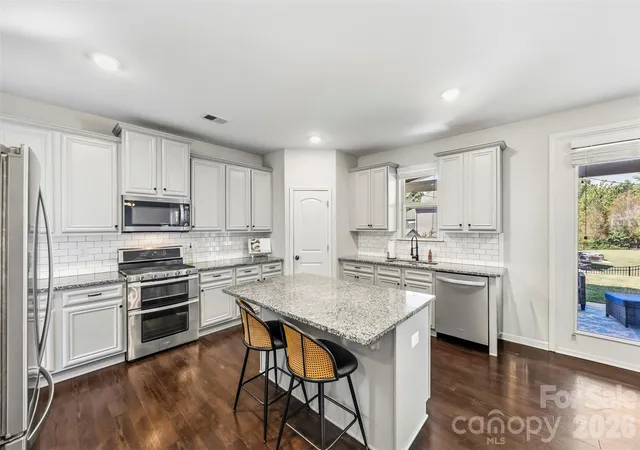
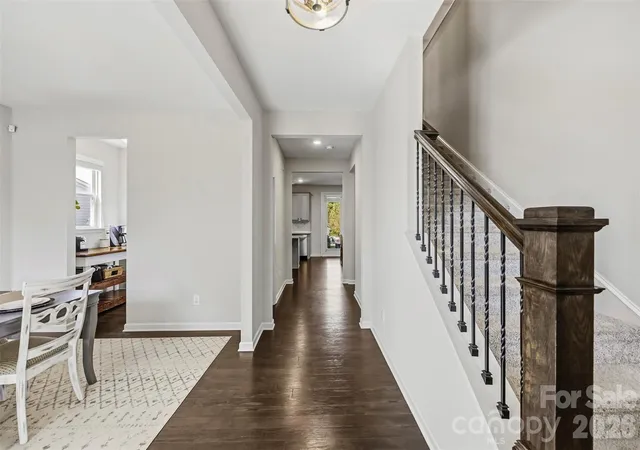
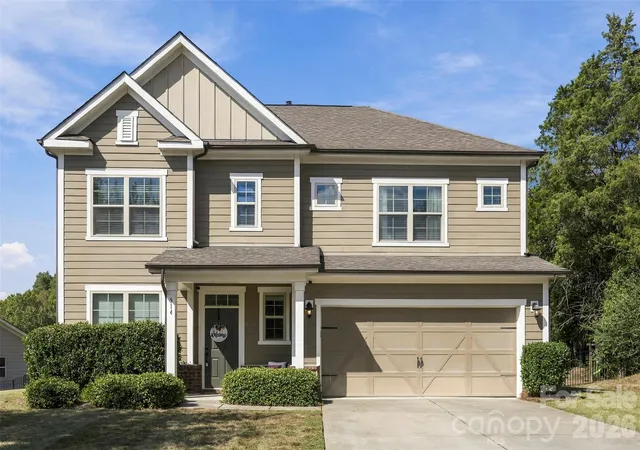
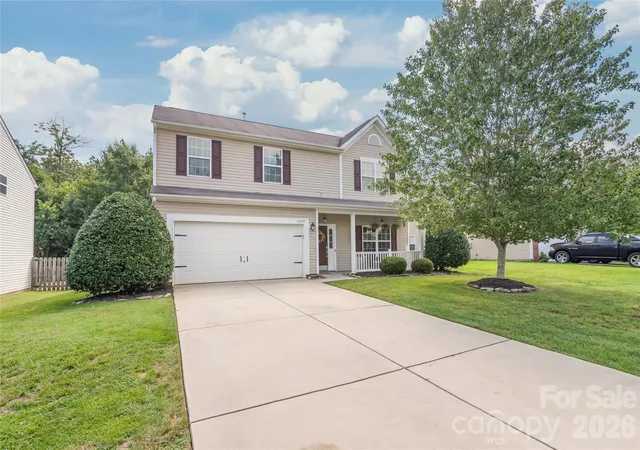
Why wait to build? This spacious 3 bedroom, 2.5 bath home built in 2017 has been meticulously maintained! This well kept home sits on a great sized lot with a beautifully manicured lawn and a front porch you'll actually use & perfect for your morning coffee! Step inside and you'll notice how bright and open it feels, with plenty of natural light and a gas-log fireplace that makes the living room the place everyone wants to be. The kitchen opens right up to the living area, so you can cook and still be part of the conversation. You'll love the granite counters, subway tile backsplash, large island, and walk-in pantry. The dining room sits just off the kitchen--but you also have a nice breakfast area, LVP flooring runs throughout the main level, and there's a half bath downstairs for guests. Head upstairs to the primary suite, featuring a beautiful tray ceiling, big windows--great for natural light, and a very spacious walk-in closet! The primary bath has a soaking tub, a step-in shower, and a private water closet. The upstairs loft gives you extra space for an office, playroom, or movie nights. Good-sized secondary bedrooms, a full bath, and an upstairs laundry room round out the second floor. Head out back and you'll find the backyard is fully fenced with plenty of room for kids, pets, or weekend cookouts--plus a covered patio for relaxing in the shade! Lots of space for outdoor gatherings! Cedarvale Farms neighborhood offers a large outdoor pool, fishing pond, walking trails for morning/afternoon walks, and playground--so you don't even have to leave the neighborhood to find actives! Schools per Cabarrus GIS are Bethel Elementary, Hickory Ridge Middle, and Hickory Ridge High. Very Easy access to Hwy 24/27 for the drive to Charlotte, or just minutes away to grocery stores and shopping in Locust! Schedule your showing before this one is gone!
- Houzeo last checked: 12 hours ago
- Listing updated: October 15, 2026 at 6:14 pm
- Listing Provided by: Liz Hallman (980) 621-9575 , Jenna Black | Lantern Realty & Development, LLC (704) 298-0087
- Source: Canopy MLS | MLS#: 4430261

Property Details
Status
Active
Type
Single Family Residence
No. of Stories
-
County
City
Neighborhood
--
Year Built
2017
HOA Fees
$55.58/mo
Finished Area
2,551 sqft
Lot Size
0.34 acre lot
Basement Area
- sqft
MLS Name
Canopy MLS
MLS Number
4430261
MLS Status
Active
Days on Market
8
Cumulative Days on Market
7

Continue Your Journey in App
Find your dream home, receive real-time updates, and many more!
Download App
Continue Your Journey in App
Find your dream home, receive real-time updates, and many more!
Location
HOA Management
Kuester Management Group
HOA Fees
$667/ Annually
Disclaimer: Amenities are based on third-party information and may vary; buyers must independently verify all amenities, as information is deemed reliable but not guaranteed.
Facts & Features
Rooms
Bedrooms & bathrooms
Bedrooms: 3
Bathrooms: 3
Interior
Appliances
Dishwasher, Ice Maker, Microwave, Oven
Heating
Forced Air, Natural Gas
Flooring
Carpet, Laminate
Cooling
Ceiling Fan(s), Central Air
Sewer
Public Sewer
Construction
Year Built
Year Built: 2017
Home type
Single Family Residence
Construction Materials
Hardboard Siding
Foundation Details
Slab
Utilities & Energy
Fireplace Features
Gas Log, Living Room
Laundry Features
Laundry Room, Upper Level
Parking Features
Driveway, Attached Garage
Security Features
Security System
Water Source
City
Other Features
Patio And Porch Features
Covered, Rear Porch
Subdivision Name
Cedarvale Farms
Community Features
Outdoor Pool, Picnic Area, Playground, Pond
Price History
| Date | Event | Price |
|---|---|---|
10/08/2026 Source: | Listed for Sale | $439,999 $172/sqft |
10/05/2026 Source: | Coming Soon | $439,999 -4.35% $172/sqft |
10/01/2026 Source: | Listing Removed | $460,000 $180/sqft |
08/01/2026 Source: | Pending | $460,000 $180/sqft |
08/01/2026 Source: #CAR4358317 | Listed for Sale | $460,000 -2.13% $180/sqft |

Show more
Nearby Homes
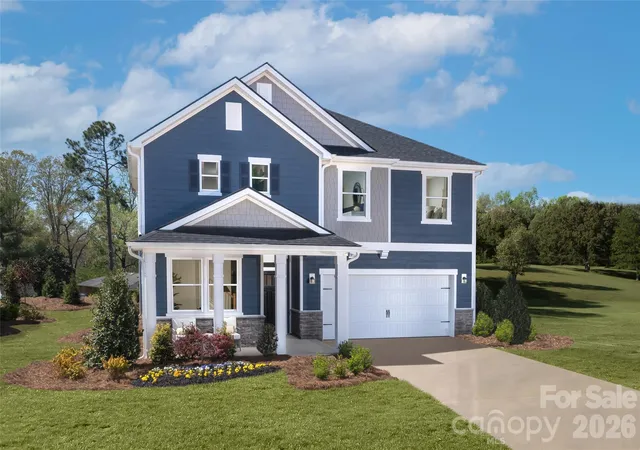
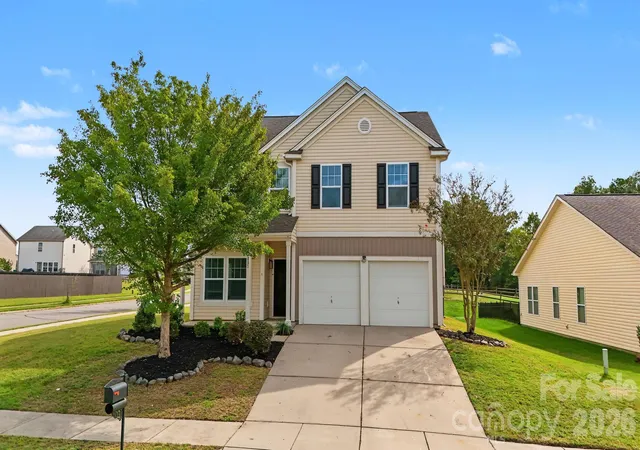
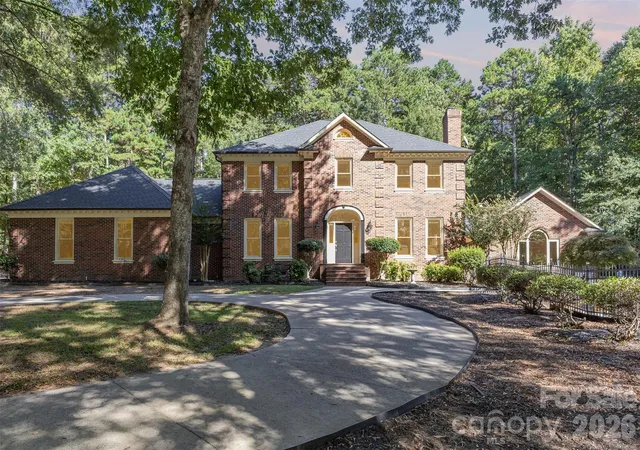
Find Homes by Property Features in Midland, NC
Nearby New Homes For Sale

Based on information submitted to the MLS GRID from Canopy MLS through Oct 15, 2026, 06:45AM. All data is obtained from various sources and may not have been verified by the broker or MLS GRID. Supplied Open House Information is subject to change without notice. All information should be independently reviewed and verified for accuracy. Properties may or may not be listed by the office/agent presenting the information. IDX information is provided exclusively for consumers’ personal, noncommercial use. It may not be used for any purpose other than to identify prospective properties which the consumers may be interested in purchasing. The data is deemed reliable but is not guaranteed by MLS GRID. The use of the MLS GRID Data may be subject to an end-user license agreement prescribed by the Member Participant’s applicable MLS, if any, and as amended from time to time. ©2026 Canopy MLS. All Rights Reserved.
 Advertising Broker: Nicholas Huscroft | Chosen Realty
