- 0
- 2
- Overview
- Description
- Property Details
- Location
- HOA Management
- Facts & Features
- Getting Around
- Nearby Homes
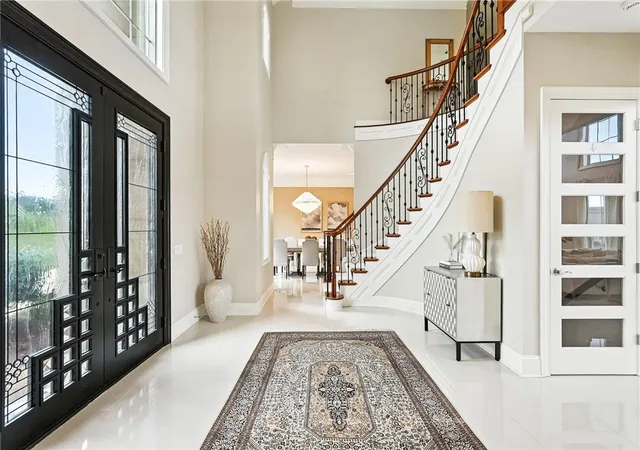

Street View
$1,999,999
Monthly Est:$9,955
 5 Beds
 6 Baths
5 full baths + 1 half bath
 6,309sqft
514 Villa, Venetia, PA 15367
$1,999,999
$9,955/moEst:
Get Pre-Approved
Single Family Residence
Built in 2017
$75.83/mo HOA
1.66 acres lot
$317/sq.ft
Description
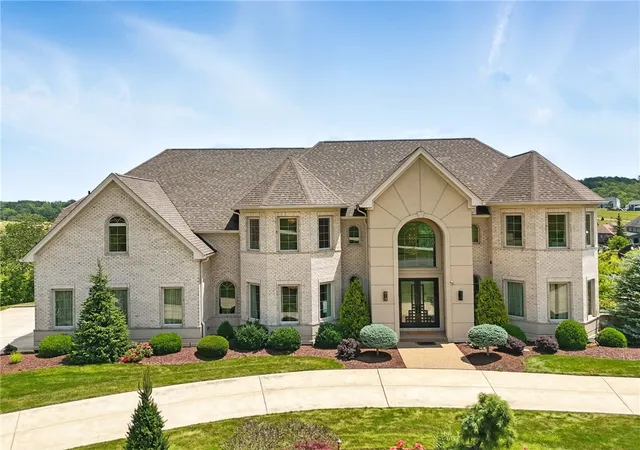
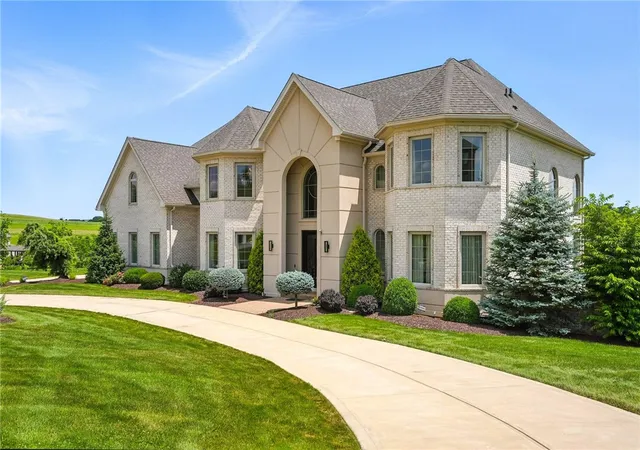
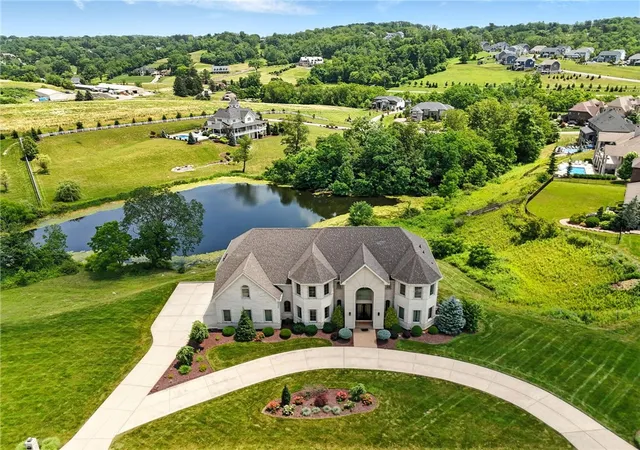
Rarely does a home in the prestigious Tuscany neighborhood offer this much value: 9,000 SF of luxury living on a private 1.65-acre pondside lot. This custom estate delivers a resort-like feel with 20-foot ceilings and walls of glass framing pond and farmland views. The chef's kitchen features dual islands, Wolf and Sub-Zero appliances, and custom cabinetry, opening to a formal dining room, sitting room, and sunroom. A private elevator services all three levels, offering effortless accessibility and long-term flexibility- a rare luxury. The primary suite offers sweeping pond views and a spa-inspired suite with dual walk-in closets, while three additional bedrooms each incl...
Continue Reading- Houzeo last checked: 2 minutes ago
- Listing updated: July 28, 2026 at 8:50 pm
- Listing Provided by: Jen Schalk (412) 833-3600 DRE #RS359079 | HOWARD HANNA REAL ESTATE SERVICES (412) 833-3600
- Source: West Penn MLS-PA | MLS#: 1766997

Property Details
Status
Active
Type
Single Family Residence
No. of Stories
-
County
City
Neighborhood
--
Year Built
2017
HOA Fees
$75.83/mo
Finished Area
6,309 sqft
Lot Size
1.66 acres lot
Basement Area
- sqft
MLS Name
West Penn MLS
MLS Number
1766997
MLS Status
Active
Days on Market
51

Continue Your Journey in App
Find your dream home, receive real-time updates, and many more!
Download App
Continue Your Journey in App
Find your dream home, receive real-time updates, and many more!
HOA Management
N/A
HOA Fees
$910/ Annually
Amenities
 Amenities and services may be covered by one or multiple associations and service providers.
Disclaimer: Amenities are based on third-party information and may vary; buyers must independently verify all amenities, as information is deemed reliable but not guaranteed.
Facts & Features
Rooms
Bedrooms & bathrooms
Bedrooms: 5
Bathrooms: 6
BonusRoom
Level: Lower
Area: 640.00 Square Feet
Dimensions: 40x16
GameRoom
Level: Lower
Area: 651.00 Square Feet
Dimensions: 31x21
Laundry
Level: Upper
Area: 78.00 Square Feet
Dimensions: 13x6
Bedroom5
Level: Lower
Area: 360.00 Square Feet
Dimensions: 24x15
Bedroom4
Level: Upper
Area: 238.00 Square Feet
Dimensions: 17x14
Bedroom3
Level: Upper
Area: 210.00 Square Feet
Dimensions: 15x14
Bedroom2
Level: Upper
Area: 280.00 Square Feet
Dimensions: 20x14
PrimaryBedroom
Level: Upper
Area: 418.00 Square Feet
Dimensions: 22x19
EntryFoyer
Level: Main
Area: 442.00 Square Feet
Dimensions: 26x17
Den
Level: Main
Area: 280.00 Square Feet
Dimensions: 20x14
FamilyRoom
Level: Main
Area: 558.00 Square Feet
Dimensions: 31x18
Kitchen
Level: Main
Area: 540.00 Square Feet
Dimensions: 30x18
DiningRoom
Level: Main
Area: 252.00 Square Feet
Dimensions: 18x14
LivingRoom
Level: Main
Area: 240.00 Square Feet
Dimensions: 16x15
Interior
Appliances
Some Gas Appliances, Convection Oven, Cooktop, Dryer, Dishwasher, Disposal, Refrigerator, Washer
Interior Features
Wet Bar, Kitchen Island, Pantry, Window Treatments
Flooring
Ceramic Tile, Other, Carpet
Heating
Forced Air, Gas
Window Features
Multi Pane, Screens, Window Treatments
Cooling
Central Air
Sewer
Public Sewer
Construction
Year Built
Year Built: 2017
Home type
Single Family Residence
Architectural Style
Other
Roof
Asphalt
Property Condition
Resale
Construction Materials
Brick, Frame
Utilities & Energy
Parking Features
Built In, Garage Door Opener
Fireplace Features
Gas
Pool Features
None
Basement
Finished, Walk Out Access
Security Features
Security System
Water Source
Public
Other Features
Subdivision Name
Tuscany
Price History
| Date | Event | Price |
|---|---|---|
07/28/2026 Source: | Listed for Sale | $1,999,999 -13.04% $317/sqft |
02/26/2026 Source: | Off Market | $2,300,000 -8.00% $365/sqft |
02/26/2026 Source: | Listed for Sale | $2,500,000 $396/sqft |

Nearby Homes


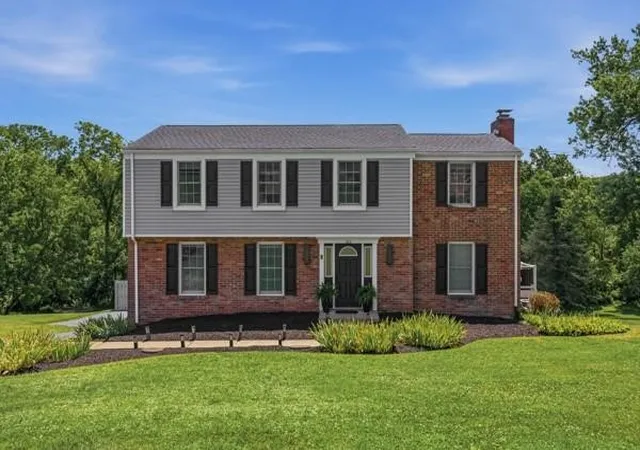
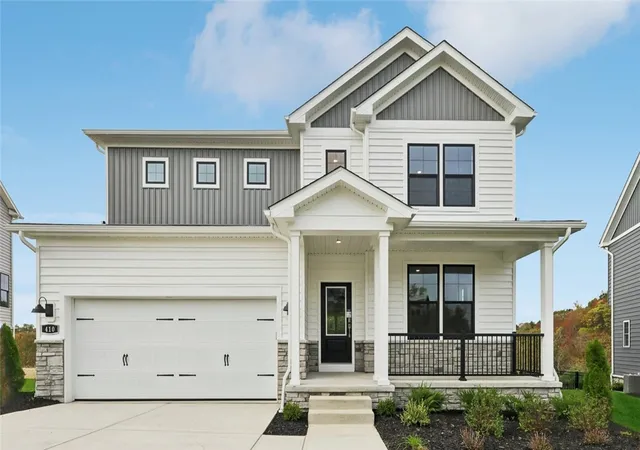
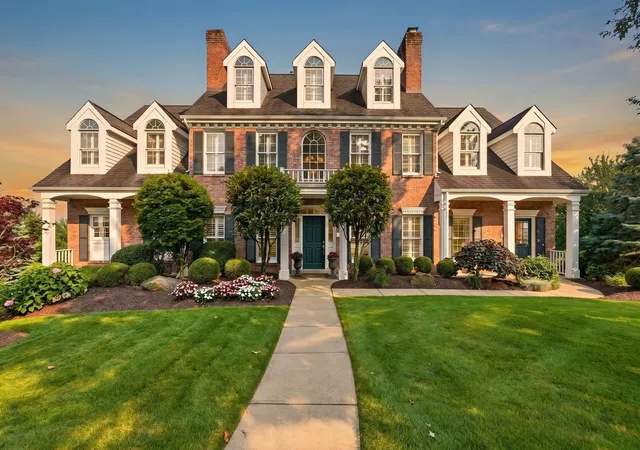
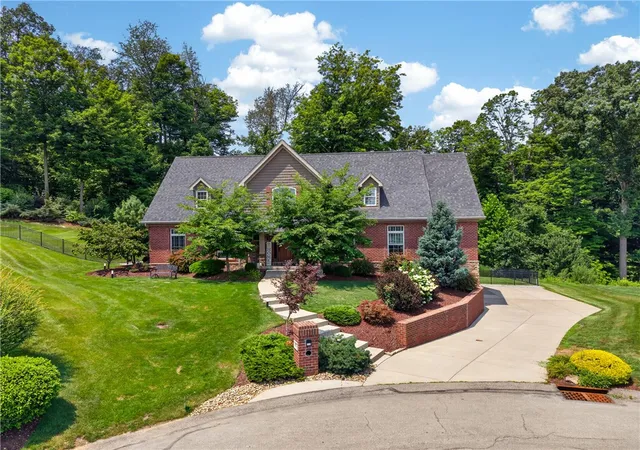
Find Homes by Property Features in Venetia, PA
Nearby New Homes For Sale

Based on information from the West Penn Mutli-List, INC through Sep 18, 2026, 03:00AM. Information is provided exclusively for consumers’ personal, non-commercial use and may not be used for any purpose other than to identify prospective properties consumers may be interested in purchasing. Information is deemed reliable but not guaranteed. © 2026 West Penn Multi-List, Inc. All Rights Reserved.
 Advertising Broker: Daniel Demers | Sell Your Home Services

Love this home?
Here's 4 things you can do

Your local real estate expert. Speak directly with agent about the home & pricing.

Book your private tour
as early as Tomorrow at 09:00 AM

Rates starting from 6.8%. Secure financing early to move quickly when you're ready.

Fastest way to get your offer in. Speak directly with agent to negotiate the offer.
Houzeo Corp. holds real estate brokerage licenses in Alabama (License No. 000157023 - 0) and Texas (License No. 9013396)
TREC: Info About Brokerage Services, Consumer Protection Notice.
§ 442‑H New York Standard Operating Procedure.
New York State Fair Housing Notice.


