- Overview
- Description
- Property Details
- Location
- Facts & Features
- Getting Around
- Nearby Homes
 Price Drop: $5.56K (10/23)
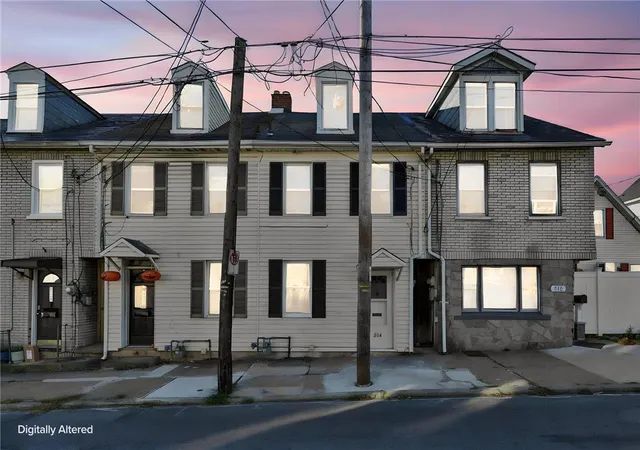
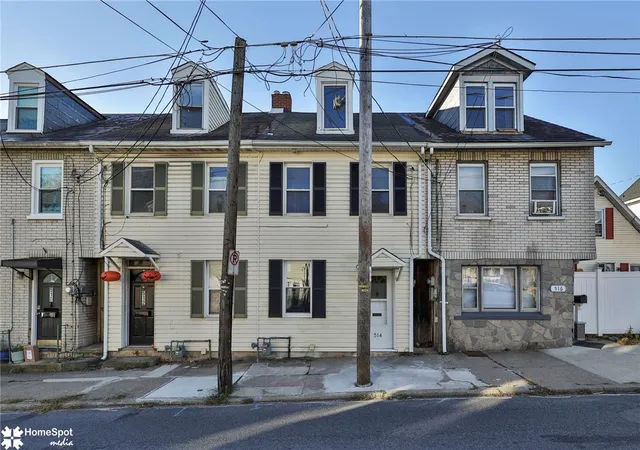
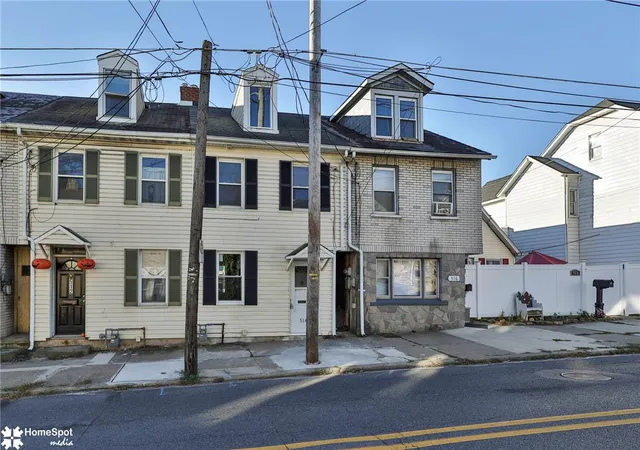
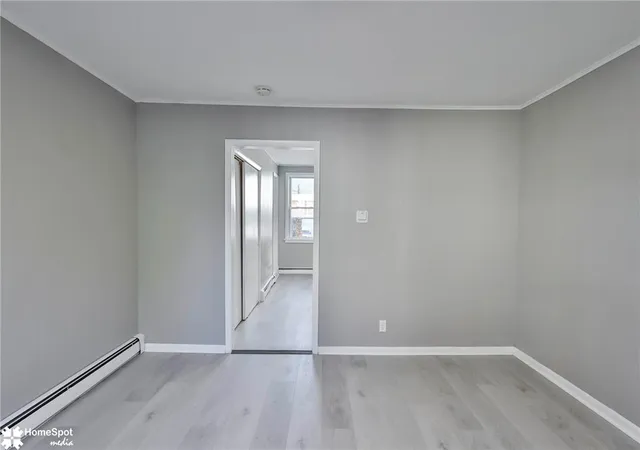

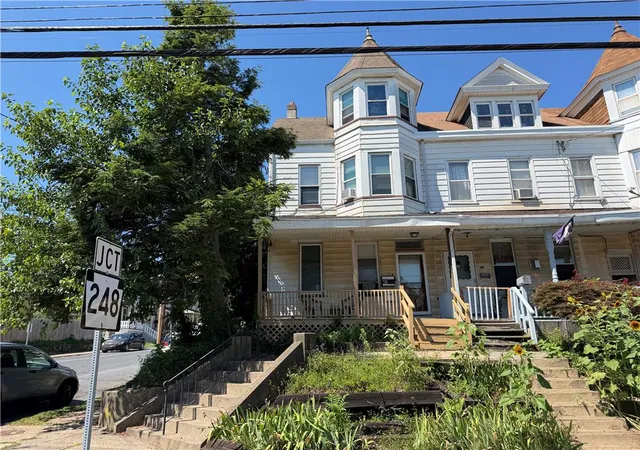
Street View
$244,444
Monthly Est:$1,217
 3 Beds
 1 Bath
1 full bath
 1,008sqft
514 W Berwick St, Easton, PA 18042
$244,444
$1,217/moEst:
Get Pre-Approved
Townhouse
Built in 1900
$-- HOA
2,100 sqft lot
$243/sq.ft
Description
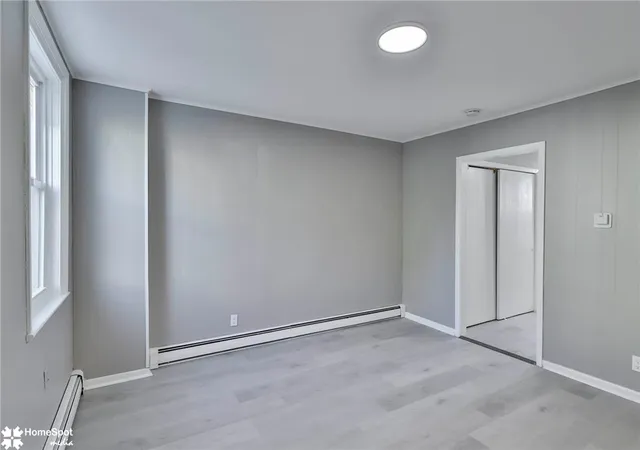
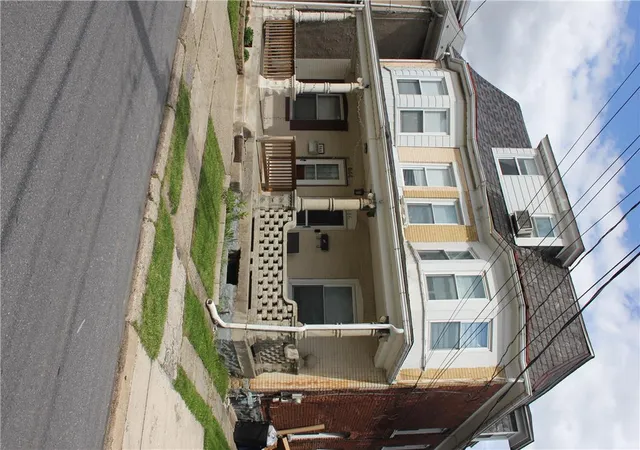
Welcome to 514 W. Berwick Street in Easton! This beautifully refreshed 3-bedroom, 1-bath home offers the perfect combination of classic character, modern updates, and everyday convenience. Recently updated from top to bottom, the home features all-new flooring throughout, fresh interior paint, updated lighting fixtures, select new appliances, and numerous additional improvements, creating a bright, clean, and inviting atmosphere that’s ready for its next owner.
The main level welcomes you with a comfortable living room featuring attractive wood-look flooring and a neutral color palette that carries throughout the home. The spacious eat-in kitchen offers white cabinetry, granite countertops, updated appliances, and plenty of room for everyday dining. A convenient rear entry and dedicated laundry area add to the functionality of the first floor. Upstairs, you’ll find two nicely sized bedrooms, a full bathroom, and additional storage. The finished third floor provides a generously sized third bedroom with charming architectural details and flexible space that could also accommodate a home office, hobby room, or additional living area.
Outside, enjoy a fenced backyard and an expansive covered rear patio, perfect for entertaining, relaxing, or enjoying the outdoors regardless of the weather. A rear off-street parking pad adds an extra level of convenience. Additional highlights include efficient natural gas heating, gas hot water, and a full basement offering valuable storage space.
Conveniently situated in South Easton, this home provides easy access to Interstate 78, Route 22, and the vibrant downtown Easton restaurant, shopping, and entertainment scene. Whether you’re a first-time buyer, looking to downsize, or simply searching for an updated home without the hassle of renovations, 514 W. Berwick Street is an excellent opportunity to enjoy comfortable, affordable living in a convenient Lehigh Valley location. Schedule your private showing today!
- Houzeo last checked: 3 minutes ago
- Listing updated: October 31, 2026 at 2:28 pm
- Listing Provided by: Frank J. Renaldi, Jr. (484) 788-8682 , Cade Lutz | The Real Estate Firm&PropMngmt (484) 542-6568
- Source: Greater Lehigh Valley MLS-PA | MLS#: 786753

Property Details
Status
Active
Type
Townhouse
No. of Stories
2
County
City
Neighborhood
--
Year Built
1900
HOA Fees
-
Finished Area
1,008 sqft
Lot Size
2,100 sqft lot
Basement Area
- sqft
MLS Name
Greater Lehigh Valley MLS
MLS Number
786753
MLS Status
Active
Days on Market
8

Continue Your Journey in App
Find your dream home, receive real-time updates, and many more!
Continue Your Journey in App
Find your dream home, receive real-time updates, and many more!
Location
Facts & Features
Rooms
Bedrooms & bathrooms
Bedrooms: 3
Bathroom: 1
Bedroom
Level: Third
Area: 286.00 Square Feet
Dimensions: 22.00 x 13.00
FullBath
Level: Second
Area: 45.00 Square Feet
Dimensions: 9.00 x 5.00
Bedroom
Level: Second
Area: 132.00 Square Feet
Dimensions: 12.00 x 11.00
Bedroom
Level: Second
Area: 117.00 Square Feet
Dimensions: 13.00 x 9.00
Laundry
Level: First
Area: 63.00 Square Feet
Dimensions: 9.00 x 7.00
Kitchen
Level: First
Area: 126.00 Square Feet
Dimensions: 14.00 x 9.00
LivingRoom
Level: First
Area: 156.00 Square Feet
Dimensions: 13.00 x 12.00
Interior
Interior Features
Eat In Kitchen
Sewer
Public Sewer
Heating
Baseboard, Gas, Hot Water
Appliances
Gas Water Heater
Cooling
Ceiling Fans
Construction
Year Built
Year Built: 1900
Home type
Townhouse
Construction Materials
Vinyl Siding
Roof
Asphalt, Fiberglass
Architectural Style
Colonial
Utilities & Energy
Water Source
Public
Laundry Features
Washer Hookup, Dryer Hookup
Electric
Circuit Breakers
Parking Features
Off Street, On Street
Basement
Full
Other Features
Subdivision Name
Not In Development
Price History
| Date | Event | Price |
|---|---|---|
10/23/2026 Source: | Listed for Sale | $244,444 -2.22% $243/sqft |
10/23/2026 Source: | Price Increased | $250,000 +24900.00% $248/sqft |
02/20/2015 Source: | Price Decreased | $1,000 -95.00% $1/sqft |
06/18/2013 Source: | Sold | $20,000 $20/sqft |

Nearby Homes

Find Homes by Property Features in Easton, PA


Based on information from the Greater Lehigh Valley Realtors, Inc. (GLVR) from the Multiple Listing Service through Nov 01, 2026, 05:00PM. MLS Listing Information has not been verified and is not guaranteed by MLS. Information is provided exclusively for consumers’ personal, non-commercial use, it may not be used for any purpose other than to identify prospective properties consumers may be interested in purchasing. The data is deemed reliable but is not guaranteed to be accurate by the MLS. This website may not include listings or property addresses of sellers who have directed their listing brokers to withhold their listing or their property address from display on the Internet. The data relating to real estate for sale on this website comes in part from the IDX program of the GLVR MLS. Real estate listings held by brokerage firms other than Sell Your Home Services.com include the name of the listing broker. © 2026 Greater Lehigh Valley REALTORS® Multiple Listing Service - All Rights Reserved.
 Advertising Broker: Daniel Demers | Sell Your Home Services
