- Overview
- Description
- Property Details
- Location
- HOA Management
- Facts & Features
- Getting Around
- Nearby Homes

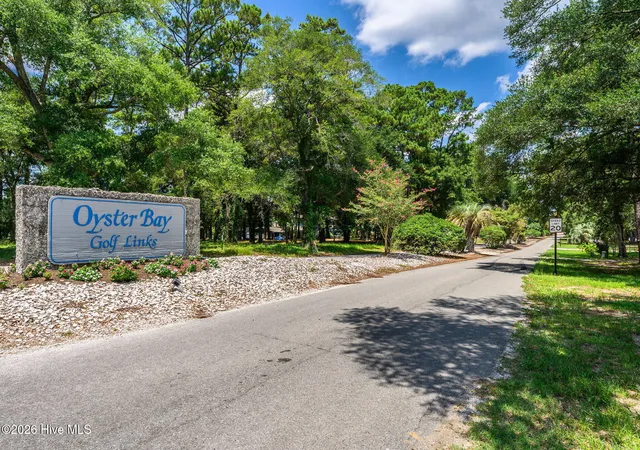


$447,500
Monthly Est:$2,227
 3 Beds
 3 Baths
2 full baths + 1 half bath
 1,868sqft
514 Woods Ct SW, Sunset Beach, NC 28468
$447,500
$2,227/moEst:
Get Pre-Approved
Single Family Residence
Built in 1997
$95.83/mo HOA
0.25 acre lot
$240/sq.ft
Description
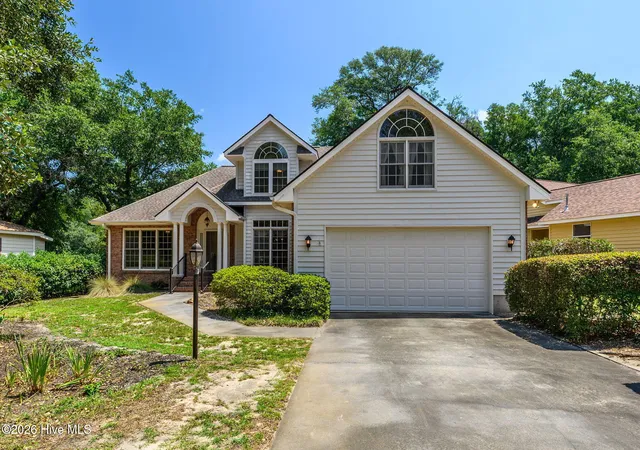
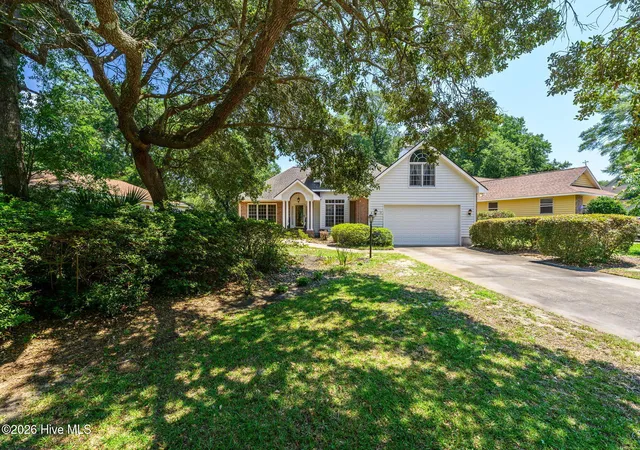
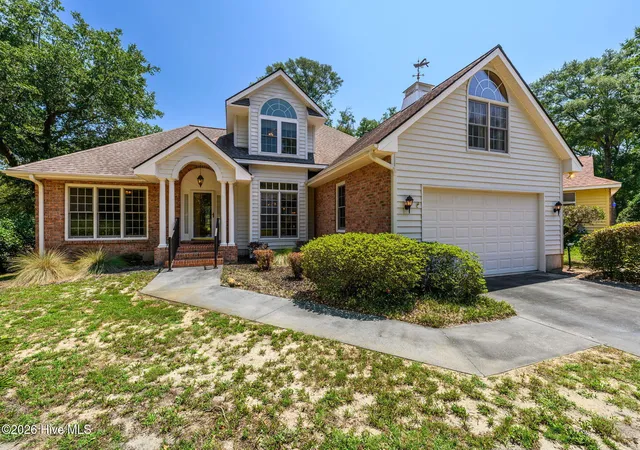
BACK ON THE MARKET- Tucked away on a quiet cul-de-sac, this home delivers the kind of relaxed coastal lifestyle Sunset Beach is known for. This solidly built 3-bedroom, 2.5-bathroom home showcases quality craftsmanship throughout, with sunlight pouring through generous windows to brighten every room.
The centerpiece is a striking double-sided fireplace that warms both the family room and kitchen, creating a natural gathering point for cozy evenings and lively conversation. Just beyond, a spacious screened-in porch invites you to unwind while taking in sweeping views of the golf course, manicured landscape, and a tranquil pond. It's the sort of backdrop that makes ordinary mornings feel like a getaway.
For those who love the outdoors, the deck comes equipped with a built-in gas line--grilling season just got easier. Mature landscaping frames the property beautifully, offering privacy and curb appeal in equal measure. Hobbyists and tinkerers will appreciate the extra-large garage, complete with a dedicated workshop area for projects big and small.
Location seals the deal. You're only 2.9 miles from the sand, and this amenity-rich community grants coveted private beach access. Nearby, the Carl Bazemore Bird Walk and Sunset Beach Town Park offer scenic strolls, while the iconic Sunset Beach Fishing Pier promises salt air and endless views.
Combining thoughtful design, standout features, and an unbeatable setting, this home is ready for its next chapter. Come experience the charm of Sunset Beach living--opportunities like this don't linger long.
- Houzeo last checked: 8 minutes ago
- Listing updated: October 16, 2026 at 9:12 pm
- Listing Provided by: Cynthia S Stanley (843) 222-2687 DRE #167215, Jim C White (843) 254-9636 DRE #333040 | Sea Oats Real Estate (843) 249-7627
- Source: Hive MLS-NC | MLS#: 100593053

Property Details
Status
Active
Type
Single Family Residence
No. of Stories
2
County
City
Neighborhood
--
Year Built
1997
HOA Fees
$95.83/mo
Finished Area
1,868 sqft
Lot Size
0.25 acre lot
Basement Area
- sqft
MLS Name
Hive MLS
MLS Number
100593053
MLS Status
Active
Days on Market
97

Continue Your Journey in App
Find your dream home, receive real-time updates, and many more!
Continue Your Journey in App
Find your dream home, receive real-time updates, and many more!
Location
HOA Management
CAMS
HOA Fees
$1,150/ Annually
Amenities
 Amenities and services may be covered by one or multiple associations and service providers.
 Spa
 Club House
 Gym
 Golf
 Pool
 Common Area
 Tennis
 Meeting Room
Sports Court
Beach
Walk path
Restaurant
Street Light
Barbecue
Picnic Area
Management
Disclaimer: Amenities are based on third-party information and may vary; buyers must independently verify all amenities, as information is deemed reliable but not guaranteed.
Facts & Features
Rooms
Bedrooms & bathrooms
Bedrooms: 3
Bathrooms: 3
Laundry
Level: First
Area: Square Feet
Dimensions: 54.63
Bedroom 2
Level: Second
Area: Square Feet
Dimensions: 192.31
Bedroom 3
Level: Second
Area: Square Feet
Dimensions: 136.99
Master Bedroom
Level: First
Area: Square Feet
Dimensions: 157.25
Living Room
Level: First
Area: Square Feet
Dimensions: 217.50
Kitchen
Level: First
Area: Square Feet
Dimensions: 272.65
Interior
Flooring
Lvt/lvp, Carpet, Tile
Interior Features
Master Downstairs, Walk In Closet(s), Ceiling Fan(s), Pantry, Walk In Shower, Blinds/shades, Gas Log, Walk In Closet(s)
Exterior Features
Irrigation System
Heating
Propane, Fireplace(s), Electric, Heat Pump
Cooling
Central Air
Appliances
Electric Oven, Washer, Refrigerator, Dryer, Disposal, Dishwasher, Electric Range
Construction
Year Built
Year Built: 1997
Home type
Single Family Residence
Roof
Shingle
Construction Materials
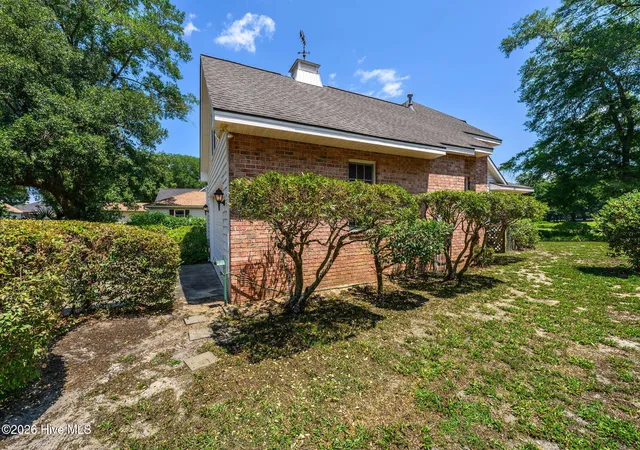
Brick, Wood Siding, Wood Frame
Property Condition
Completed
Foundation Details
Block, Raised, Crawl Space
Utilities & Energy
Association Amenities
Barbecue, Beach Access, Beach Rights, Clubhouse, Community Pool, Fitness Center, Golf Course, Maintenance Common Areas, Management, Meeting Room, Party Room, Pickleball, Picnic Area, Restaurant, Sauna, Sidewalks, Spa/hot Tub, Street Lights, Tennis Court(s)
Basement
None
Pool Features
None
Water Source
County Water
Utilities
Cable Available, Sewer Connected, Water Connected
Fireplace Features
Gas Log
Laundry Features
Dryer Hookup, Washer Hookup, Laundry Room
Parking Features
Garage Faces Front, Garage Door Opener, Off Street, Paved, Garage
Security Features
Smoke Detector(s)
Other Features
Patio And Porch Features
Deck, Porch, Screened
Subdivision Name
Sea Trail Plantation
Lot Features
On Golf Course, Irregular Lot, Landscaped, Sprinklers In Front, Sprinklers In Rear
Price History
| Date | Event | Price |
|---|---|---|
10/16/2026 Source: | Listed for Sale | $447,500 $240/sqft |
08/22/2026 Source: | Off Market | $447,500 $240/sqft |
07/31/2026 Source: | Price Decreased | $447,500 -11.82% $240/sqft |
01/10/2026 Source: | Price Decreased | $507,500 -3.33% $272/sqft |
10/10/2025 Source: #100535569 | Price Increased | $525,000 +1.76% $281/sqft |


Show more
Nearby Homes


Find Homes by Property Features in Sunset Beach, NC
Nearby New Homes For Sale

Based on information from the Hive MLS, through Nov 06, 2026, 04:45AM. This website may not include listings or property addresses of sellers who have directed their listing brokers to withhold their listing or their property address from display on the Internet. The data relating to real estate on this web site comes in part from the Internet Data Exchange program of Hive MLS, and is updated as of Nov 06, 2026, 04:45AM. All information is deemed reliable but not guaranteed and should be independently verified. All properties are subject to prior sale, change, or withdrawal. Neither listing broker(s) nor Chosen Realty LLC nor Houzeo shall be responsible for any typographical errors, misinformation, or misprints, and shall be held totally harmless from any damages arising from reliance upon these data. IDX information is provided exclusively for personal, non-commercial use, and may not be used for any purpose other than to identify prospective properties consumers may be interested in purchasing. © 2026 Hive MLS. All Rights Reserved.
 Advertising Broker: Nicholas Huscroft | Chosen Realty
