- Overview
- Description
- Property Details
- Location
- Facts & Features
- Getting Around
- Nearby Homes


Street View
$725,000
Monthly Est:$3,609
 4 Beds
 4 Baths
3 full baths + 1 half bath
 4,449sqft
5140 Jennifer Cir, Mechanicsburg, PA 17050
$725,000
$3,609/moEst:
Get Pre-Approved
Single Family Residence
Built in 2006
$-- HOA
16,117 sqft lot
$163/sq.ft
Description
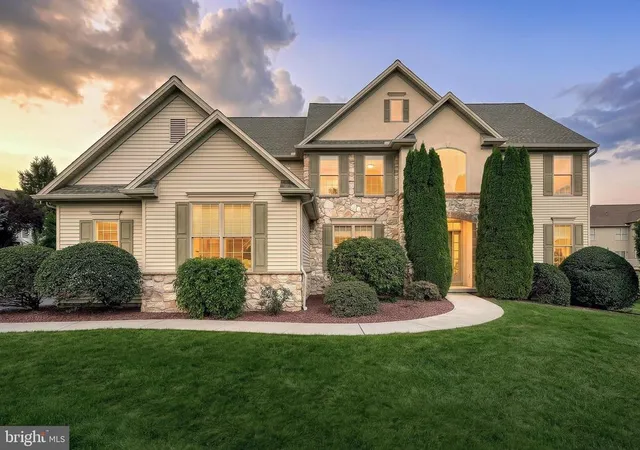
Elegant Tiday-Built Home with Walk-Out Entertainer's Lower Level, 3-Car Garage & Luxury Finishes in Cumberland Valley School district located in the highly desirable Good Hope Farms South community in Hampden Township. Offering over 4,400 square feet of finished living space, this exceptional residence combines timeless elegance, quality craftsmanship, and modern functionality.
From the moment you enter, you'll appreciate the impressive architectural details, including soaring vaulted ceilings, 9-foot ceilings, tray ceilings, hardwood flooring, Italian tile, crown molding, and custom finishes throughout. The inviting family room features a gas fireplace with built-in cabinetry, creating the perfect gathering space for everyday living and entertaining.
The well-appointed kitchen offers granite countertops, abundant cabinetry, a breakfast area, and seamless access to the home's formal and informal living spaces. A dedicated home office and formal dining room add versatility and sophistication. Thoughtfully designed for comfort, the home features a three-zone heating and cooling system, allowing customized climate control throughout different areas of the residence while enhancing energy efficiency and year-round livability.
The sun-filled kitchen and adjoining family room showcase beautiful views of a mature tree line, providing exceptional privacy and a peaceful, park-like setting year-round.
Upstairs, the spacious owner's suite serves as a private retreat with dual walk-in closets and an en-suite bath featuring dual vanities, soaking tub, separate shower, and a private water closet. Three additional bedrooms provide ample space. The hall bath includes a double sink that adds convenience and decreases morning congestion.
Ceiling fans throughout key living spaces—including all bedrooms, the family room, office, and basement—help keep the home comfortable in every season.
Designed with functionality in mind, this home offers abundant storage to accommodate all your household and seasonal items.
The finished walk-out lower level is designed for entertaining and relaxation, featuring a custom granite wet bar, game area, media room, private office, full bath, and direct access to a covered patio. Whether hosting friends or enjoying a quiet evening at home, this level offers exceptional flexibility.
Outside, enjoy a private backyard setting with a deck, covered patio, and professionally maintained grounds. Additional highlights include natural gas heat, central air, a Manabloc plumbing system and a three-car attached garage.
Thoughtfully designed with a spacious garage-side storage room featuring a utility sink, providing valuable workspace and extra storage rarely found in similar homes.
Located just minutes from Wegmans, Costco, BJ’s, Home Depot, Lowe’s, dining, parks, and major commuter routes, this home offers the perfect blend of luxury, comfort, and convenience within the sought after Cumberland Valley School District.
- Houzeo last checked: 10 minutes ago
- Listing updated: July 2, 2026 at 3:40 pm
- Listing Provided by: DIANE LEBO (717) 802-0615 | Berkshire Hathaway HomeServices Homesale Realty (717) 761-7900
- Source: Bright MLS-NJ | MLS#: PACB2052530

Property Details
Status
Pending
Type
Single Family Residence
No. of Stories
-
County
City
Neighborhood
--
Year Built
2006
HOA Fees
-
Finished Area
4,449 sqft
Lot Size
16,117 sqft lot
Basement Area
- sqft
MLS Name
Bright MLS
MLS Number
PACB2052530
MLS Status
PENDING-BRIGHT
Days on Market
63

Continue Your Journey in App
Find your dream home, receive real-time updates, and many more!
Continue Your Journey in App
Find your dream home, receive real-time updates, and many more!
Location
Facts & Features
Rooms
Bedrooms & bathrooms
Bedrooms: 4
Bathrooms: 4
Interior
Appliances
Microwave, Dishwasher, Disposal, Refrigerator, Oven/range Electric
Sewer
Public Sewer
Cooling
Ceiling Fan(s), Central A/c, Heat Pump(s)
Interior Features
Whirl Pool/hot Tub, Breakfast Area, Kitchen Eat In, Formal/separate Dining Room, Crown Moldings, Built Ins, Ceiling Fan(s), Chair Railings, Pantry, Walk In Closet(s), Wood Floors
Heating
Forced Air
Construction
Year Built
Year Built: 2006
Home type
Single Family Residence
Construction Materials
Stone, Vinyl Siding, Stick Built
Roof
Fiberglass, Asphalt
Architectural Style
Traditional
Foundation Details
Permanent
Utilities & Energy
Security Features
Security System
Utilities
Cable Tv Available
Water Source
Public
Parking Features
Paved Driveway
Fireplace Features
Gas/propane
Electric
200+ Amp Service
Basement
Daylight, Partial, Walkout Level, Fully Finished, Interior Access
Other Features
Patio And Porch Features
Deck, Patio
Subdivision Name
Good Hope Farms South
Lot Features
Cleared
Price History
| Date | Event | Price |
|---|---|---|
07/02/2026 Source: | Pending | $725,000 $163/sqft |
05/01/2026 Source: | Listed for Sale | $725,000 +67.05% $163/sqft |
07/29/2014 Source: | Sold | $434,000 $98/sqft |

Nearby Homes




Find Homes by Property Features in Mechanicsburg, PA
Nearby New Homes For Sale


Based on information from Bright MLS through Nov 06, 2026, 11:00PM. Listing information is from various brokers who participate in the Bright MLS IDX program and not all listings may be visible on the site. The property information being provided on or through the website is for the personal, non-commercial use of consumers and such information may not be used for any purpose other than to identify prospective properties consumers may be interested in purchasing. Some properties which appear for sale on the website may no longer be available because they are for instance, under contract, sold or are no longer being offered for sale. Property information displayed is deemed reliable but is not guaranteed. IDX information is provided exclusively for personal, non-commercial use, and may not be used for any purpose other than to identify prospective properties consumers may be interested in purchasing. Information is deemed reliable but not guaranteed. © 2026 Bright MLS, Inc. All Rights Reserved. Click here for more information
 Advertising Broker: Joe Hawkins | Hawkins Real Estate Services
