Andover RE
Powered by 
- 0
- 9
- Overview
- Description
- Property Details
- Location
- Facts & Features
- Getting Around
- Nearby Homes
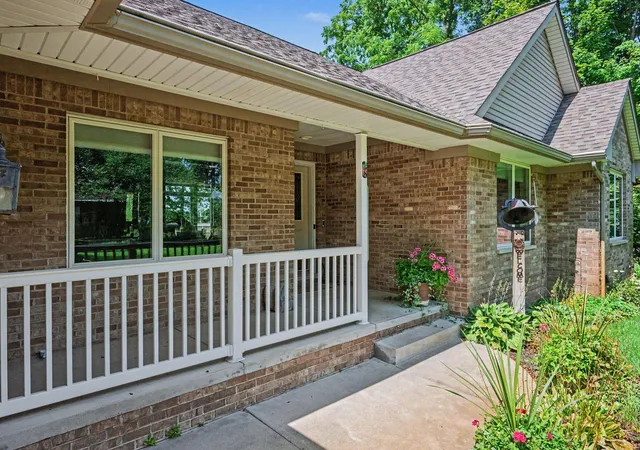

Street View
$950,000
Monthly Est:$4,728
 4 Beds
 4 Baths
3 full baths + 1 half bath
 3,747sqft
51408 Summit St, Paw Paw, MI 49079
$950,000
$4,728/moEst:
Get Pre-Approved
Single Family Residence
Built in 2003
$-- HOA
1.72 acres lot
$254/sq.ft
Description
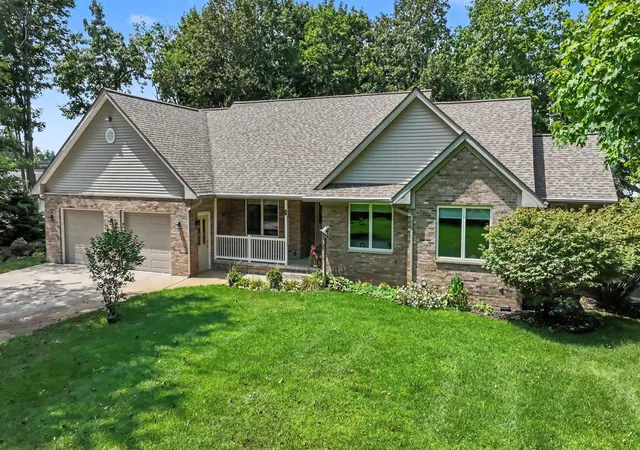
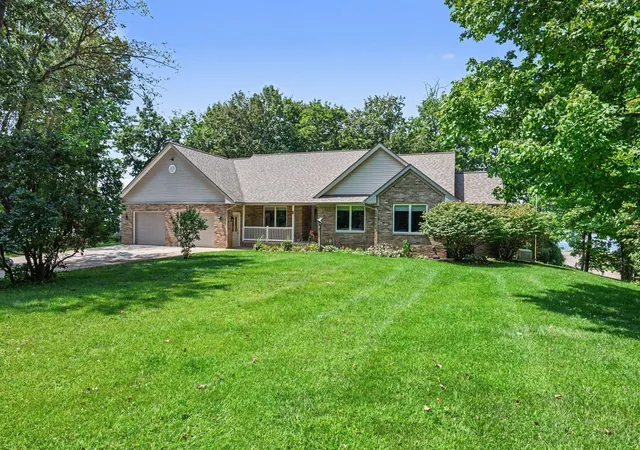
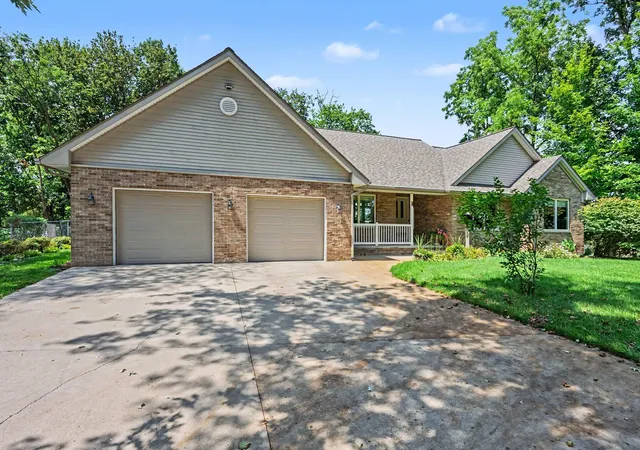
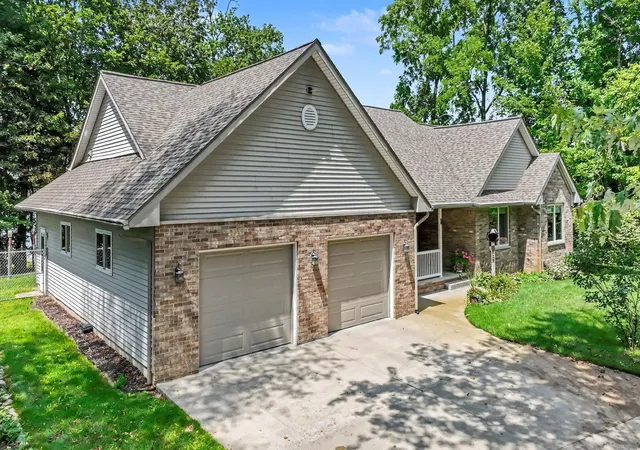
If you are looking for a slice of heaven it resides on Summit St where you catch natures colorful sun rises and majestic painted sunsets that will leave you breathless. The 5 lots are landscaped and manicured. You have a stone garage, a she shed and a very large furnished pole barn equipped with a fish cleaning station, bathroom, TV hookup, heat and plenty of storage. The house is 2,396 sqft upstairs with an additional 1,351 finished sqft in the walkout lower level converted into a large apartment for your guests. It also has ample storage space. The upstairs is like living in a glass house with all of the large windows. Off of the 4-Season room is a big deck looking out at Maple and Ackley Lake. You have upstaris laundry off of the kitchen. The large kitchen has granite countertops, stainless steel appliances, an island and lots of cupboards. There are 3 bedrooms on the main level with 2-1/2 baths. The privacy suite has a private bathroom with a jacuzzi tub and shower, his and hersinks and a large walk-in closet. You have a beautiful dining room overlooking the granite gas fire place and backyard. As you enter into the garage there is an elevator that takes you from the landing down to the garage floor where you will find a beautiful hot tub room. The house comes with a Generac and sprinkler system, new pump and well, new furnace, water heater, water softener, a four year old roof and all the stainless steel appliances. Oh and to top it off your own island on Ackley Lake. You have raised garden beds where you can grow your own vegetables. This property is to good to be true, but it is true. You are only two miles outside of town where you can enjoy all the events Paw Paw has to offer like the grape and wine festival, car shows, concerts all summer long, etc and tell the puppy he has a fenced in yard to run around. Don't be surprised when you see deer in your yard playing with the rabbits. PS...If you don't want the elevator the company will buy it back for approximately $4,000.00 or more. Don't miss this chance
- Houzeo last checked: 3 minutes ago
- Listing updated: August 25, 2026 at 4:47 pm
- Listing Provided by: Chuck E Kinnane (269) 217-4624 | Berkshire Hathaway HomeServices MI (269) 685-3686
- Source: Realcomp MLS-MI | MLS#: 66026042828

- Originating MLS: Greater Kalamazoo Association of REALTORS
Property Details
Status
Active
Type
Single Family Residence
No. of Stories
1
County
City
Neighborhood
--
Year Built
2003
HOA Fees
-
Finished Area
3,747 sqft
Lot Size
1.72 acres lot
Basement Area
- sqft
MLS Name
Realcomp MLS
MLS Number
66026042828
MLS Status
Active
Days on Market
57
Cumulative Days on Market
13

Continue Your Journey in App
Find your dream home, receive real-time updates, and many more!
Download App
Continue Your Journey in App
Find your dream home, receive real-time updates, and many more!
Location
Facts & Features
Rooms
Bedrooms & bathrooms
Bedrooms: 4
Bathrooms: 4
Interior
Sewer
Public Sewer
Interior Features
Elevator, Pantry
Window Features
Insulated Windows, Screens
Cooling
Ceiling Fans, Central Air
Flooring
Carpet, Ceramic Tile, Linoleum
Heating
Forced Air, Natural Gas
Exterior Features
Garden
Appliances
Cooktop, Dishwasher, Disposal, Double Oven, Dryer, Microwave, Refrigerator, Washer, Water Softener Owned
Construction
Year Built
Year Built: 2003
Home type
Single Family Residence
Roof
Composition
Architectural Style
Ranch
Foundation Details
Basement
Construction Materials
Brick, Vinyl Siding
Utilities & Energy
Laundry Features
Main Level
Water Source
Well
Basement
Full, Walk Out Access
Utilities
Cable Connected, Natural Gas Connected, Phone Available, Phone Connected
Fireplace Features
Living Room
Parking Features
Asphalt, Attached, Concrete, Garage Door Opener, Paved
Other Features
Lot Features
Sprinklers
Patio And Porch Features
Covered, Deck, Porch
Price History
| Date | Event | Price |
|---|---|---|
08/14/2026 Source: | Listed for Sale | $950,000 $254/sqft |

Nearby Homes





Find Homes by Property Features in Paw Paw, MI
Nearby New Homes For Sale


Based on information from the Board/Association of REALTORS® (alternatively, from the Realcomp II Ltd. MLS) through Oct 10, 2026, 08:15PM. All information provided is deemed reliable, but is not guaranteed to be accurate and should be independently verified. IDX provided courtesy of Realcomp II Ltd. via Andover Real Estate & Houzeo, Copyright 2026 Realcomp II Ltd. Shareholders Any use of search facilities of data on the site, other than by a consumer looking to purchase real estate, is prohibited. IDX information is provided exclusively for consumers' personal, noncommercial use and may not be used for any purpose other than to identify prospective properties consumers may be interested in purchasing. The accuracy of all information, regardless of source, is not guaranteed or warranted. All information should be independently verified. Listing Information presented by local MLS brokerage: Andover Real Estate, local REALTOR®- Scott Rubin - (248)206-3666 . Any use of search facilities of data on the site, other than by a consumer looking to purchase real estate, is prohibited. © 2024 Realcomp II Ltd. MLS. All Rights Reserved.
 Advertising Broker: Andover Real Estate | Andover Real Estate