- Overview
- Description
- Property Details
- Location
- HOA Management
- Facts & Features
- Getting Around
- Nearby Homes
 Price Drop: $37.1K (10/08)
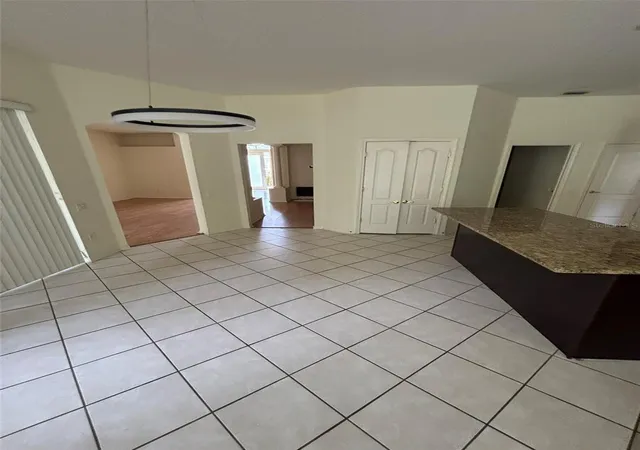

Street View
$359,900
Monthly Est:$1,791
 4 Beds
 3 Baths
3 full baths
 2,683sqft
5141 Silver Charm Ter, Wesley Chapel, FL 33544
$359,900
$1,791/moEst:
Get Pre-Approved
Single Family Residence
Built in 2000
$10.75/mo HOA
9,636 sqft lot
$134/sq.ft
Description
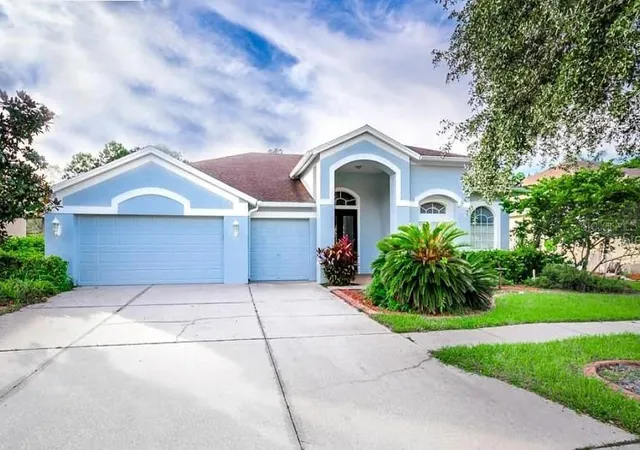
Investor opportunity in the highly sought-after gated community of Lexington Oaks! This spacious 4-bedroom, 3-bathroom home offers approximately 2,683 square feet of living space with an outstanding floor plan, premium features, and exceptional renovation potential. Additional photos coming soon!
Designed for comfortable living and entertaining, the home features a desirable split-bedroom floor plan, formal living and dining rooms, soaring vaulted and recessed ceilings, and an abundance of natural light. The spacious primary suite offers separate his-and-her walk-in closets and a luxurious en-suite bathroom complete with a walk-in shower and Jacuzzi tub. Two secondary bedrooms are connected by a convenient Jack-and-Jill bathroom, providing an ideal layout for families and guests.
One of the home's standout features is the outdoor living space. The large screened and covered lanai wraps around the side of the home, creating multiple areas for relaxing or entertaining while overlooking a peaceful conservation area. Enjoy the privacy of having no rear neighbors, mature landscaping, and tranquil backyard views. The in-ground pool is in need of repair but offers the opportunity to transform this backyard into an incredible outdoor retreat. Additional highlights include a newer roof and an attached 3-car garage.
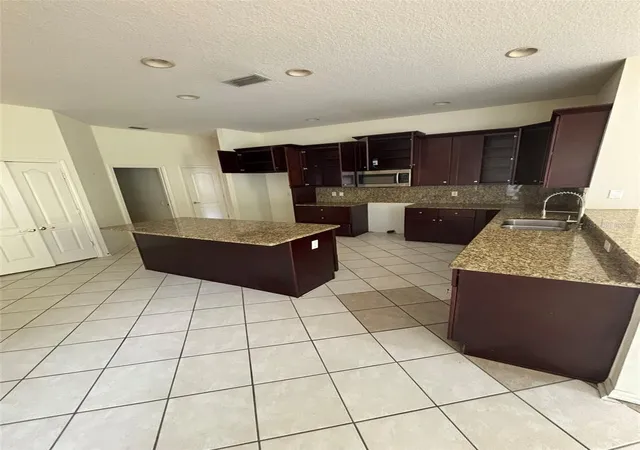
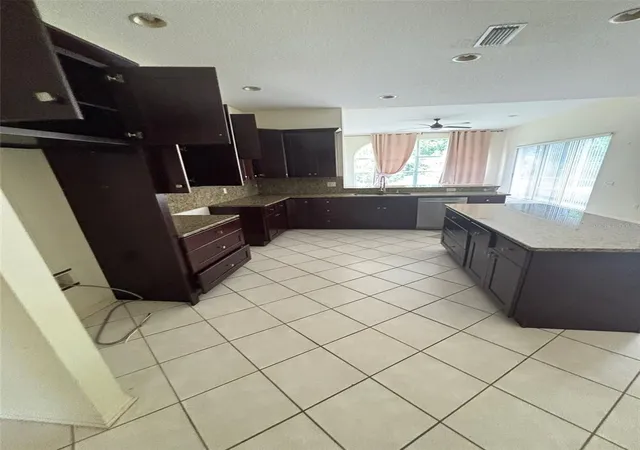
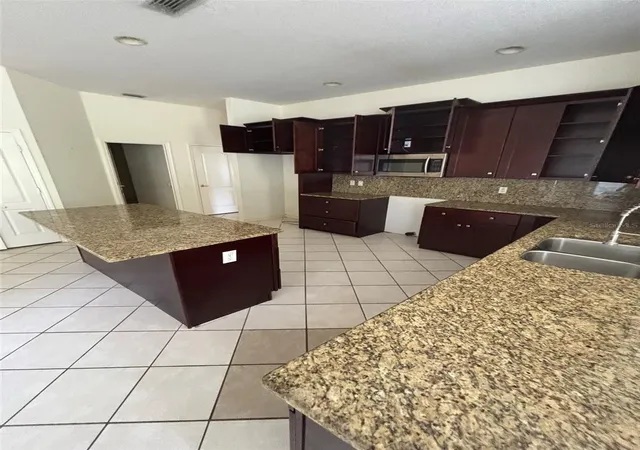
The home is ready for cosmetic updates, including flooring, paint, and other finishing touches, making it an excellent opportunity for investors, flippers, or buyers looking to renovate and personalize a home in one of Wesley Chapel's most desirable communities.
Ideally located just minutes from I-75, The Shops at Wiregrass, Tampa Premium Outlets, grocery stores, restaurants, shopping, entertainment, medical facilities, and much more. The home is also located near highly rated A- and B-rated schools. Residents of Lexington Oaks enjoy outstanding community amenities, including a community pool, tennis courts, playgrounds, walking trails, and the security of a gated entrance.
Don't miss this opportunity to add your personal touches and unlock this home's full potential. Bring your contractor, review the comparable sales, and imagine the possibilities.
- Houzeo last checked: 2 minutes ago
- Listing updated: October 8, 2026 at 4:16 pm
- Listing Provided by: Robert Biggs (877) 672-4447 | MR BIGGS LLC (877) 672-4447
- Source: Stellar MLS-FL as distributed by MLS GRID | MLS#: TB8533477

Property Details
Status
Pending
Type
Single Family Residence
No. of Stories
1
County
City
Neighborhood
--
Year Built
2000
HOA Fees
$10.75/mo
Finished Area
2,683 sqft
Lot Size
9,636 sqft lot
Basement Area
- sqft
MLS Name
Stellar MLS
MLS Number
TB8533477
MLS Status
Pending
Days on Market
95
Cumulative Days on Market
59

Continue Your Journey in App
Find your dream home, receive real-time updates, and many more!
Continue Your Journey in App
Find your dream home, receive real-time updates, and many more!
Location
HOA Management
Valarie Sharrow
HOA Fees
$70/ Annually
Lexington Oaks
HOA Fees
$59/ Annually
Disclaimer: Amenities are based on third-party information and may vary; buyers must independently verify all amenities, as information is deemed reliable but not guaranteed.
Facts & Features
Rooms
Bedrooms & bathrooms
Bedrooms: 4
Bathrooms: 3
Primary Bedroom
Level: First
Area: 247.00 Square Feet
Dimensions: 13x19
Living Room
Level: First
Area: 228.00 Square Feet
Dimensions: 12x19
Kitchen
Level: First
Area: 304.00 Square Feet
Dimensions: 16x19
Bedroom 1
Level: First
Area: 143.00 Square Feet
Dimensions: 11x13
Bedroom 2
Level: First
Area: 132.00 Square Feet
Dimensions: 11x12
Bedroom 3
Level: First
Area: 132.00 Square Feet
Dimensions: 11x12
Interior
Interior Features
Cathedral Ceiling(s), Eat In Kitchen, High Ceilings, Kitchen/family Room Combo, Open Floorplan, Primary Bedroom Main Floor, Solid Surface Counters, Solid Wood Cabinets, Thermostat
Appliances
Dishwasher, Microwave
Heating
Electric
Flooring
Laminate, Tile
Exterior Features
Rain Gutters, Sidewalk
Sewer
Public Sewer
Cooling
Central Air
Construction
Year Built
Year Built: 2000
Home type
Single Family Residence
Construction Materials
Block, Stucco
Roof
Shingle
Foundation Details
Block, Slab
Utilities & Energy
Water Source
Public
Utilities
Cable Available, Electricity Available, Electricity Connected, Public, Sewer Available, Sewer Connected, Underground Utilities, Water Available, Water Connected
Laundry Features
Electric Dryer Hookup, Inside, Laundry Room, Washer Hookup
Pool Features
In Ground
Other Features
Subdivision Name
Lexington Oaks Ph 1
Price History
| Date | Event | Price |
|---|---|---|
10/08/2026 Source: | Pending | $359,900 $134/sqft |
09/28/2026 Source: | Price Decreased | $359,900 -9.35% $134/sqft |
09/16/2026 Source: #MFRTB8533477 | Listed for Sale | $397,000 $148/sqft |
09/11/2026 Source: | Pending | $397,000 $148/sqft |
09/04/2026 Source: | Contingent (Active Under Contract) | $397,000 +13.43% $148/sqft |

Show more
Nearby Homes

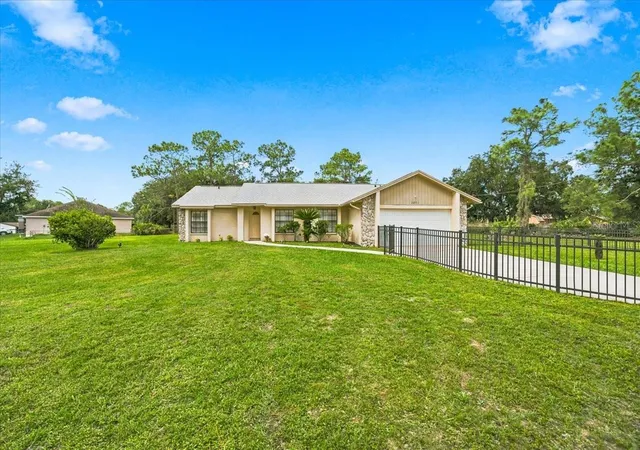
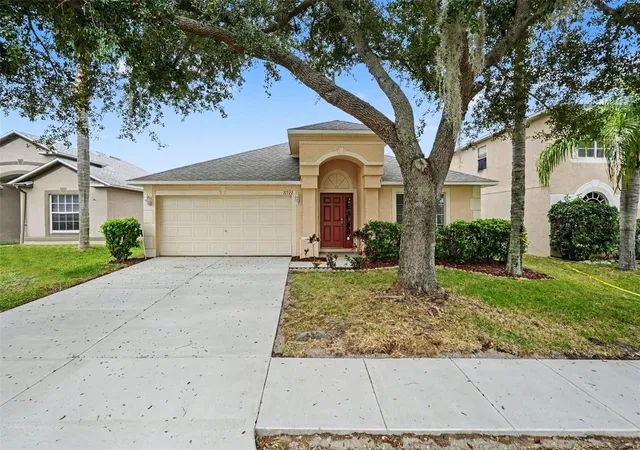
Find Homes by Property Features in Wesley Chapel, FL

Based on information from Stellar MLS® through Nov 02, 2026, 01:15PM as submitted to and distributed by MLS GRID. All data is obtained from various sources and may not have been verified by the broker or MLS GRID. Supplied Open House Information is subject to change without notice. All information should be independently reviewed and verified for accuracy. Properties may or may not be listed by the office/agent presenting the information. IDX information is provided exclusively for consumers’ personal non-commercial use. It may not be used for any purpose other than to identify prospective properties consumers may be interested in purchasing. The data is deemed reliable but is not guaranteed by MLS GRID. The use of the MLS GRID Data may be subject to an end-user license agreement prescribed by the Member Participant’s applicable MLS, if any, and as amended from time to time. © 2026 Stellar MLS. All Rights Reserved.
 Advertising Broker: Fred McGill | Simple Showing, Inc
