- Overview
- Description
- Property Details
- Location
- HOA Management
- Facts & Features
- Getting Around
- Nearby Homes


Street View
$400,000
Monthly Est:$1,991
 3 Beds
 2 Baths
2 full baths
 2,079sqft
5141 SW 111th Lane Rd, Ocala, FL 34476
$400,000
$1,991/moEst:
Get Pre-Approved
Single Family Residence
Built in 2003
$27.92/mo HOA
24,829 sqft lot
$192/sq.ft
Description
**Beautifully Updated Pool Home in the Desirable Marco Polo Community of Ocala!**
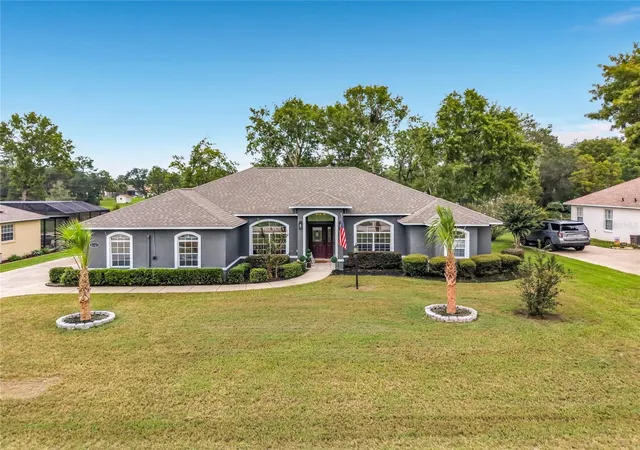
Welcome to the well-known community of Marco Polo, ideally located in the heart of Ocala, Florida! This beautifully updated home combines modern upgrades, stylish touches, and the perfect outdoor retreat. Conveniently situated near shopping, restaurants, and everyday essentials, with the World Equestrian Center just 20 minutes away, this property offers an exceptional blend of comfort and convenience.
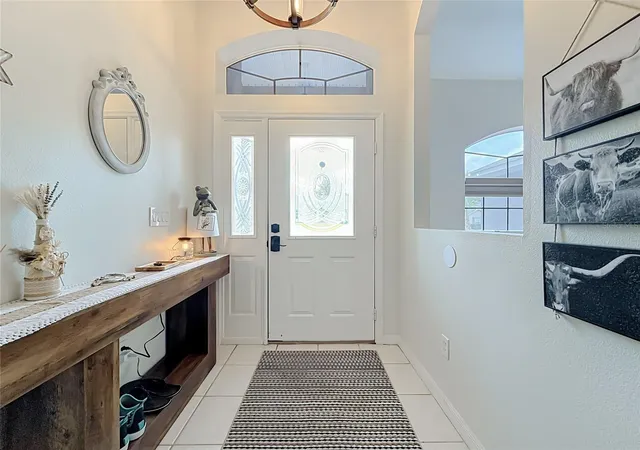
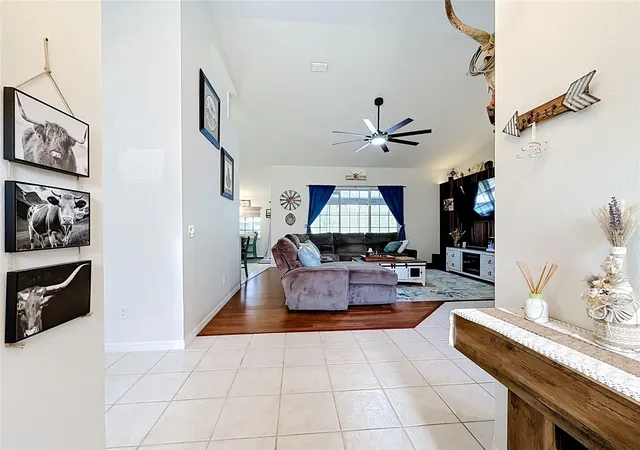
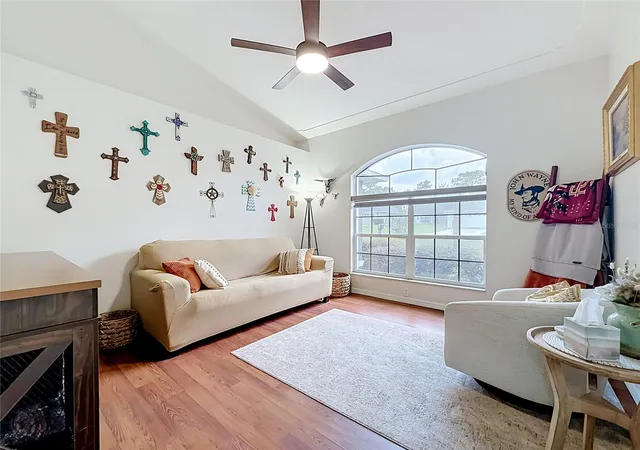
Step inside to discover soaring cathedral ceilings, a custom accent wall in the living room, and updated lighting throughout, including recessed lighting and decorative accent lighting that enhance the home's inviting atmosphere. The kitchen has been refreshed with freshly painted cabinets and new appliances, creating a clean, modern feel. Tinted windows help keep the interior cooler, while all-new blinds, backed by a warranty through 2030, add style and peace of mind.
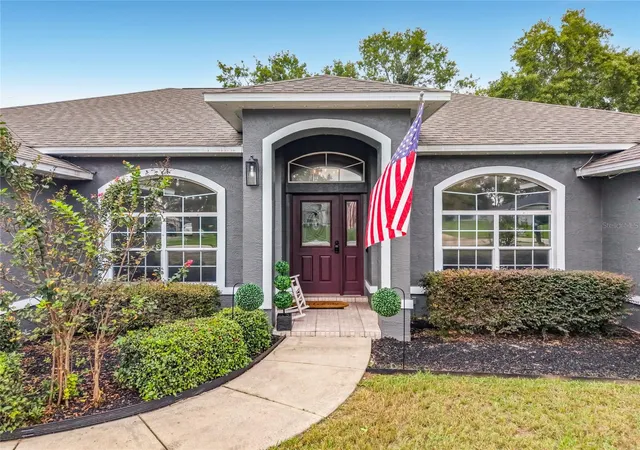
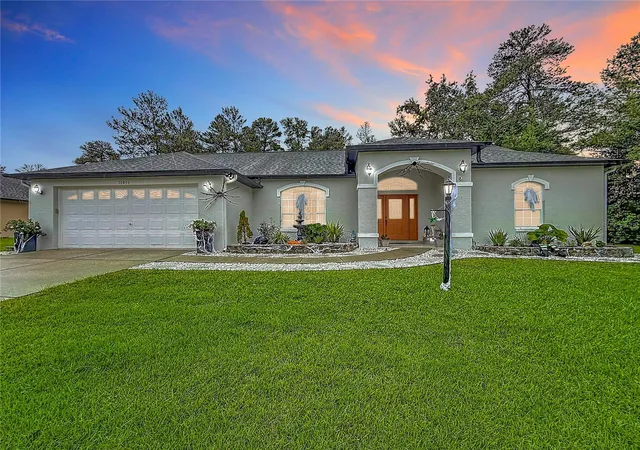
The upgrades continue outside with a freshly painted exterior, smart lighting on the exterior walls, and two new palm trees welcoming you home. The garage features a brand-new epoxy floor and an automatic roll-down screen, offering added functionality and convenience. An owned water softener and existing alarm systems are additional valuable features.
The backyard is where this home truly shines! Enjoy your very own new saltwater pool, valued at $140,000, complete with a lifetime warranty, pool alarms for added safety, and a heating system with a spa for year-round relaxation. The pool furniture is included, making it even easier to settle in and start enjoying your private outdoor oasis.
With extensive updates, thoughtful features, and an unbeatable location close to Ocala's shopping, dining, and world-class equestrian attractions, this Marco Polo home is ready to impress. Don't miss the opportunity to make this exceptional property your own and enjoy the Florida lifestyle at its finest!
- Houzeo last checked: 3 hours ago
- Listing updated: October 11, 2026 at 10:47 am
- Listing Provided by: Sascha Davis (304) 395-9407 | EXP REALTY LLC (888) 883-8509
- Source: Stellar MLS-FL | MLS#: O6448986

Property Details
Status
Active
Type
Single Family Residence
No. of Stories
-
County
City
Neighborhood
--
Year Built
2003
HOA Fees
$27.92/mo
Finished Area
2,079 sqft
Lot Size
24,829 sqft lot
Basement Area
- sqft
MLS Name
Stellar MLS
MLS Number
O6448986
MLS Status
Active
Days on Market
2
Cumulative Days on Market
1

Continue Your Journey in App
Find your dream home, receive real-time updates, and many more!
Download App
Continue Your Journey in App
Find your dream home, receive real-time updates, and many more!
Location
HOA Management
Vine Management/Rebecca Mcray
HOA Fees
$200/ Annually
Kingland Country Estates Marco Polo
HOA Fees
$135/ Annually
Amenities
 Amenities and services may be covered by one or multiple associations and service providers.
 Common Area Taxes
Escrow Reserves Fund
Disclaimer: Amenities are based on third-party information and may vary; buyers must independently verify all amenities, as information is deemed reliable but not guaranteed.
Facts & Features
Rooms
Bedrooms & bathrooms
Bedrooms: 3
Bathrooms: 2
Kitchen
Level: First
Area: 171.72 Square Feet
Dimensions: 10.8x15.9
Living Room
Level: First
Area: 156.09 Square Feet
Dimensions: 12.1x12.9
Primary Bedroom
Level: First
Area: 321.86 Square Feet
Dimensions: 13.3x24.2
Bedroom 2
Level: First
Area: 138.04 Square Feet
Dimensions: 11.9x11.6
Bedroom 3
Level: First
Area: 131.08 Square Feet
Dimensions: 11.3x11.6
Family Room
Level: First
Area: 304.29 Square Feet
Dimensions: 18.9x16.1
Interior
Sewer
Septic Tank
Appliances
Dishwasher, Dryer, Electric Water Heater, Microwave, Range, Refrigerator, Washer, Water Softener
Interior Features
Cathedral Ceiling(s), Ceiling Fans(s), Primary Bedroom Main Floor, Solid Wood Cabinets, Split Bedroom, Walk In Closet(s), Window Treatments
Heating
Central, Electric
Flooring
Carpet, Ceramic Tile, Laminate
Cooling
Central Air
Exterior Features
Lighting, Private Yard
Construction
Year Built
Year Built: 2003
Home type
Single Family Residence
Roof
Shingle
Foundation Details
Slab
Construction Materials
Block, Stucco
Utilities & Energy
Water Source
Public
Laundry Features
Inside, Laundry Room
Utilities
Bb/hs Internet Available, Electricity Connected, Public, Sewer Connected, Underground Utilities
Pool Features
In Ground, Chlorine Free, Heated, Pool Alarm, Salt Water, Screen Enclosure
Other Features
Vegetation
Mature Landscaping, Trees/landscaped
Lot Features
Level, Oversized Lot, Paved
Subdivision Name
Kingsland Country Estate
Patio And Porch Features
Front Porch, Rear Porch, Screened
Community Features
Deed Restrictions
Price History
| Date | Event | Price |
|---|---|---|
10/10/2026 Source: | Listed for Sale | $400,000 +29.45% $192/sqft |
04/30/2025 Source: | Sold | $309,000 +3.00% $149/sqft |
04/30/2025 Source: | Price Decreased | $300,000 -2.91% $144/sqft |
03/12/2025 Source: | Listed for Sale | $309,000 $149/sqft |

Getting Around 5141 SW 111th Lane Rd
Bike Score®

Somewhat Bikeable
25/100
Walk Score®

Car-Dependent
0/100
Data provided by Redfin
Nearby Homes


Find Homes by Property Features in Ocala, FL
Nearby New Homes For Sale

Based on information from Stellar MLS® through Oct 13, 2026, 05:45PM as submitted to and distributed by MLS GRID. All data is obtained from various sources and may not have been verified by the broker or MLS GRID. Supplied Open House Information is subject to change without notice. All information should be independently reviewed and verified for accuracy. Properties may or may not be listed by the office/agent presenting the information. IDX information is provided exclusively for consumers’ personal non-commercial use. It may not be used for any purpose other than to identify prospective properties consumers may be interested in purchasing. The data is deemed reliable but is not guaranteed by MLS GRID. The use of the MLS GRID Data may be subject to an end-user license agreement prescribed by the Member Participant’s applicable MLS, if any, and as amended from time to time. © 2026 Stellar MLS. All Rights Reserved.
 Advertising Broker: Fred McGill | Simple Showing, Inc