Realty Solution
Powered by 
- 1
- Overview
- Description
- Property Details
- Location
- Facts & Features
- Getting Around
- Nearby Homes

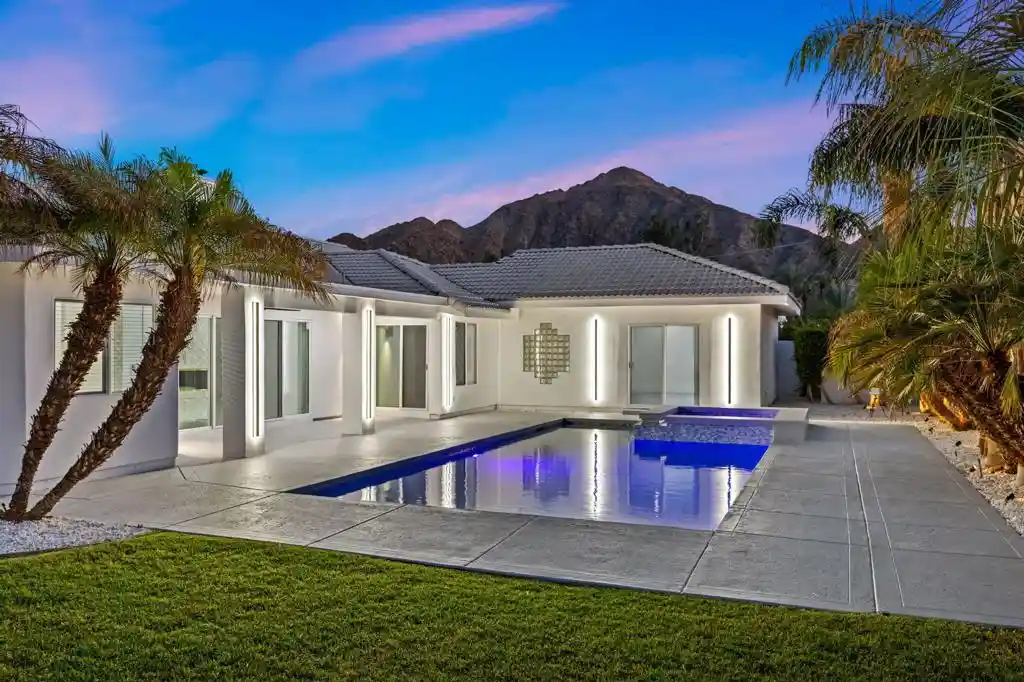


Street View
Listed by: Anthony Bauer (760) 880-6037 DRE #01253129 | Coldwell Banker Realty (760) 776-9898
$1,690,000
Monthly Est:$8,412
 4 Beds
 4 Baths
2 full baths + 1 half bath
 3,386sqft
51425 Calle Quito, La Quinta, CA 92253
$1,690,000
$8,412/moEst:
Get Pre-Approved
Single Family Residence
Built in 1997
$-- HOA
12,632 sqft lot
$499/sq.ft
Description
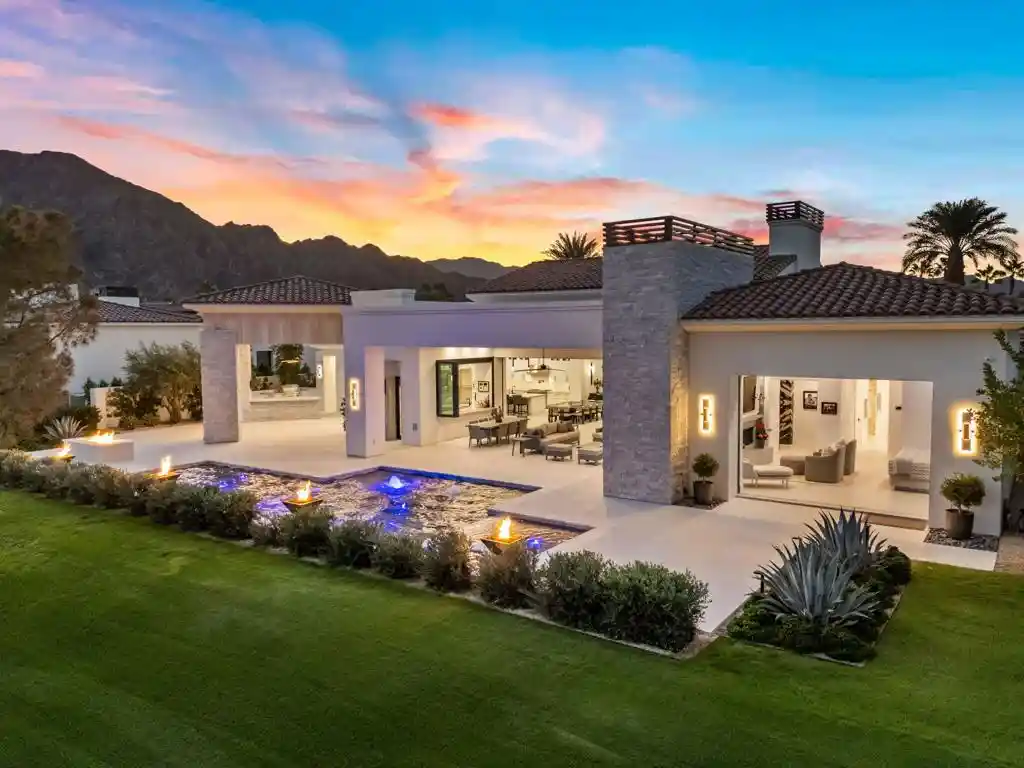
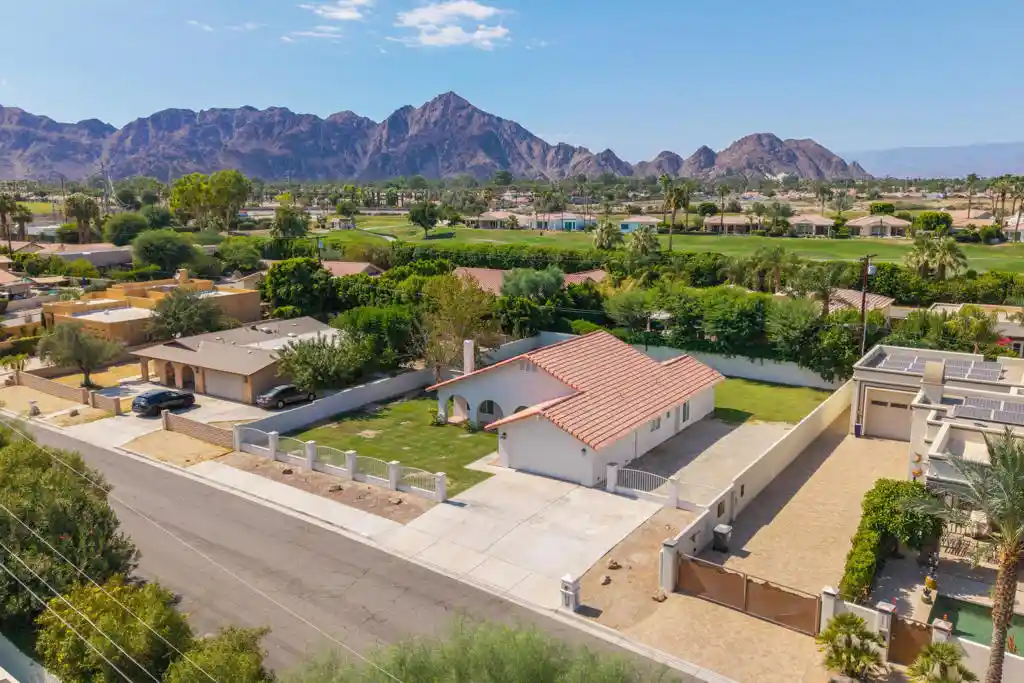
Welcome to 51425 Calle Quito, nestled in the prestigious community of Desert Club Estates in La Quinta. This stunning reimagined single-story residence offers three generous bedrooms and four full bathrooms, spread across approximately 3,387 square feet of refined living space. As you arrive, you'll be greeted by a beautifully landscaped setting on a ~0.28-acre lot, offering both privacy and serenity. The warm desert palette, tile flooring throughout, and mature desert plantings create an inviting first impression.Inside, the open floor plan flows seamlessly from a welcoming entry into a spacious great room with a cozy fireplace and soaring ceilings. The adjacent dining area and oversized kitchen--with breakfast bar, abundant cabinetry and appliance space--make this home ideal for both everyday living and entertaining.The main bedroom wing is designed for comfort and retreat. It features sliding doors that open to the poolside patio, a spa tub with separate glass-enclosed shower, dual vanities and a large walk-in closet. Two additional secondary bedrooms each offer en-suite bathrooms, ensuring guest or family privacy.Step outside to your own private oasis under the desert sky. A builder-designed pool and spa, surrounded by a spacious patio and shaded by mature trees, invite year-round enjoyment. A covered loggia provides the perfect space for al fresco dining, lounging, or simply taking in the mountain views that are so characteristic of La Quinta living.Additional standout features:Centrally located community with easy access to Old Town La Quinta and the valley's best dining, shopping and recreationTwo-car garage with ample storageCentral air & forced-air heating for year-round comfort Mountain views and a generous lot size in a coveted localeWhether you're seeking a full-time desert home or a luxurious weekend retreat, this residence offers the best of La Quinta: upscale living in a private, tranquil setting, just minutes from golf, tennis, hiking and boutique village life.
- Houzeo last checked: 2 hours ago
- Listing updated: October 29, 2026 at 11:11 am
- Source: California Regional MLS-CA | MLS#: 219154583DA

Property Details
Status
Active
Type
Single Family Residence
No. of Stories
1
County
City
Neighborhood
Year Built
1997
HOA Fees
-
Finished Area
3,386 sqft
Lot Size
12,632 sqft lot
Basement Area
- sqft
MLS Name
California Regional MLS
MLS Number
219154583DA
MLS Status
Active
Days on Market
3

Continue Your Journey in App
Find your dream home, receive real-time updates, and many more!
Continue Your Journey in App
Find your dream home, receive real-time updates, and many more!
Location
Facts & Features
Rooms
Bedrooms & bathrooms
Bedrooms: 4
Bathrooms: 4
Interior
Heating
Central
Utilities & Energy
Fireplace Features
See Remarks
Pool Features
In Ground, Private
Parking Features
Garage, Garage Door Opener
Other Features
Lot Features
Sprinkler System
Subdivision Name
Desert Club Estates
Price History
| Date | Event | Price |
|---|---|---|
10/25/2026 Source: | Listed for Sale | $1,690,000 +82.70% $499/sqft |
04/29/2026 Source: | Sold | $925,000 -5.13% $273/sqft |
01/25/2026 Source: | Price Decreased | $975,000 -2.01% $288/sqft |
10/21/2025 Source: | Off Market | $995,000 $294/sqft |
10/21/2025 Source: | Listed for Sale | $995,000 $294/sqft |

Nearby Homes





Find Homes by Property Features in La Quinta, CA
Nearby New Homes For Sale


Based on information from California Regional Multiple Listing Service, Inc. as of Oct 29, 2026, 02:15PM and /or other sources. All data, including all measurements and calculations of area, is obtained from various sources and has not been, and will not be, verified by broker or MLS. All information should be independently reviewed and verified for accuracy. Properties may or may not be listed by the office/agent presenting the information. Information being provided is for consumers’ personal, non-commercial use and may not be used for any purpose other than to identify prospective properties consumers may be interested in purchasing. This website may not include listings or property addresses of sellers who have directed their listing brokers to withhold their listing or their property address from display on the Internet. © 2026 California Regional Multiple Listing Service. All Rights Reserved.
 Advertising Broker: William Johnson DRE #01463271 | William Johnson Brokerage
