Andover RE
Powered by 
- 12
- Overview
- Description
- Property Details
- Location
- Facts & Features
- Getting Around
- Nearby Homes



$557,000
Monthly Est:$2,772
 3 Beds
 3 Baths
3 full baths
 3,510sqft
5143 Green Meadows Rd, Grand Blanc, MI 48439
$557,000
$2,772/moEst:
Get Pre-Approved
Single Family Residence
Built in 1979
$-- HOA
1.15 acres lot
$159/sq.ft
Description
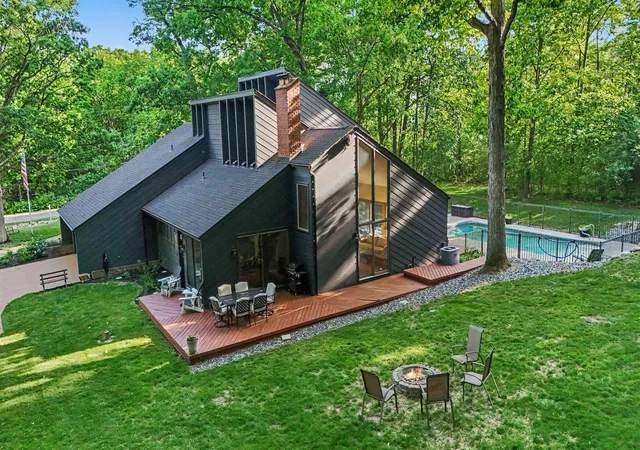
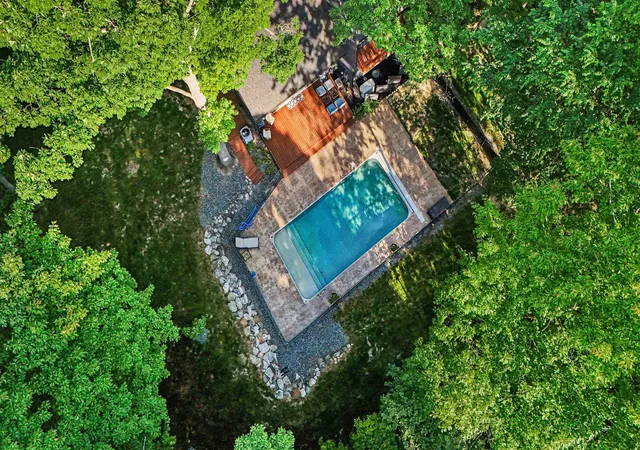
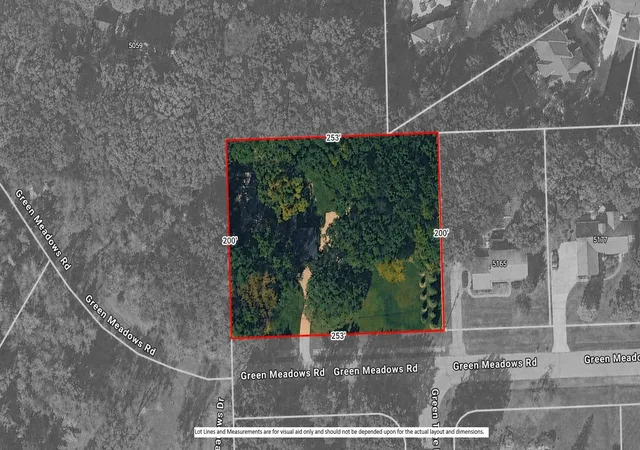
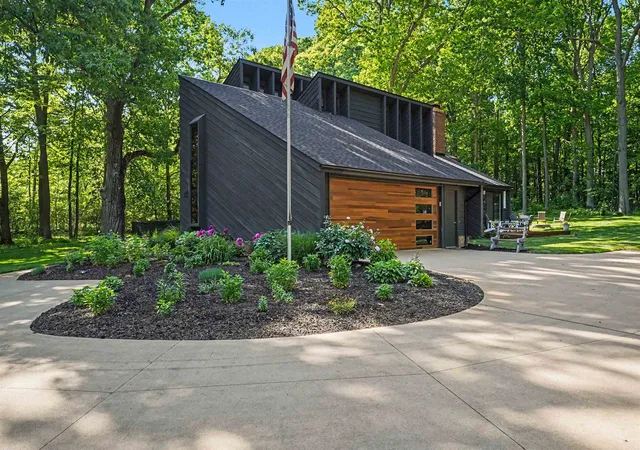
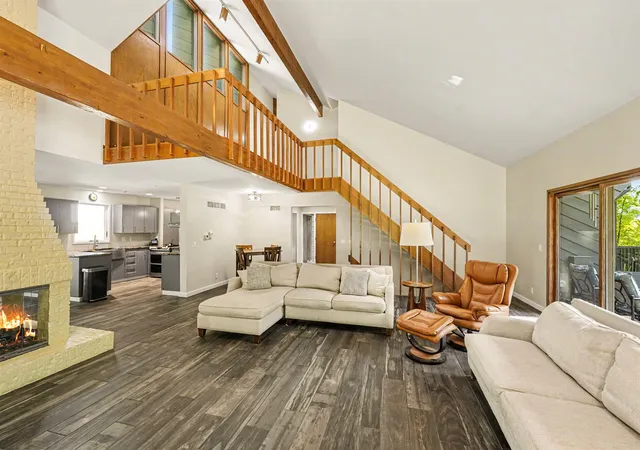
YOU'VE SEEN IT BEFORE-BUT YOU HAVEN'T SEEN IT AT $557,000! The sellers are MOTIVATED, and this substantial new price makes now the time to take another look at one of Grand Blanc's most distinctive homes. Welcome back to a truly one-of-a-kind residence where Frank Lloyd Wright-inspired Mid-Century Modern design meets contemporary comfort on a spectacular 1.15-acre wooded setting. Surrounded by mature trees and backing to an area known for private estate properties on 10+ acre parcels, this home delivers the feeling of a secluded Northern Michigan retreat while keeping everyday conveniences close at hand. From the moment you arrive, the architecture sets this home apart. Inside, soaring ceilings, expansive windows and four sliding glass doors fill the home with natural light and create a remarkable connection to the wooded surroundings. At the heart of the open-concept living space is a striking three-way fireplace, bringing warmth and architectural interest to multiple gathering areas. The refreshed custom kitchen features granite countertops, updated appliances and modern finishes, while multiple living and recreation spaces provide flexibility for entertaining, relaxing and everyday life. Significant improvements add both style and peace of mind. The cedar exterior has been recently hand-painted and caulked, roof shingles were replaced approximately five years ago, bathrooms have been tastefully updated, and flooring improvements include ceramic tile throughout much of the main level, LVP in the main-floor bedroom and fresh upper-level carpeting. Upstairs spray foam insulation adds efficiency, while a whole-home Generac generator provides added security when Michigan weather strikes. Step outside and the property becomes its own private getaway. A wraparound deck overlooks the wooded setting and connects seamlessly to the in-ground saltwater pool with retractable cover. Beyond the pool, gather around the backyard fire pit and enjoy evenings surrounded by nature. An extensive underground drainage field and in-gr
- Houzeo last checked: 6 minutes ago
- Listing updated: October 30, 2026 at 12:52 pm
- Listing Provided by: Robert E Keely , Pat M Oakes | REMAX Platinum Grand Blanc (810) 695-4111
- Source: Realcomp MLS-MI | MLS#: 5050210388

- Originating MLS: East Central Association of REALTORS
Property Details
Status
Active
Type
Single Family Residence
No. of Stories
-
County
City
Neighborhood
--
Year Built
1979
HOA Fees
-
Finished Area
3,510 sqft
Lot Size
1.15 acres lot
Basement Area
- sqft
MLS Name
Realcomp MLS
MLS Number
5050210388
MLS Status
Active
Days on Market
148
Cumulative Days on Market
147

Continue Your Journey in App
Find your dream home, receive real-time updates, and many more!
Continue Your Journey in App
Find your dream home, receive real-time updates, and many more!
Location
Facts & Features
Rooms
Bedrooms & bathrooms
Bedrooms: 3
Bathrooms: 3
Interior
Window Features
Egress Windows, Window Treatments
Flooring
Ceramic Tile
Sewer
Public Sewer
Cooling
Ceiling Fans, Central Air
Interior Features
Cathedral Ceilings, Eat In Kitchen, Entrance Foyer, High Speed Internet
Heating
Forced Air, Humidity Control, Natural Gas
Appliances
Dishwasher, Oven, Refrigerator, Range, Water Softener Owned
Construction
Year Built
Year Built: 1979
Home type
Single Family Residence
Construction Materials
Cedar, Wood Siding
Foundation Details
Basement
Architectural Style
Contemporary
Property Condition
Platted Sub
Utilities & Energy
Pool Features
In Ground, Outdoor Pool
Water Source
Well
Basement
Daylight, Full, Partially Finished, Sump Pump
Fireplace Features
Gas, Great Room
Parking Features
Two Car Garage, Attached, Electricityin Garage, Garage Door Opener, Side Entrance
Other Features
Subdivision Name
Greene Knolls
Lot Features
Dead End Street, Sprinklers, Many Trees, Wooded
Disclosures
Taxes Homestead Exempt
Patio And Porch Features
Deck
Price History
| Date | Event | Price |
|---|---|---|
10/13/2026 Source: | Price Decreased | $557,000 -5.11% $159/sqft |
08/25/2026 Source: | Price Decreased | $587,000 -5.25% $167/sqft |
06/29/2026 Source: | Price Decreased | $619,500 -3.20% $176/sqft |
06/06/2026 Source: | Listed for Sale | $640,000 $182/sqft |
06/05/2026 Source: | Coming Soon | $640,000 $182/sqft |


Nearby Homes

Find Homes by Property Features in Grand Blanc, MI
Nearby New Homes For Sale


Based on information from the Board/Association of REALTORS® (alternatively, from the Realcomp II Ltd. MLS) through Nov 01, 2026, 06:45AM. All information provided is deemed reliable, but is not guaranteed to be accurate and should be independently verified. IDX provided courtesy of Realcomp II Ltd. via Andover Real Estate & Houzeo, Copyright 2026 Realcomp II Ltd. Shareholders Any use of search facilities of data on the site, other than by a consumer looking to purchase real estate, is prohibited. IDX information is provided exclusively for consumers' personal, noncommercial use and may not be used for any purpose other than to identify prospective properties consumers may be interested in purchasing. The accuracy of all information, regardless of source, is not guaranteed or warranted. All information should be independently verified. Listing Information presented by local MLS brokerage: Andover Real Estate, local REALTOR®- Scott Rubin - (248)206-3666 . Any use of search facilities of data on the site, other than by a consumer looking to purchase real estate, is prohibited. © 2024 Realcomp II Ltd. MLS. All Rights Reserved.
 Advertising Broker: Andover Real Estate | Andover Real Estate
