- Overview
- Description
- Property Details
- Location
- HOA Management
- Facts & Features
- Getting Around
- Nearby Homes
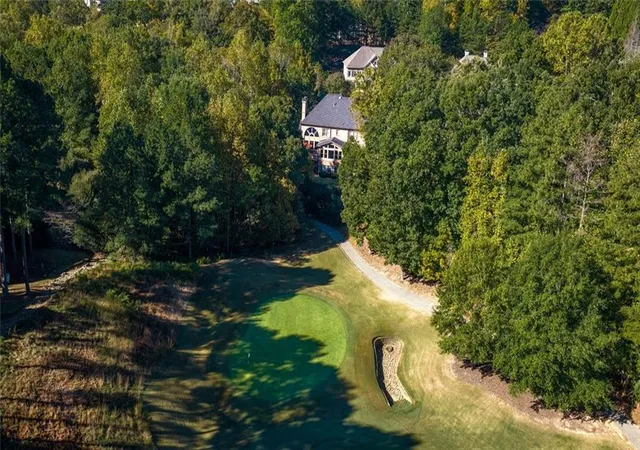

Street View
$1,500,000
Monthly Est:$7,466
 5 Beds
 8 Baths
6 full baths + 2 half baths
 6,045sqft
5145 Aldeburgh Ct, Suwanee, GA 30024
$1,500,000
$7,466/moEst:
Get Pre-Approved
Single Family Residence
Built in 2002
$233.33/mo HOA
17,424 sqft lot
$248/sq.ft
Description
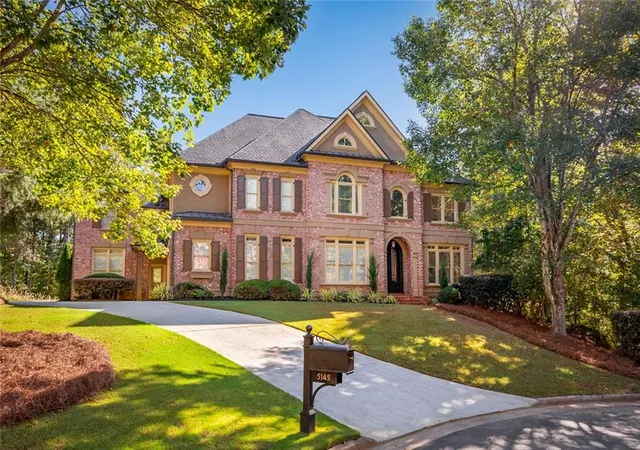
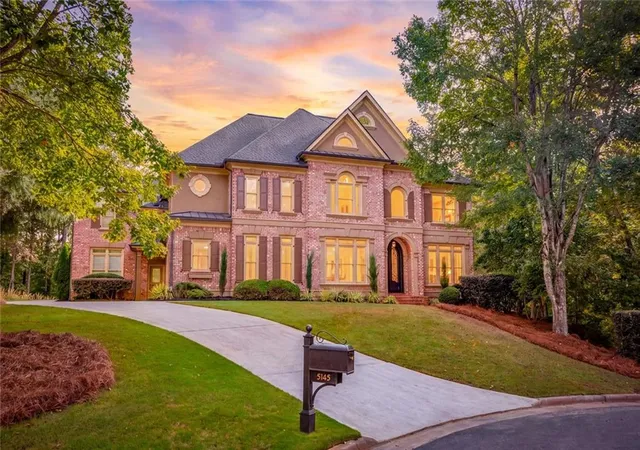
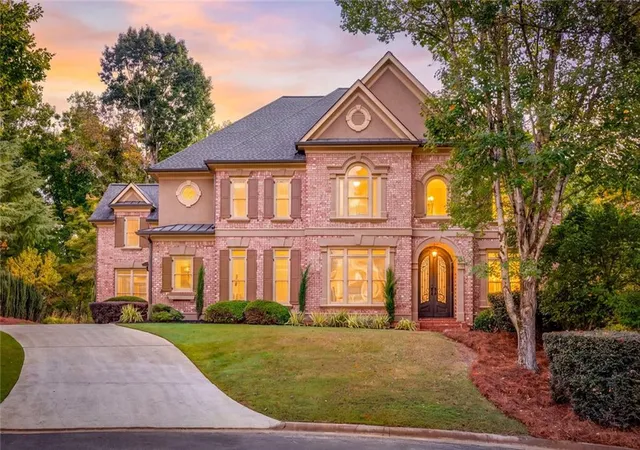
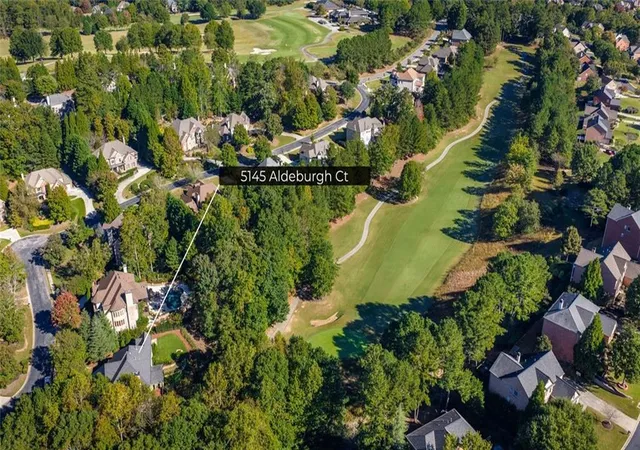
Welcome to 5145 Aldeburgh Court | Prestigious Golf Course Living in Edinburgh.CUSTOM LUXURY | GATED COMMUNITY | BEAR'S BEST ATLANTA. Discover a remarkable expression of luxury living at 5145 Aldeburgh Court, an elegant four-sided brick estate gracefully positioned along the first fairway of the Jack Nicklaus-designed Bear's Best Atlanta golf course in Edinburgh, one of Suwanee's most prestigious gated communities. Nestled on a quiet cul-de-sac within the highly sought-after North Gwinnett school district, this exceptional residence offers a rare combination of timeless architecture, distinguished craftsmanship, remarkable privacy, and sweeping golf course views. The experience is especially captivating from the main-level kitchen, where a direct view of the first hole creates a picturesque backdrop for morning coffee, everyday living, and elegant entertaining. Beyond the striking iron double front doors, a grand two-story foyer welcomes you with beautiful hardwood floors, extensive custom millwork, elegant crown molding, architectural trim details, custom built-ins, plantation shutters, dramatic ceiling heights, and abundant natural light. Every element contributes to an atmosphere of refined sophistication, where classic architectural character meets the comfort and functionality of modern luxury living. Offering five bedrooms, six full bathrooms, one half bath, and a side-entry three-car garage, this impressive residence provides generous accommodations and thoughtfully arranged living spaces. Multiple gathering areas, including a gracious great room, inviting family room, and sunlit keeping room, offer exceptional flexibility for intimate family moments and larger social gatherings. Two fireplaces introduce warmth and ambiance, enhancing the home's inviting character while creating beautiful spaces to relax and unwind. At the heart of the home, the beautifully renovated custom kitchen blends elevated design with exceptional functionality. Expansive stone countertops, an oversized center island, abundant cabinetry, premium Wolf cooking appliances, double ovens, and gas cooking create a sophisticated environment for culinary enthusiasts and entertaining alike. Dedicated wine and beverage refrigeration add thoughtful convenience, while the open connection to the surrounding living spaces encourages effortless interaction. An inviting breakfast area and adjoining keeping room provide a comfortable setting for casual dining, while the well-appointed butler's pantry and elegant formal dining room are perfectly suited for hosting memorable dinners, holiday celebrations, and special occasions. With its direct view of the first golf course hole, the kitchen offers a distinctive connection to the surrounding landscape, allowing the beauty of Bear's Best Atlanta to become part of everyday living. The fully finished daylight terrace level significantly expands the home's living and entertainment potential. Featuring an additional bedroom, a full bathroom, multiple finished rooms, and two exterior access points, this versatile lower level offers exceptional flexibility for a variety of lifestyle needs. Imagine creating a private home theater, a dedicated fitness studio, a sophisticated wine room, an executive home office, a game lounge, or a welcoming guest retreat. Whether designed for multigenerational living, extended-stay visitors, recreational pursuits, or private relaxation, the expansive finished space offers the freedom to personalize the home to your vision. Widened exterior basement access adds convenience and enhances the functionality of this impressive additional living area. Enjoy easy access to Suwanee Town Center, neighborhood parks, shopping, fine dining, entertainment, and everyday conveniences-all while returning home to the tranquility of a premier golf course community.
- Houzeo last checked: 6 minutes ago
- Listing updated: October 25, 2026 at 9:53 pm
- Listing Provided by: Tommy Nguyen (678) 640-7568 | Berkshire Hathaway HomeServices Georgia Properties (770) 475-0505
- Source: First Multiple Listing Service-GA | MLS#: 7857869

Property Details
Status
Active
Type
Single Family Residence
No. of Stories
-
County
City
Neighborhood
--
Year Built
2002
HOA Fees
$233.33/mo
Finished Area
6,045 sqft
Lot Size
17,424 sqft lot
Basement Area
- sqft
MLS Name
First Multiple Listing Service
MLS Number
7857869
MLS Status
Active
Days on Market
14

Continue Your Journey in App
Find your dream home, receive real-time updates, and many more!
Continue Your Journey in App
Find your dream home, receive real-time updates, and many more!
Location
HOA Management
N/A
HOA Fees
$700/ Quarterly
Amenities
 Amenities and services may be covered by one or multiple associations and service providers.
 Tennis
 Maintenance
 Security Guard
 Swim
Reserve Fund
Receptionist
Disclaimer: Amenities are based on third-party information and may vary; buyers must independently verify all amenities, as information is deemed reliable but not guaranteed.
Facts & Features
Rooms
Bedrooms & bathrooms
Bedrooms: 5
Bathrooms: 8
Interior
Flooring
Hardwood, Tile
Sewer
Public Sewer
Window Features
Double Pane Windows, Energy Star Qualified Windows, Insulated Windows
Interior Features
Cathedral Ceiling(s), Coffered Ceiling(s), Crown Molding, Entrance Foyer 2 Story, High Ceilings 9 Ft Upper, High Ceilings 10 Ft Main, His And Hers Closets, Permanent Attic Stairs, Vaulted Ceiling(s), Walk In Closet(s), Wet Bar
Appliances
Dishwasher, Disposal, Double Oven, Dryer, Gas Cooktop, Gas Range, Microwave, Refrigerator
Cooling
Central Air, Electric, Energy Star Qualified Equipment, Zoned
Exterior Features
Balcony, Garden, Private Entrance, Private Yard
Heating
Central, Forced Air
Construction
Year Built
Year Built: 2002
Home type
Single Family Residence
Construction Materials
Brick, Brick 4 Sides, Brick Front
Property Condition
Updated/remodeled
Foundation Details
Brick/mortar, Concrete Perimeter, Slab
Architectural Style
Craftsman, Garden (1 Level), Traditional
Roof
Composition, Shingle
Utilities & Energy
Utilities
Cable Available, Electricity Available, Natural Gas Available, Water Available
Security Features
Carbon Monoxide Detector(s), Smoke Detector(s)
Fireplace Features
Brick, Factory Built, Family Room, Gas Log, Master Bedroom
Water Source
Public
Electric
110 Volts, 220 Volts In Garage, 220 Volts In Laundry
Basement
Finished
Laundry Features
In Hall, Upper Level
Parking Features
Attached, Driveway, Garage, Garage Faces Side
Pool Features
None
Other Features
Subdivision Name
Edinburgh
Community Features
Clubhouse, Concierge, Country Club, Golf, Homeowners Assoc, Pickleball, Playground, Tennis Court(s)
Patio And Porch Features
Covered, Deck, Patio
Lot Features
Back Yard, Cul De Sac, Front Yard, Landscaped, Wooded
Price History
| Date | Event | Price |
|---|---|---|
10/22/2026 Source: | Listed for Sale | $1,500,000 +114.29% $248/sqft |
07/25/2016 Source: | Sold | $700,000 $116/sqft |


Nearby Homes
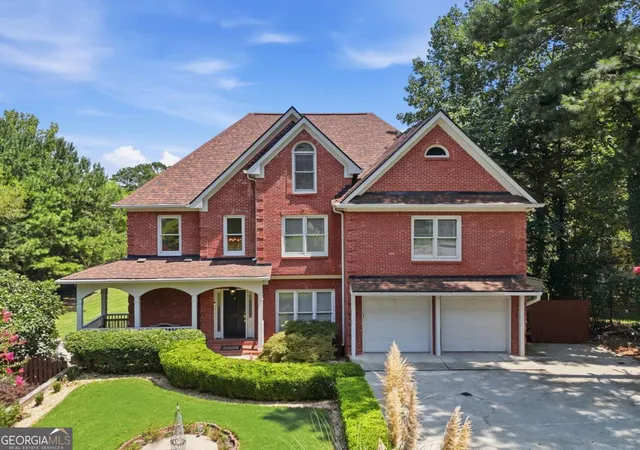
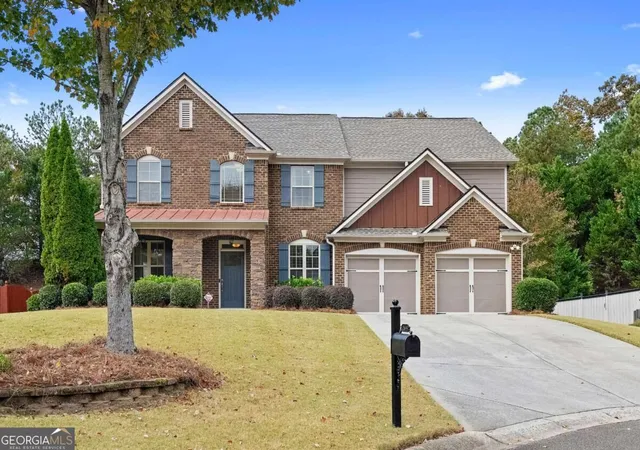
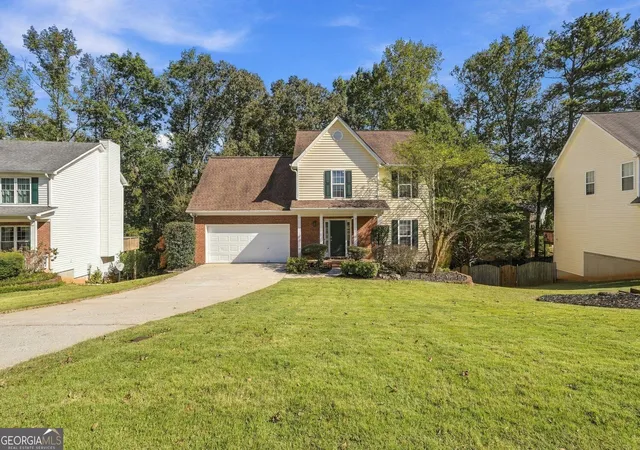
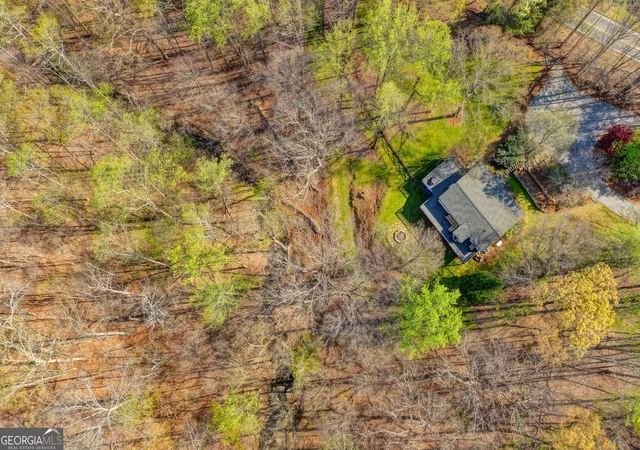
Find Homes by Property Features in Suwanee, GA
Nearby New Homes For Sale

Listings identified with the FMLS IDX logo come from FMLS and are held by brokerage firms other than the owner of this website. The listing brokerage is identified in any listing details. Information is deemed reliable but is not guaranteed. If you believe any FMLS listing contains material that infringes your copyrighted work, please click here to review our DMCA policy and learn how to submit a takedown request. © 2026 First Multiple Listing Service, Inc.
The listing broker’s offer of compensation is made only to participants of the MLS where the listing is filed.
 Advertising Broker: Fred McGill | Simple Showing, Inc
