- Overview
- Description
- Property Details
- Location
- Facts & Features
- Getting Around
- Nearby Homes



Street View
$225,000
Monthly Est:$1,120
 2 Beds
 1 Bath
1 full bath
 1,080sqft
5145 E Michigan St, Indianapolis, IN 46219
$225,000
$1,120/moEst:
Get Pre-Approved
Single Family Residence
Built in 1920
$-- HOA
7,100 sqft lot
$208/sq.ft
Description
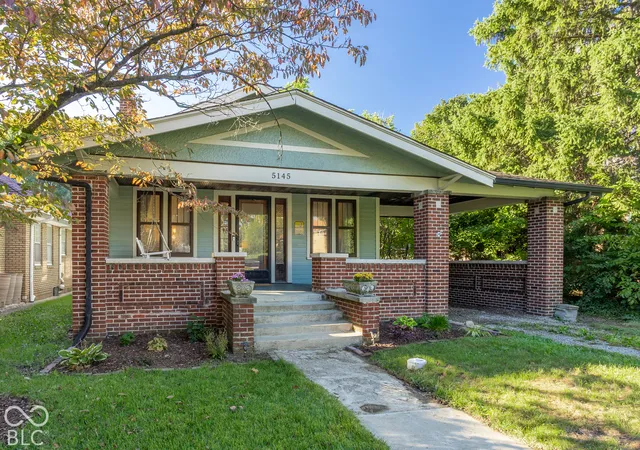
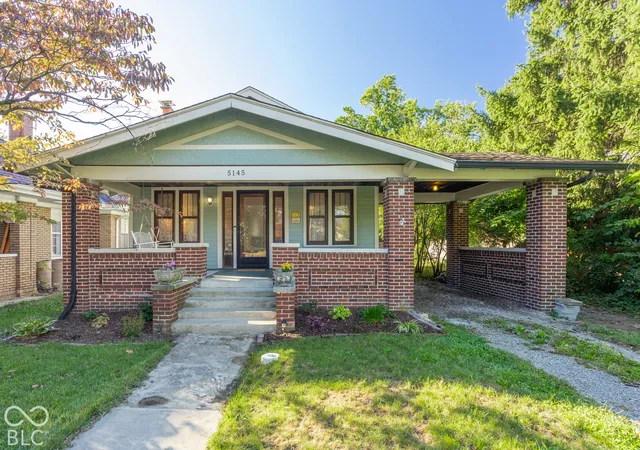
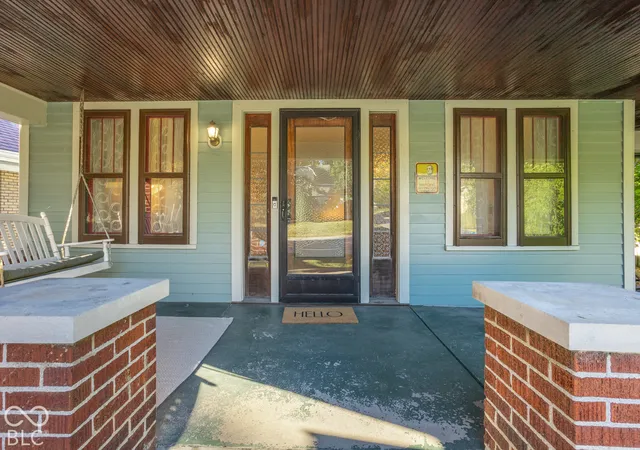
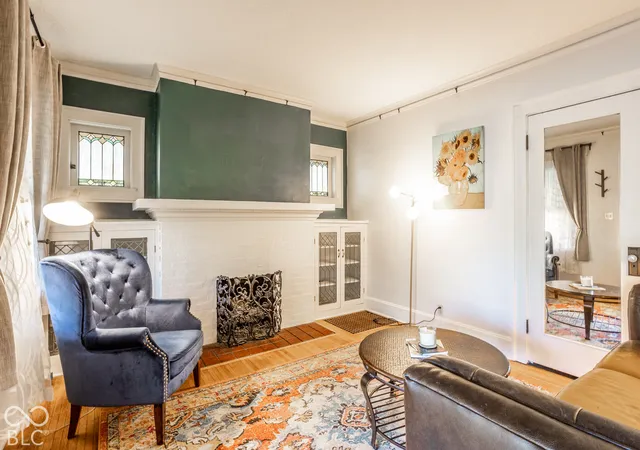
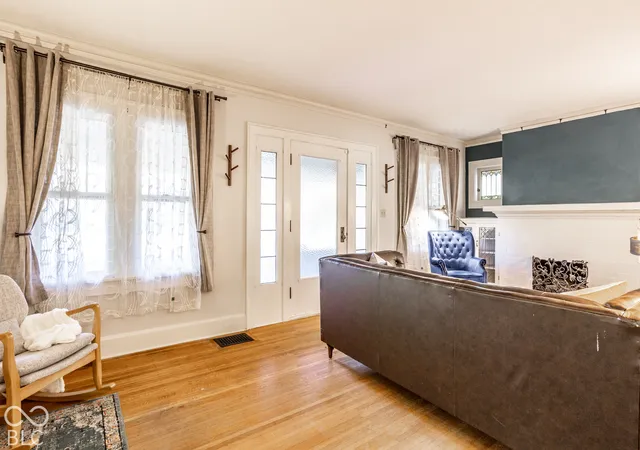
Located in the heart of Irvington, this 2BR, 1BA home is surrounded by the historic architecture, tree-lined streets and neighborhood character that make the area so distinctive, with Irvington shops, restaurants and bars, Ellenberger Park, Pleasant Run Trail and connected greenways within easy walking distance. Inside, original details and thoughtful updates come together beautifully, with hardwood floors throughout adding to the home's warmth and character. The spacious living room features stained glass windows, original trim and built-in bookcases, while the adjoining dining or second living area retains beautiful historic details, including a detailed ceiling, picture rail, built-in shelving and seating. An expansive, updated, light-filled kitchen provides abundant counter space and peninsula seating. The large primary bedroom offers plenty of room with dual closets, while the light-filled second bedroom-with windows on two sides and large closet space-works beautifully as a bedroom, home office or nursery. The completely redesigned bathroom features beautiful tilework, a large tiled shower and oversized soaking tub, while a full basement offers additional storage and the opportunity for future finished space. Outside, the large fenced backyard is made for enjoying, with a spacious deck, updated landscaping and a fire pit sitting area for gathering and entertaining. Other very recent improvements include enhanced backyard fencing, a water softener, and a new PVC sewer line and backflow valve. A 1 car garage, original porte cochere and EV charger also add even more function and character. Beautifully updated while retaining the details that make an older home special, this is a home with personality, inviting spaces and an Irvington setting that is hard to beat.
- Houzeo last checked: 1 hour ago
- Listing updated: October 1, 2026 at 2:27 pm
- Listing Provided by: Michele Prible | @properties (317) 489-3441
- Source: Metropolitan Indianapolis Board of REALTORS (MIBOR) MLS-IN | MLS#: 22127787

Property Details
Status
Active
Type
Single Family Residence
No. of Stories
-
County
City
Neighborhood
Year Built
1920
HOA Fees
-
Finished Area
1,080 sqft
Lot Size
7,100 sqft lot
Basement Area
- sqft
MLS Name
Metropolitan Indianapolis Board of REALTORS (MIBOR) MLS
MLS Number
22127787
MLS Status
Active
Days on Market
1
Cumulative Days on Market
1
Open House

Continue Your Journey in App
Find your dream home, receive real-time updates, and many more!
Download App
Continue Your Journey in App
Find your dream home, receive real-time updates, and many more!
Location
Facts & Features
Rooms
Bedrooms & bathrooms
Bedrooms: 2
Bathroom: 1
Bedroom 2
Level: Main
Area: 99.00 Square Feet
Dimensions: 11X9
Dining Room
Level: Main
Area: 156.00 Square Feet
Dimensions: 13x12
Kitchen
Level: Main
Area: 198.00 Square Feet
Dimensions: 11X18
Living Room
Level: Main
Area: 299.00 Square Feet
Dimensions: 23X13
Master Bedroom
Level: Main
Area: 156.00 Square Feet
Dimensions: 13x12
Interior
Cooling
Central Air
Heating
Forced Air, Natural Gas
Appliances
Dishwasher, Dryer, Disposal, Microwave, Gas Oven, Refrigerator, Washer, Water Softener Owned
Interior Features
Breakfast Bar, Built In Features, Tray Ceiling(s), Paddle Fan, Pantry
Flooring
Hardwood
Construction
Year Built
Year Built: 1920
Home type
Single Family Residence
Construction Materials
Wood Brick
Foundation Details
Block
Architectural Style
Craftsman
Utilities & Energy
Basement
Unfinished
Parking Features
Carport, Detached, Gravel
Water Source
Public
Laundry Features
In Basement
Fireplace Features
Living Room, Non Functional
Utilities
Electricity Connected, Natural Gas Connected, Sewer Connected, Water Connected
Other Features
Subdivision Name
Pleasanton
Lot Features
Sidewalks, Mature Trees, Trees Small (under 20 Ft)
Patio And Porch Features
Covered, Deck, Patio
Price History
| Date | Event | Price |
|---|---|---|
10/01/2026 Source: | Listed for Sale | $225,000 +151.54% $208/sqft |
01/13/2022 Source: | Price Decreased | $89,450 -50.14% $83/sqft |
11/01/2021 Source: | Price Decreased | $179,400 -5.58% $166/sqft |
11/01/2021 Source: | Price Increased | $190,000 +50.79% $176/sqft |
12/11/2007 Source: | Price Decreased | $126,000 -3.00% $117/sqft |

Show more
Nearby Homes
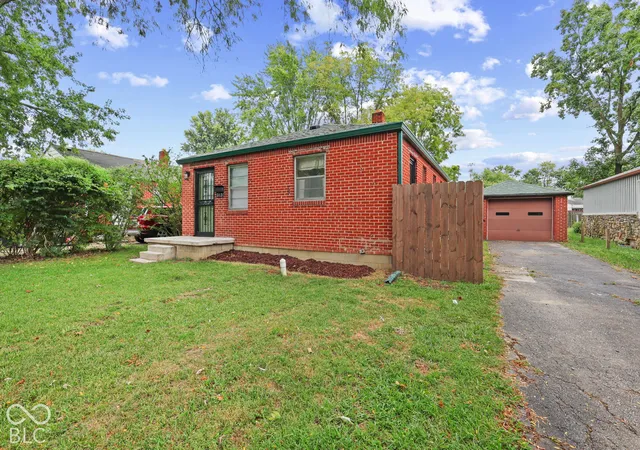
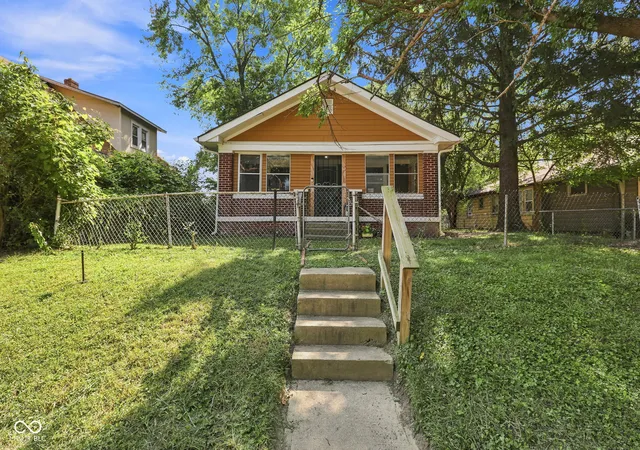
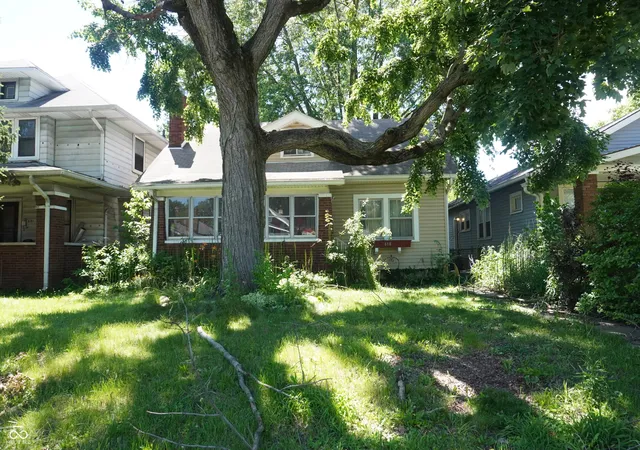
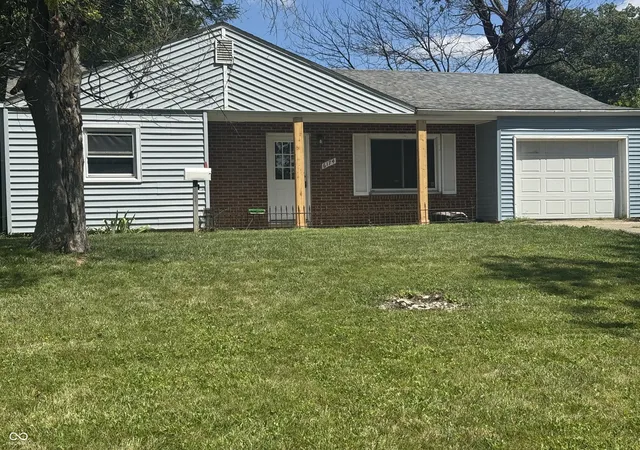
Find Homes by Property Features in Indianapolis, IN
Nearby New Homes For Sale

Based on information from MIBOR REALTOR® Association through Oct 01, 2026, 02:46PM. The Broker Listing Cooperative® listing service's Listing information is deemed reliable but is not guaranteed accurate by the Broker Listing Cooperative® listing service. All data is obtained from various sources and may not have been verified by broker or Broker Listing Cooperative listing service. Supplied Open House Information is subject to change without notice. All information should be independently reviewed and verified for accuracy. Properties may or may not be listed by the office/agent presenting the information.. All Rights Reserved. © 2026 MIBOR REALTOR® Association.
 Advertising Broker: Jonah Hartsburg | Hoosier Hub Realty