Andover RE
Powered by 
- 0
- 2
- Overview
- Description
- Property Details
- Location
- HOA Management
- Facts & Features
- Getting Around
- Nearby Homes



$885,000
Monthly Est:$4,405
 3 Beds
 4 Baths
3 full baths + 1 half bath
 3,245sqft
5148 Arrowhead Cir, Williamsburg, MI 49690
$885,000
$4,405/moEst:
Get Pre-Approved
Single Family Residence
Built in 1996
$50/mo HOA
22,651.2 sqft lot
$273/sq.ft
Description
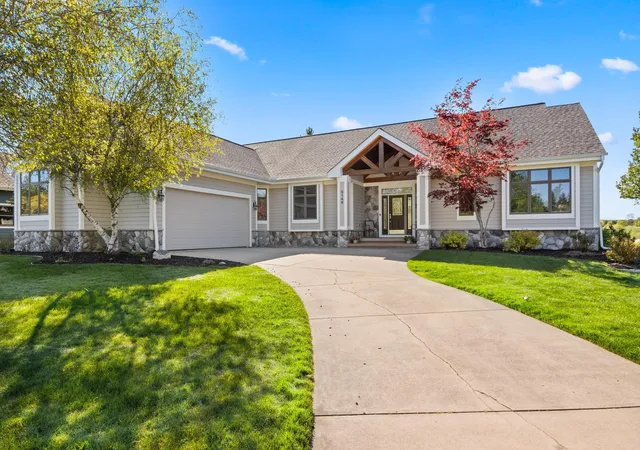
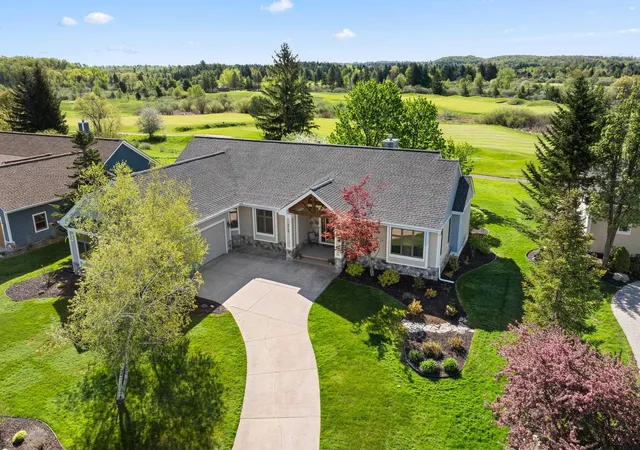
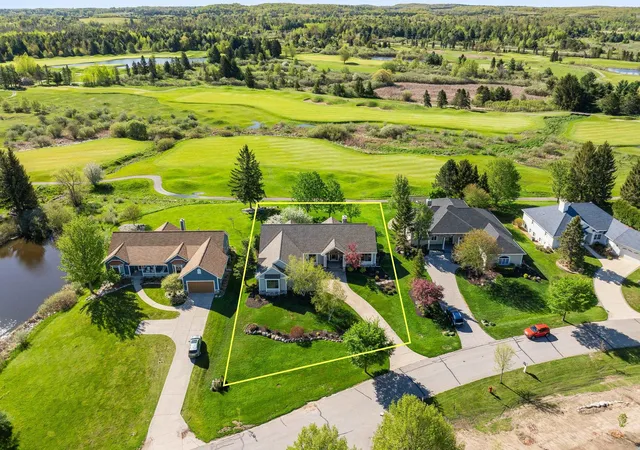
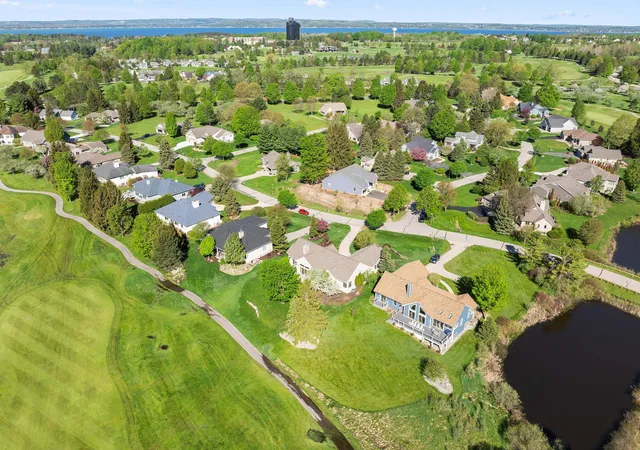
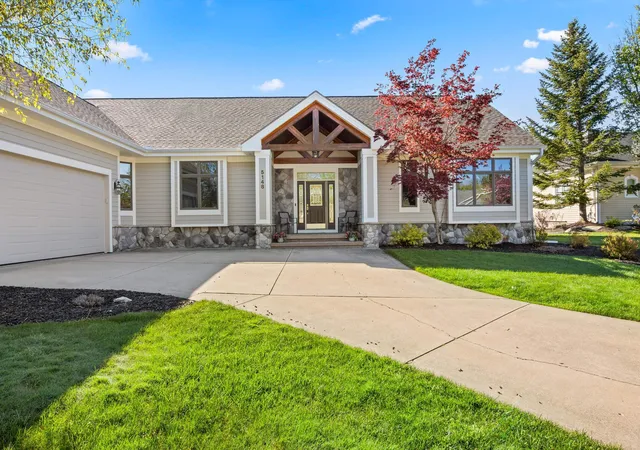
Positioned directly on the 11th fairway of The Bear Golf Course at Grand Traverse Resort & Spa, this exceptional former 1996 Parade of Homes residence showcases a level of craftsmanship and custom detail rarely found in todays market. Offering 3 bedrooms and 3.5 baths, the home is rich with character, featuring extensive custom woodwork, handcrafted built-in shelving, solid maple flooring accented with custom walnut inlay, and beautifully designed maple cabinetry throughout. At the heart of the home, the spacious kitchen is designed for both everyday living and entertaining, complete with stainless steel appliances and a striking 10-foot island that anchors the space with warmth and functionality. The thoughtful floor plan includes two private guest suites with walk-in closets, creating comfortable accommodations for family and visitors alike. The remodeled primary suite bath delivers a true spa-inspired experience with a custom steam shower and refined finishes designed for relaxation. Every space throughout the home reflects the quality and intentional design expected from a Parade of Homes showcase property. The fully finished 1,100 sq ft lower level provides additional living and entertaining space along with a convenient half bath, making the space ready for immediate enjoyment. The home also includes built-in surround sound equipment, enhancing the overall entertainment experience throughout the property. Surrounded by manicured golf course views and located within one of Northern Michigans most desirable resort communities, this home offers a rare combination of timeless architecture, premium craftsmanship, and elevated lifestyle living on The Bear Golf Course.
- Houzeo last checked: 12 hours ago
- Listing updated: May 26, 2026 at 1:23 pm
- Listing Provided by: Joseph VanAntwerp | Keller Williams Northern Michigan (231) 947-8200
- Source: Realcomp MLS-MI | MLS#: 78080068732

- Originating MLS: Aspire North REALTORS
Property Details
Status
Active Under Contract
Type
Single Family Residence
No. of Stories
-
County
City
Neighborhood
--
Year Built
1996
HOA Fees
$50/mo
Finished Area
3,245 sqft
Lot Size
22,651.2 sqft lot
Basement Area
- sqft
MLS Name
Realcomp MLS
MLS Number
78080068732
MLS Status
Accepting Backup Offers
Days on Market
137
Cumulative Days on Market
4

Continue Your Journey in App
Find your dream home, receive real-time updates, and many more!
Download App
Continue Your Journey in App
Find your dream home, receive real-time updates, and many more!
Location
HOA Management
N/A
HOA Fees
$600/ Annually
Amenities
 Amenities and services may be covered by one or multiple associations and service providers.
 Snow Removal
Disclaimer: Amenities are based on third-party information and may vary; buyers must independently verify all amenities, as information is deemed reliable but not guaranteed.
Facts & Features
Rooms
Bedrooms & bathrooms
Bedrooms: 3
Bathrooms: 4
Interior
Sewer
Shared Septic
Heating
Forced Air, Natural Gas
Appliances
Dishwasher, Disposal, Dryer, Microwave, Refrigerator, Washer, Water Softener Owned
Interior Features
Cathedral Ceilings, Entrance Foyer, Pantry, Walk In Closets
Cooling
Ceiling Fans, Central Air
Construction
Year Built
Year Built: 1996
Home type
Single Family Residence
Architectural Style
Ranch
Foundation Details
Basement
Construction Materials
Wood Siding
Utilities & Energy
Parking Features
Two Car Garage, Attached, Garage, Garage Door Opener
Water Source
Other
Basement
Concrete, Finished, Full
Fireplace Features
Gas, Wood Burning Stove
Other Features
Lot Features
Near Golf Course, On Golf Course, Sprinklers
Patio And Porch Features
Patio, Porch
Subdivision Name
Arrowhead Estates
Price History
| Date | Event | Price |
|---|---|---|
07/03/2026 Source: | Sold | $885,000 $273/sqft |
05/26/2026 Source: | Contingent (Active Under Contract) | $885,000 $273/sqft |
05/23/2026 Source: | Listed for Sale | $885,000 $273/sqft |


Nearby Homes
Find Homes by Property Features in Williamsburg, MI
Nearby New Homes For Sale


Based on information from the Board/Association of REALTORS® (alternatively, from the Realcomp II Ltd. MLS) through Oct 07, 2026, 06:00AM. All information provided is deemed reliable, but is not guaranteed to be accurate and should be independently verified. IDX provided courtesy of Realcomp II Ltd. via Andover Real Estate & Houzeo, Copyright 2026 Realcomp II Ltd. Shareholders Any use of search facilities of data on the site, other than by a consumer looking to purchase real estate, is prohibited. IDX information is provided exclusively for consumers' personal, noncommercial use and may not be used for any purpose other than to identify prospective properties consumers may be interested in purchasing. The accuracy of all information, regardless of source, is not guaranteed or warranted. All information should be independently verified. Listing Information presented by local MLS brokerage: Andover Real Estate, local REALTOR®- Scott Rubin - (248)206-3666 . Any use of search facilities of data on the site, other than by a consumer looking to purchase real estate, is prohibited. © 2024 Realcomp II Ltd. MLS. All Rights Reserved.
 Advertising Broker: Andover Real Estate | Andover Real Estate