- Overview
- Description
- Property Details
- Location
- HOA Management
- Facts & Features
- Getting Around
- Nearby Homes

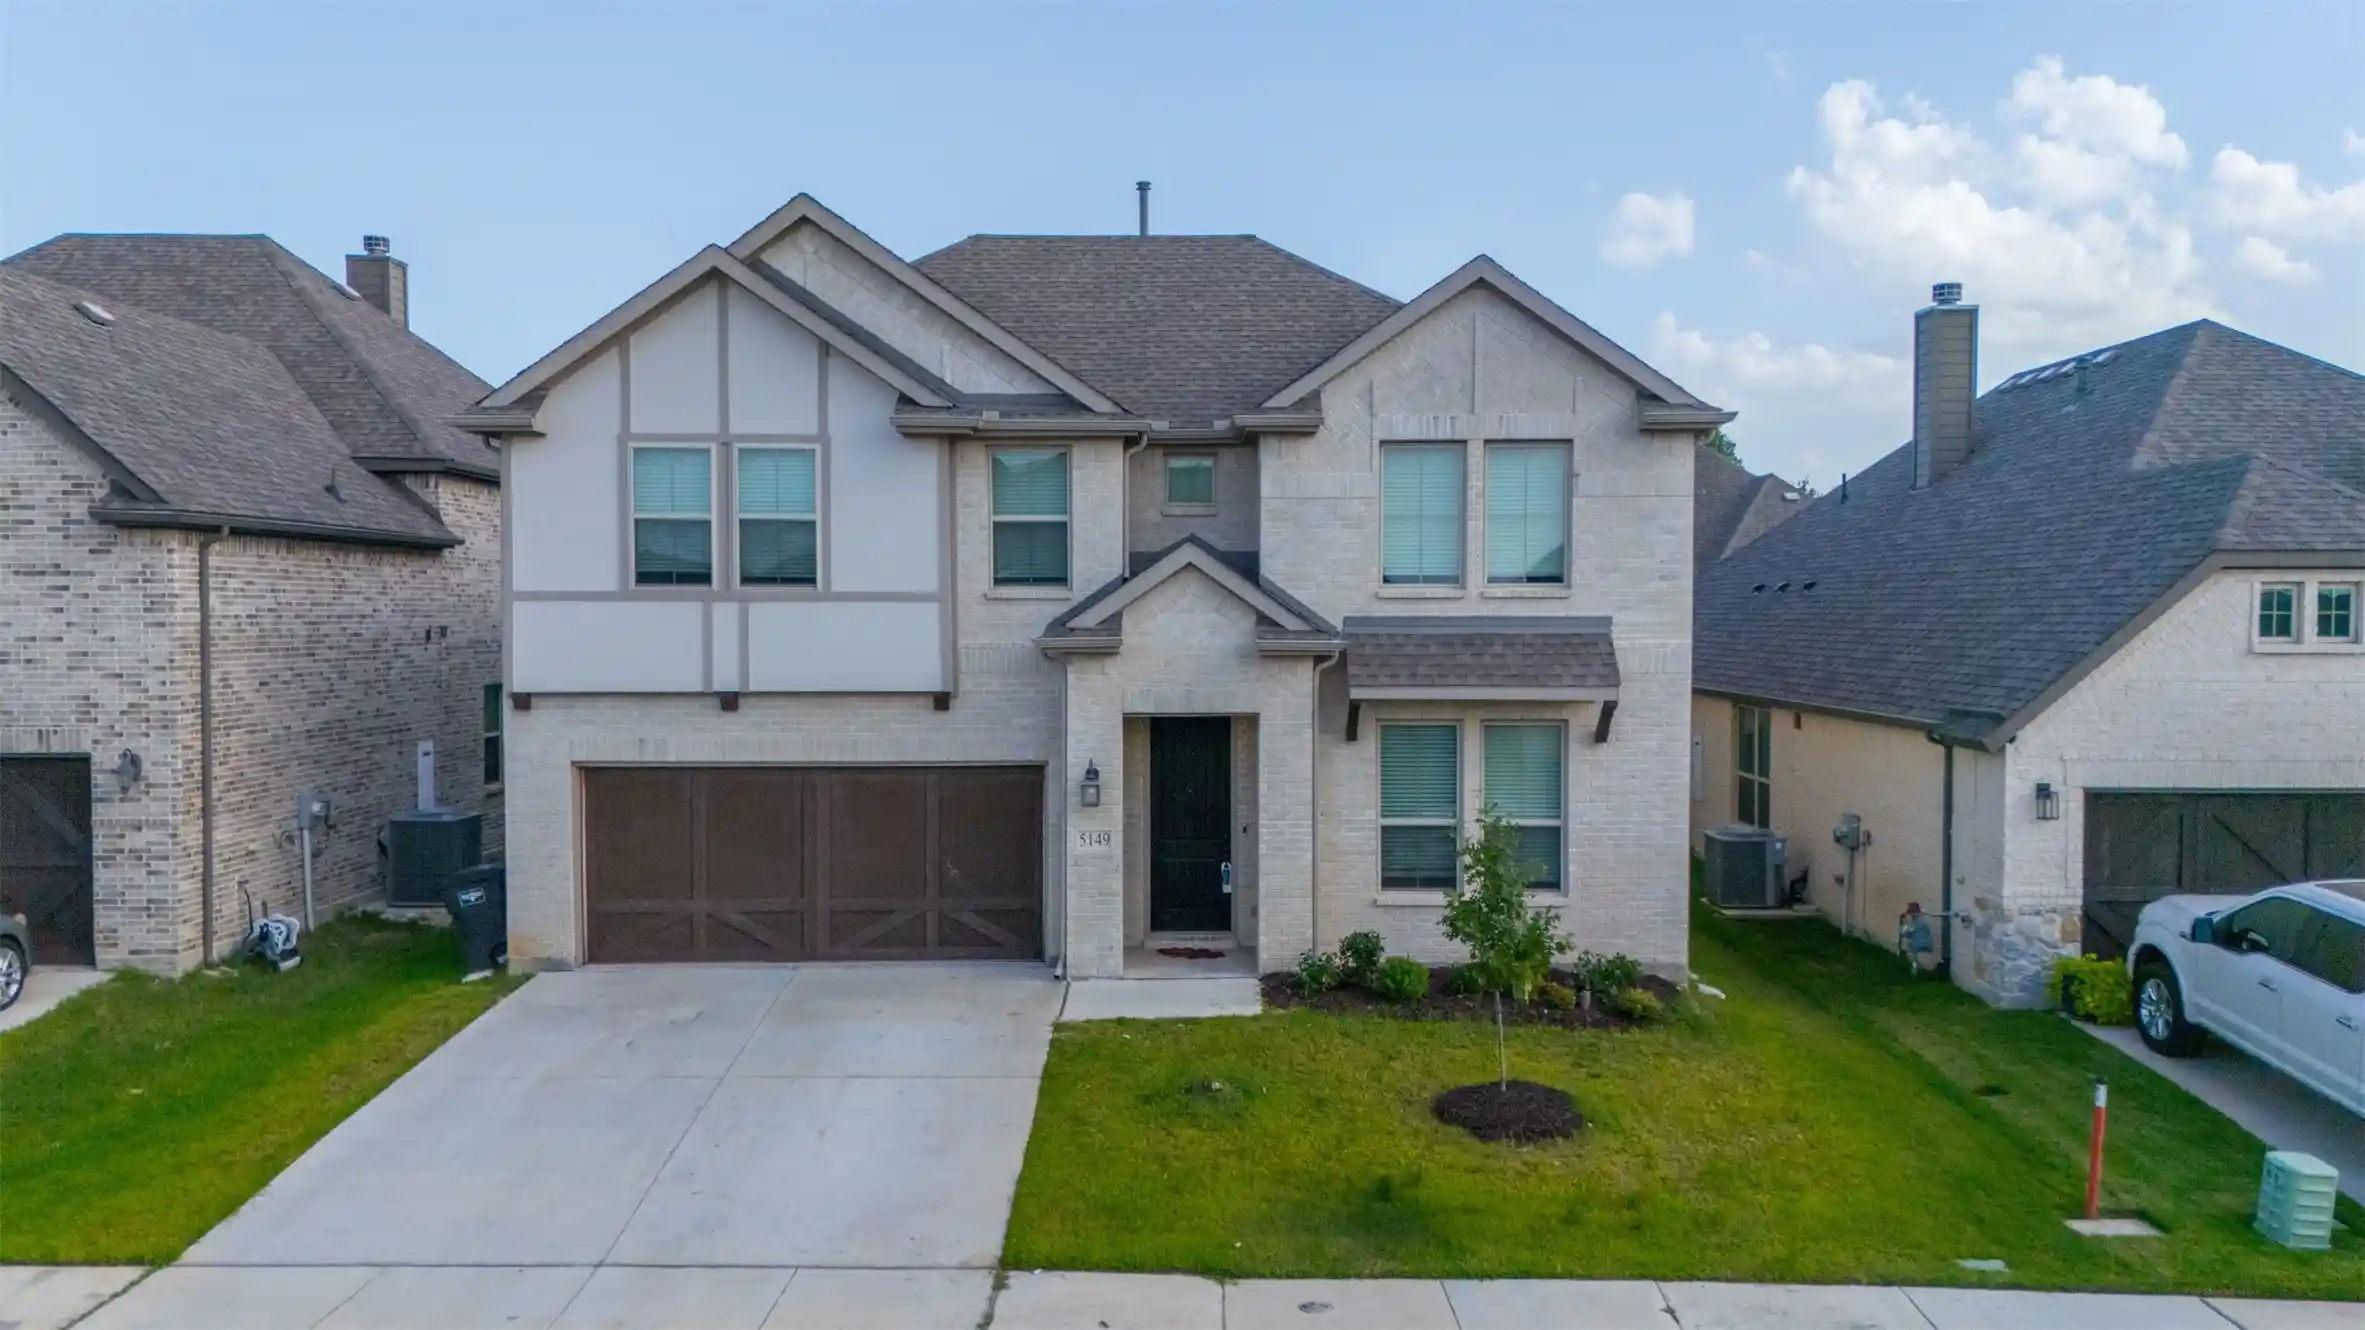


$410,000
Monthly Est:$2,041
 4 Beds
 3 Baths
2 full baths + 1 half bath
 3,469sqft
5149 Cantle Ct, Crowley, TX 76036
$410,000
$2,041/moEst:
Get Pre-Approved
Single Family Residence
Built in 2021
$63/mo HOA
0.13 acre lot
$118/sq.ft
Description
Modern living meets eco-friendly efficiency in this stunning 4-bedroom, 2.5-bathroom home built in 2021! Designed with a thoughtful layout, the main floor features a private primary suite downstair, a dedicated home office, and a laundry room. Upstairs, you will find three spacious secondary bedrooms alongside a massive second living area that serves as an ideal game room or flex space.
Say goodbye to high electric costs, as the home is equipped with solar panels (paid off at closing by seller) to ensure highly affordable electric bills during extreme Texas weather months, plus a garage complete with a dedicated EV charger.
Nestled within the highly desirable Bluestem community, residents enjoy access to a sparkling pool, playground, and multiple neighborhood walking paths. For even more outdoor recreation, Chisholm Trail Park is just a short walk away, offering additional playgrounds and scenic trails.
Positioned in an unbeatable location, you are just minutes from premium retail, dining, and entertainment at The Shops at Chisholm Trail, with the added convenience of a new Target slated to open nearby. With convenient Chisholm Trail Tollway access, downtown Fort Worth is only 15 minutes north and Cleburne 15 minutes south, you are never far from everything you need.
Schedule your tour today!
Some photos have been virtually staged.
- Houzeo last checked: 6 minutes ago
- Listing updated: October 14, 2026 at 8:45 pm
- Listing Provided by: Lauren Webb | Texas Legacy Realty (817) 312-6165
- Source: NTREIS MLS-TX | MLS#: 21301049

Property Details
Status
Active
Type
Single Family Residence
No. of Stories
2
County
City
Neighborhood
--
Year Built
2021
HOA Fees
$63/mo
Finished Area
3,469 sqft
Lot Size
0.13 acre lot
Basement Area
- sqft
MLS Name
NTREIS MLS
MLS Number
21301049
MLS Status
Active
Cumulative Days on Market
85

Continue Your Journey in App
Find your dream home, receive real-time updates, and many more!
Continue Your Journey in App
Find your dream home, receive real-time updates, and many more!
Location
HOA Management
CTR Residential Community, Inc
HOA Fees
$189/ Quarterly
Amenities
 Amenities and services may be covered by one or multiple associations and service providers.
 AllFacilities
Disclaimer: Amenities are based on third-party information and may vary; buyers must independently verify all amenities, as information is deemed reliable but not guaranteed.
Facts & Features
Rooms
Bedrooms & bathrooms
Bedrooms: 4
Bathrooms: 3
FullBath
Level: Second
Area: 50.00 Square Feet
Dimensions: 10 x 5
FamilyRoom
Level: Second
Area: 247.00 Square Feet
Dimensions: 13 x 19
Bedroom
Level: Second
Area: 165.00 Square Feet
Dimensions: 11 x 15
Bedroom
Level: Second
Area: 224.00 Square Feet
Dimensions: 14 x 16
Bedroom
Level: Second
Area: 110.00 Square Feet
Dimensions: 10 x 11
MediaRoom
Level: Second
Area: 272.00 Square Feet
Dimensions: 17 x 16
HalfBath
Level: First
Area: 25.00 Square Feet
Dimensions: 5 x 5
PrimaryBathroom
Level: First
Area: 99.00 Square Feet
Dimensions: 11 x 9
PrimaryBedroom
Level: First
Area: 195.00 Square Feet
Dimensions: 13 x 15
Laundry
Level: First
Area: 48.00 Square Feet
Dimensions: 8 x 6
Office
Level: First
Area: 144.00 Square Feet
Dimensions: 12 x 12
Kitchen
Level: First
Area: 130.00 Square Feet
Dimensions: 10 x 13
DiningRoom
Level: First
Area: 238.00 Square Feet
Dimensions: 17 x 14
LivingRoom
Level: First
Area: 323.00 Square Feet
Dimensions: 17 x 19
Interior
Appliances
Dishwasher, Disposal, Gas Range, Microwave, Water Softener
Interior Features
High Speed Internet, Kitchen Island, Open Floorplan, Pantry
Sewer
Public Sewer
Cooling
Central Air
Heating
Central, Natural Gas
Construction
Year Built
Year Built: 2021
Home type
Single Family Residence
Architectural Style
Traditional, Detached
Construction Materials
Brick
Property Condition
Resale
Roof
Composition, Shingle
Utilities & Energy
Water Source
Public
Laundry Features
Washer Hookup, Dryer Hookup, Laundry In Utility Room
Parking Features
Garage
Pool Features
None
Utilities
Sewer Available, Water Available
Other Features
Subdivision Name
Chisholm Trail Ranch Ph 1 Sec 1
Price History
| Date | Event | Price |
|---|---|---|
09/10/2026 Source: | Price Decreased | $435,000 -2.25% $125/sqft |
08/06/2026 Source: | Price Decreased | $445,000 -3.26% $128/sqft |
07/21/2026 Source: | Price Increased | $460,000 +12.20% $133/sqft |
07/21/2026 Source: | Listed for Sale | $410,000 $118/sqft |

Nearby Homes
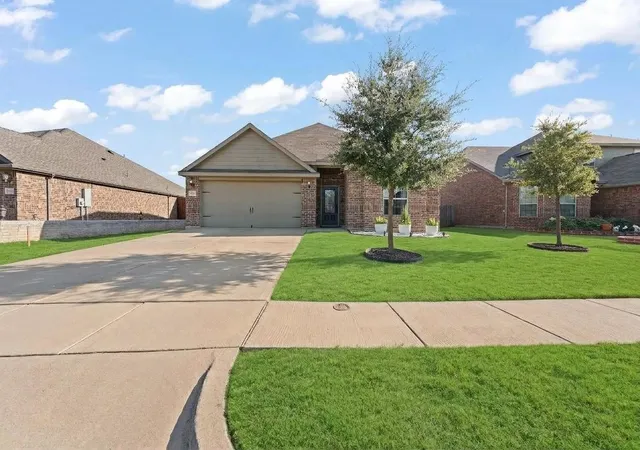
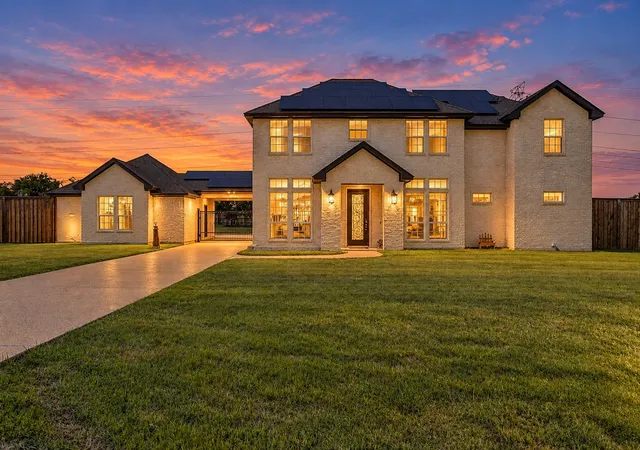
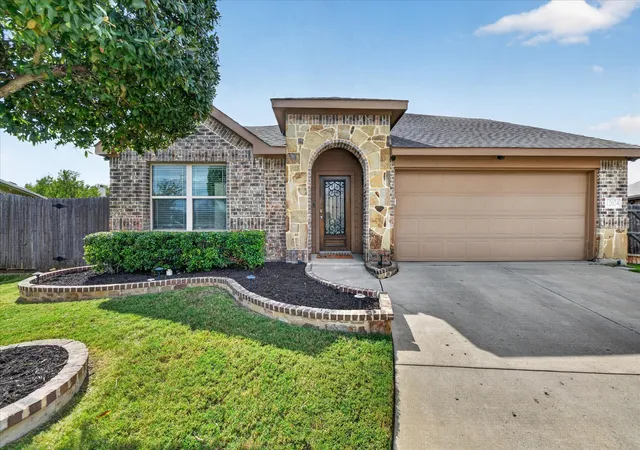
Find Homes by Property Features in Crowley, TX
Nearby New Homes For Sale

Based on information from the North Texas Real Estate Information Systems, Inc., through Nov 04, 2026, 04:00AM. Information is provided exclusively for consumers’ personal, non-commercial use. It may not be used for any purpose other than to identify prospective properties consumers may be interested in purchasing. Data is deemed reliable but is not guaranteed accurate. This website may not include listings or property addresses of sellers who have directed their listing brokers to withhold their listing or their property address from display on the Internet. ©2026 North Texas Real Estate Information Systems, Inc. All Rights Reserved.
 Advertising Broker: Michelle Brecker | Pathway To Home Realty
