- Overview
- Description
- Property Details
- Location
- Facts & Features
- Getting Around
- Nearby Homes

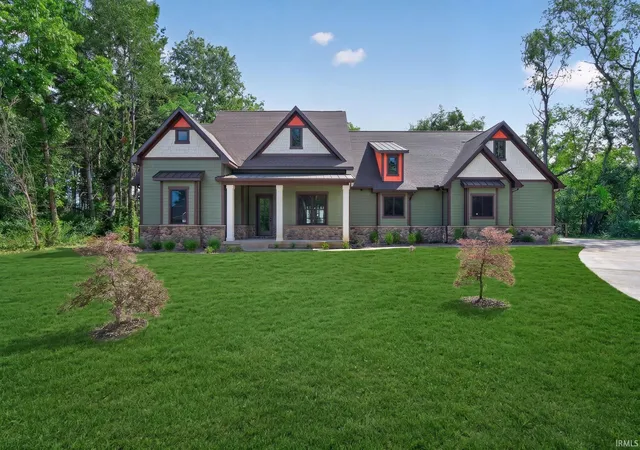
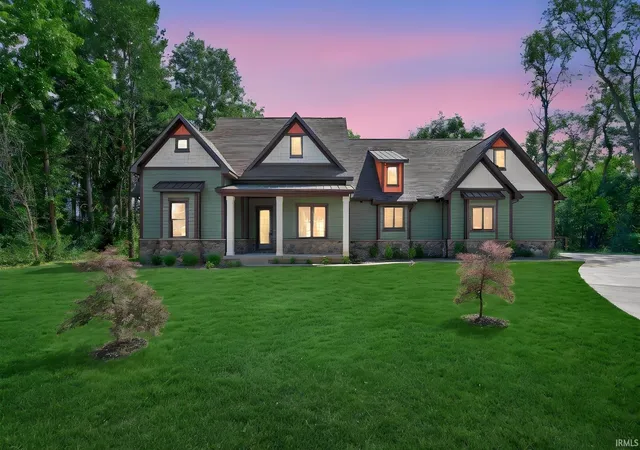
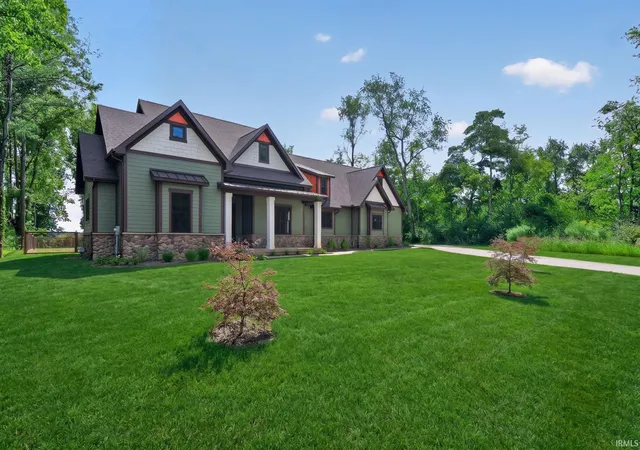
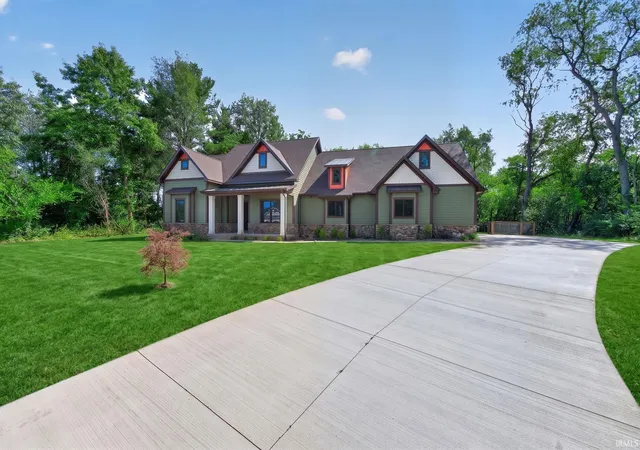


$795,000
Monthly Est:$3,957
 3 Beds
 3 Baths
2 full baths + 1 half bath
 2,754sqft
51490 Ginny Dr, South Bend, IN 46628
$795,000
$3,957/moEst:
Get Pre-Approved
Manufactured On Land
Built in 2026
$-- HOA
40,320 sqft lot
$289/sq.ft
Description
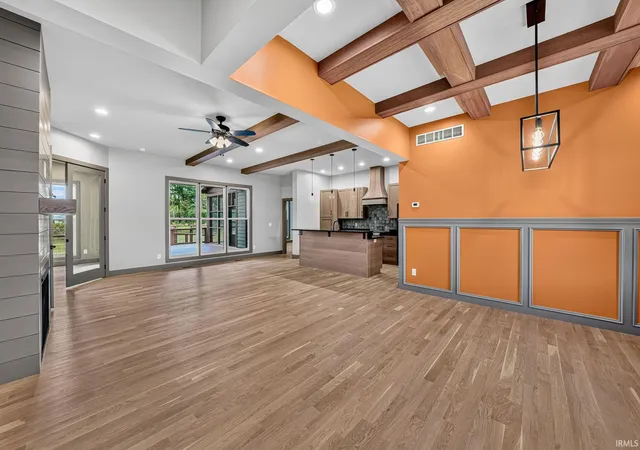
This stunning home is ready for you! Brand-New Construction! Tucked away on almost an acre, this quiet and serene setting is calling you home! Step inside to a welcoming open-concept layout that balances style and everyday functionality including 10-foot ceilings, an open floor plan, beautiful white oak flooring, an expansive library, and a one-of-a-kind multipurpose room featuring a full wall of windows overlooking the all cedar, fenced-in backyard. The impressive kitchen boasts quartz countertops, high-end appliances, a custom range hood, and beautiful custom maple cabinetry, all seamlessly open to the spacious Great Room and dining area. You’ll love the primary suite, complete with a tray ceiling, walk-in closets, a gorgeous tiled shower, and a spa-like bath with heated flooring. Two additional bedrooms and a full bath are thoughtfully positioned in a split-bedroom design, with walk-in closets providing ample storage. Outdoor living is just as inviting, with a spacious deck, screened-in porch, and dedicated dog ramp — perfect for relaxing, entertaining, and enjoying the peaceful surroundings. The full basement is a blank canvas ready for your finishing touches, offering two egress windows and plumbing already in place for an additional bathroom. With its beautiful finishes, thoughtful design, and tranquil setting, this exceptional new construction won’t last long. See it before it’s gone!
- Houzeo last checked: 10 minutes ago (November 8, 2026 at 5:00 am)
- Listing updated: November 4, 2026 at 4:24 pm
- Listing Provided by: Sharon McDonald (574) 258-7482 | RE/MAX 100
- Source: Indiana Regional MLS-IN | MLS#: 202635726

Property Details
Status
Active
Type
Manufactured Mobile Home
No. of Stories
-
County
--
City
Neighborhood
--
Year Built
2026
HOA Fees
-
Finished Area
2,754 sqft
Lot Size
40,320 sqft lot
Basement Area
- sqft
MLS Name
Indiana Regional MLS
MLS Number
202635726
MLS Status
Active
Days on Market
69

Continue Your Journey in App
Find your dream home, receive real-time updates, and many more!
Continue Your Journey in App
Find your dream home, receive real-time updates, and many more!
Location
Facts & Features
Rooms
Bedrooms & bathrooms
Bedrooms: 3
Bathrooms: 3
Interior
Heating
Natural Gas, Forced Air
Interior Features
1st Bdrm En Suite, Bookcases, High Ceilings, Tray Ceiling(s), Ceiling Fan(s), Beamed Ceilings, Countertops Solid Surf, Deck Covered, Deck Open, Disposal, Entrance Foyer, Garage Door Opener, Garden Tub, Irrigation System, Kitchen Island, Landscaped, Open Floorplan, Pocket Doors, Porch Screened, Range/oven Hook Up Gas, Split Br Floor Plan, Twin Sink Vanity, Stand Up Shower, Tub And Separate Shower, Main Level Bedroom Suite, Formal Dining Room, Main Floor Laundry, Sump Pump, Jack & Jill Bath
Window Features
Double Pane Windows
Appliances
Dishwasher, Microwave, Refrigerator, Washer, Dryer Gas, Exhaust Fan, Gas Range, Sump Pump, Gas Water Heater
Cooling
Central Air
Flooring
Ceramic Tile, Hardwood
Sewer
Septic Tank
Construction
Year Built
Year Built: 2026
Home type
Manufactured On Land
Architectural Style
Traditional
Foundation Details
Concrete Perimeter
Roof
Dimensional Shingles
Construction Materials
Cedar, Stone, Wood Siding
Utilities & Energy
Water Source
Well
Basement
Full, Unfinished
Fireplace Features
Great Room, Gas Log, One
Association Amenities
None
Parking Features
Concrete
Other Features
Lot Features
Cul De Sac, 0 2.9999
Subdivision Name
Mayflower Estates
Price History
| Date | Event | Price |
|---|---|---|
08/29/2026 Source: | Price Increased | $824,900 +870.47% $150/sqft |
04/21/2024 Source: | Listing Removed | $85,000 $15/sqft |

Nearby Homes
Find Homes by Property Features in South Bend, IN


IDX information is provided exclusively for consumer's personal, non-commercial use and may not be used for any purpose other than to identify prospective properties that consumers may be interested in purchasing. Data is deemed reliable but is not guaranteed accurate by the MLS.
 Advertising Broker: Jonah Hartsburg | Hoosier Hub Realty
