- Overview
- Description
- Property Details
- Location
- HOA Management
- Facts & Features
- Getting Around
- Nearby Homes
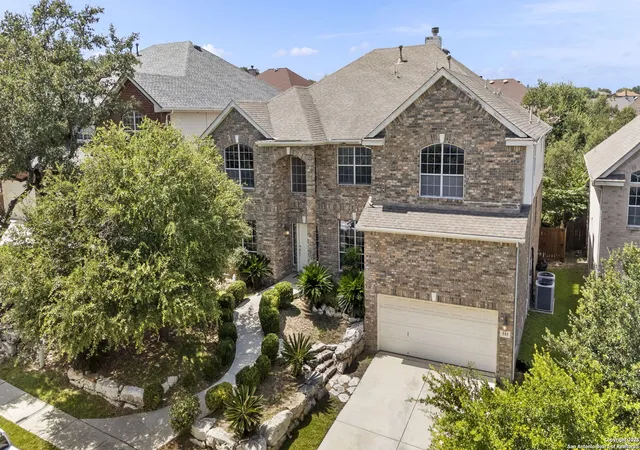

Street View
$535,000
Monthly Est:$2,663
 5 Beds
 4 Baths
3 full baths + 1 half bath
 4,455sqft
515 Catanbo Ct, San Antonio, TX 78258
$535,000
$2,663/moEst:
Get Pre-Approved
Single Family Residence
Built in 2006
$-- HOA
8,145.72 sqft lot
$120/sq.ft
Description
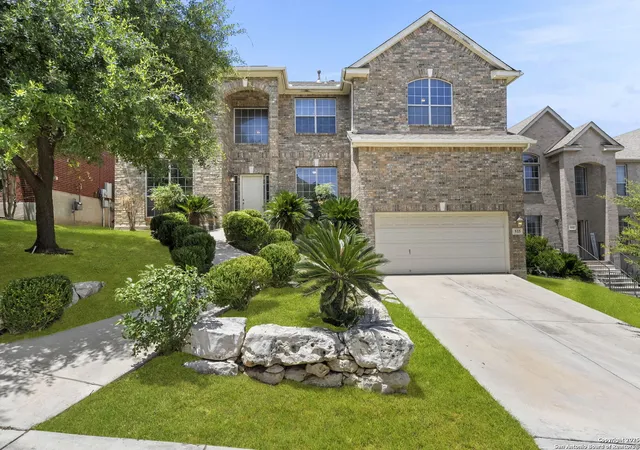
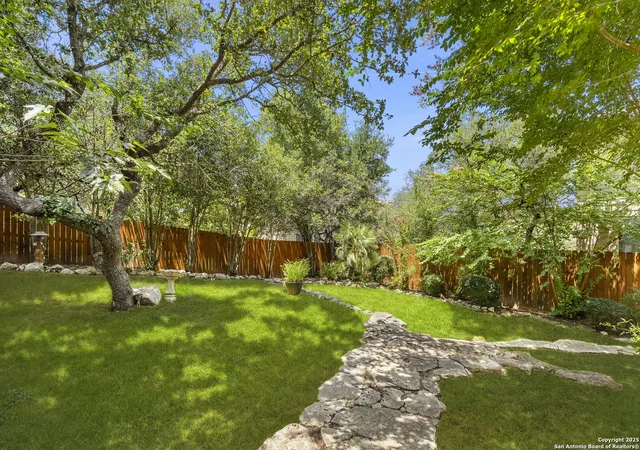
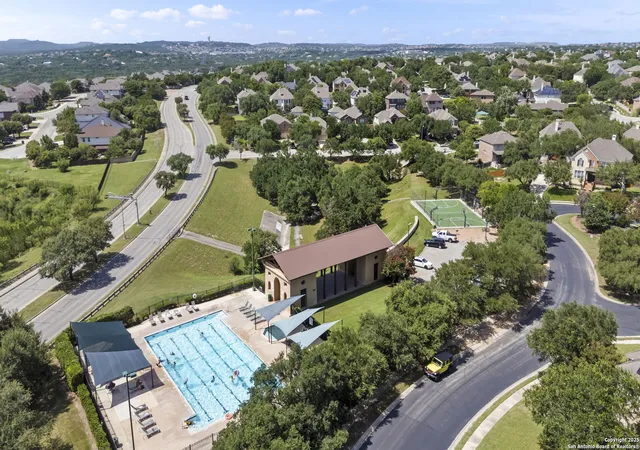
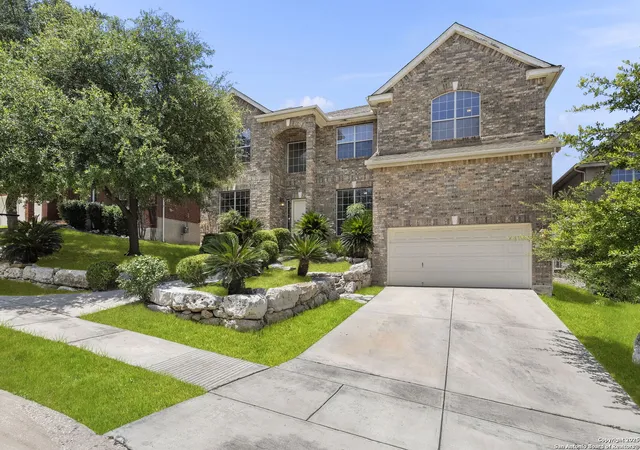
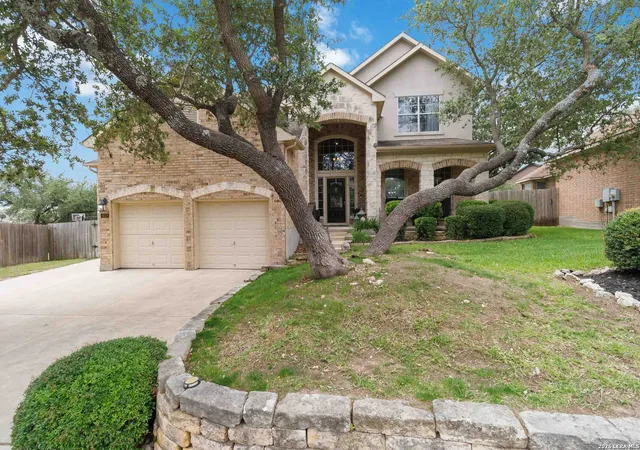
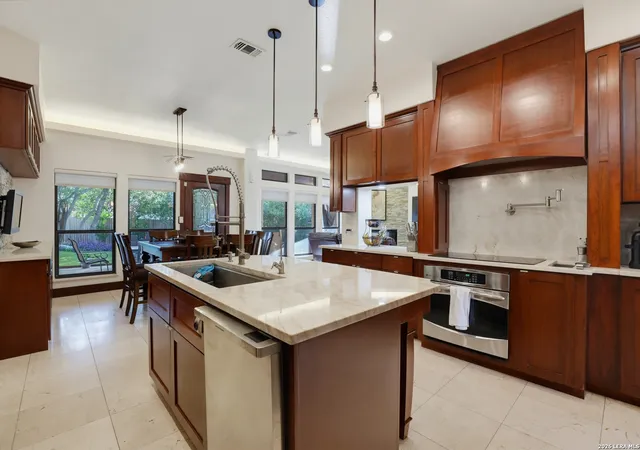
Motivated seller. Welcome home to this architecturally charming two-story gem with soaring vaulted ceilings, built by Legend Homes. Nestled in the privately gated community of The Peak at Promontory in Stone Oak, this home is surrounded by mature trees and features classic three-sided brick masonry. Ideally located just outside Loop 1604 in San Antonio's highly desirable North Side, this property offers excellent long-term investment potential and is just minutes from top-rated NEISD schools, Stone Oak amenities, shopping, dining, and major highways. Step inside and discover a bright, welcoming layout filled with natural light. You're greeted by a dedicated study and elegant formal living and dining spaces, enhanced by graceful arches and windows that bring the outdoors in. A beautifully crafted wood staircase flows into the heart of the home, a spacious, open-concept living area with soaring two-story ceilings, a dramatic wall of windows, and floors that create warmth and sophistication. The inviting living room centers around a cozy corner gas fireplace and offers serene views of the backyard, making it ideal for both relaxing evenings and entertaining guests. The adjoining chef's kitchen is thoughtfully designed with white cabinetry, granite countertops, a diamond-pattern ceramic tile backsplash, and stainless steel appliances, including a gas cooktop, oven, microwave, and dishwasher. A casual dining area, framed by archways, sits just off the kitchen, perfect for everyday meals or morning coffee. Throughout the home, tile, wood, and laminate flooring provide a clean, modern look, completely carpet-free. With five spacious bedrooms, three and a half baths, and versatile living spaces, there's room for everyone. The expansive upstairs game room is ideal for a home gym, media space, or playroom, and the dedicated media room is perfect for movie nights. The primary suite is a peaceful retreat with a spa-inspired bath featuring a walk-in shower, soaking tub, dual vanities, and a generous walk-in closet. Step outside into your own private oasis. The serene backyard offers a covered patio with charming wood accents and views of the lush, mature landscaping. Tall trees provide natural shade and a peaceful ambiance, while a spacious lawn and thoughtfully designed plant beds create the perfect setting for play, gardening, or outdoor entertaining. A stone pathway winds through the yard, adding character and convenience. Conveniently located near Loop 1604, US 281, and IH-10, you'll enjoy quick access to premier destinations like Canyon Springs Golf Club, TPC Parkway, JW Marriott Hill Country Resort, The Rim, La Cantera, and top local parks such as Eisenhower, Phil Hardberger, and McAllister. With nearby access to Camp Bullis and the airport, the location is as practical as it is beautiful. Surrounded by top-tier public and private schools and nestled in a community that feels like a retreat, this home isn't just a place to live; it's a story waiting to unfold.
- Houzeo last checked: 12 hours ago
- Listing updated: November 18, 2025 at 6:07 am
- Listing Provided by: Ana Martinez | Coldwell Banker D'Ann Harper, REALTOR (210) 483-6400
- Source: LERA MLS-TX | MLS#: 1885111

Property Details
Status
Active
Type
Single Family Residence
No. of Stories
-
County
City
Neighborhood
--
Year Built
2006
HOA Fees
-
Finished Area
4,455 sqft
Lot Size
8,145.72 sqft lot
Basement Area
- sqft
MLS Name
LERA MLS
MLS Number
1885111
MLS Status
ACT
Days on Market
473

Continue Your Journey in App
Find your dream home, receive real-time updates, and many more!
Continue Your Journey in App
Find your dream home, receive real-time updates, and many more!
Location
HOA Management
PROMONTORY POINT HOA
HOA Fees
$600/
Amenities
 Amenities and services may be covered by one or multiple associations and service providers.
 Tennis
 Pool
 Air Conditioning
Disclaimer: Amenities are based on third-party information and may vary; buyers must independently verify all amenities, as information is deemed reliable but not guaranteed.
Facts & Features
Rooms
Bedrooms & bathrooms
Bedrooms: 5
Bathrooms: 4
Interior
Window Features
Some
Utilities & Energy
Fireplace Features
One, Livrm, Lginc, Gas
Association Amenities
Cntrl, Pool, Tnnis
Other Features
Subdivision Name
Peak At Promontory
Price History
| Date | Event | Price |
|---|---|---|
11/07/2025 Source: | Price Decreased | $535,000 -0.93% $120/sqft |
10/31/2025 Source: | Price Decreased | $540,000 -0.92% $121/sqft |
10/25/2025 Source: | Price Decreased | $545,000 -0.91% $122/sqft |
10/18/2025 Source: | Price Decreased | $550,000 -0.90% $123/sqft |
10/14/2025 Source: | Price Decreased | $555,000 -0.54% $125/sqft |

Show more
Nearby Homes
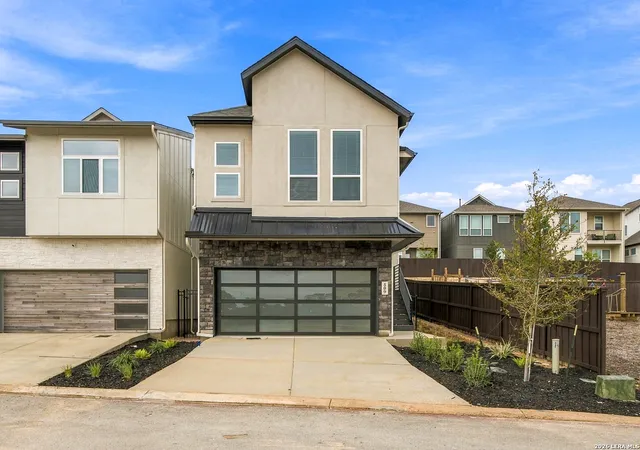
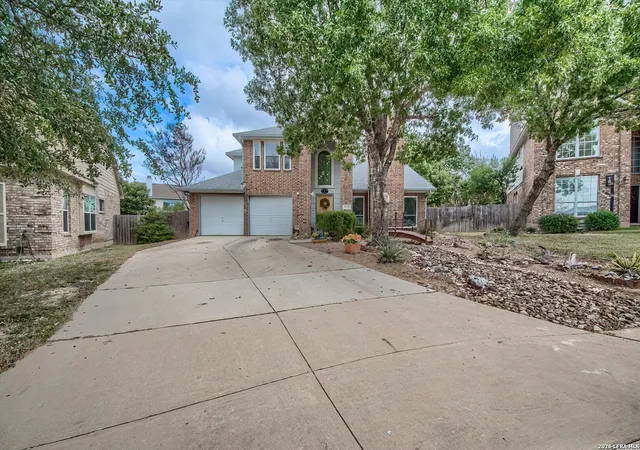
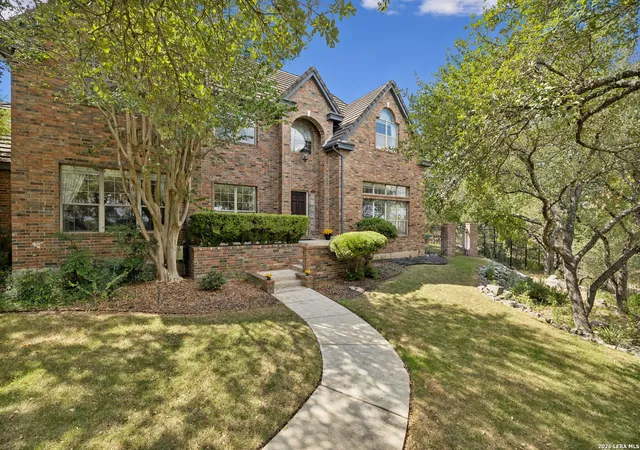
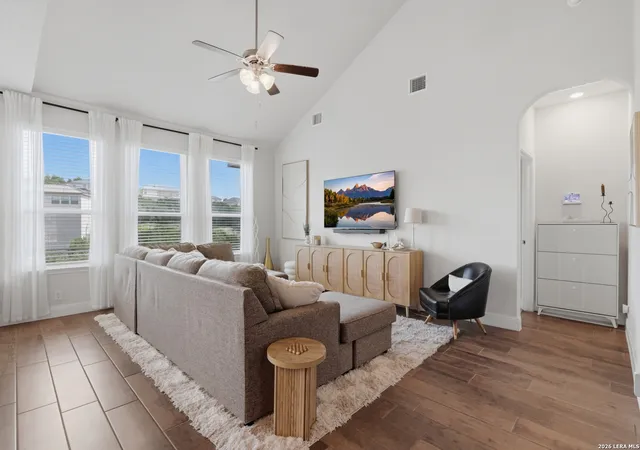
Find Homes by Property Features in San Antonio, TX

Based on information from the San Antonio Board of REALTORS® MLS through Nov 02, 2026, 02:15PM. Information is provided exclusively for consumers’ personal, non-commercial use, and it may not be used for any purpose other than to identify prospective properties consumers may be interested in purchasing. The data is deemed reliable but is not guaranteed. © 2026 San Antonio Board of REALTORS - All Rights Reserved.
 Advertising Broker: David Montalvo | CapTex Realty
