- Overview
- Description
- Property Details
- Location
- Facts & Features
- Getting Around
- Nearby Homes
 Price Drop: $16K (10/19)


Street View
$619,000
Monthly Est:$3,081
 6 Beds
 3 Baths
3 full baths
 2,994sqft
515 E Cornwall Rd, Cary, NC 27511
$619,000
$3,081/moEst:
Get Pre-Approved
Single Family Residence
Built in 1963
$-- HOA
0.4 acre lot
$207/sq.ft
Description
Nearly 3,000 square feet, six bedrooms, three baths, multiple living spaces and a finished walkout basement—all in an established Cary neighborhood just minutes from Downtown Cary and Fenton. 515 E. Cornwall Road offers the kind of space and flexibility that's increasingly hard to find. The main level features mostly original hardwood floors, five bedrooms and two separate living areas, providing plenty of flexibility for bedrooms, home offices, hobbies, guests or everyday living. The finished walkout lower level adds even more possibilities with an additional bedroom, full bath, kitchenette, fireplace, storage and a spacious living area. Move in, enjoy the space, and make it your own over time. Several of the big-ticket items have already been addressed, including the roof (2021), furnace (2020), A/C (2022) and water heater (2024). The interior was freshly painted in September 2026, a pre-listing inspection was completed, and the seller addressed a number of items before bringing the home to market. Outside, a large deck overlooks the .4-acre lot surrounded by mature trees, providing plenty of room to relax, entertain, garden or play. And while the setting feels established and private, you're just minutes from Downtown Cary, Downtown Cary Park, Fenton, shopping, dining and entertainment. If you've been looking for a Cary home with room to spread out, flexible spaces and the freedom to make it your own over time, come see what 515 E. Cornwall Road has to offer. This home provides 2,994 sq. ft. of total professionally measured heated living area, including 2,222 sq. ft. above grade and 772 sq. ft. below grade. Approximately 155 sq. ft. of the above-grade area consists of a laundry-room addition constructed without a building permit. Buyers should independently verify square footage and permitting information important to their purchase. Seller is offering a one-year America's Preferred Home Warranty.
- Houzeo last checked: 4 minutes ago
- Listing updated: October 19, 2026 at 6:50 am
- Listing Provided by: Julia Smith (919) 337-3948 , Kelle Maureen Rogacki | Howard Hanna Allen Tate Cary (919) 653-2501
- Source: Doorify MLS-NC | MLS#: 10191830

Property Details
Status
Pending
Type
Single Family Residence
No. of Stories
1
County
City
Neighborhood
--
Year Built
1963
HOA Fees
-
Finished Area
2,994 sqft
Lot Size
0.4 acre lot
Basement Area
- sqft
MLS Name
Doorify MLS
MLS Number
10191830
MLS Status
Pending

Continue Your Journey in App
Find your dream home, receive real-time updates, and many more!
Continue Your Journey in App
Find your dream home, receive real-time updates, and many more!
Location
Facts & Features
Rooms
Bedrooms & bathrooms
Bedrooms: 6
Bathrooms: 3
Interior
Appliances
Dishwasher, Disposal, Exhaust Fan, Free Standing Gas Oven, Free Standing Gas Range, Range Hood, Refrigerator, Self Cleaning Oven, Stainless Steel Appliance(s), Washer/dryer
Sewer
Public Sewer
Cooling
Attic Fan, Ceiling Fan(s), Central Air
Flooring
Hardwood, Luxury Vinyl, Tile
Interior Features
Apartment/suite, Ceiling Fan(s), Central Vacuum, Recessed Lighting
Window Features
Blinds, Screens
Heating
Natural Gas
Exterior Features
Rain Gutters, Smart Lock(s)
Construction
Year Built
Year Built: 1963
Home type
Single Family Residence
Construction Materials
Brick, Vinyl Siding
Architectural Style
Ranch
Roof
Shingle
Utilities & Energy
Laundry Features
Gas Dryer Hookup, Inside, Laundry Room, Main Level, Washer Hookup
Basement
Apartment, Finished, Heated, Interior Entry, Walk Out Access
Parking Features
Driveway, On Street
Water Source
Public
Fireplace Features
Basement, Family Room, Gas Log
Security Features
Carbon Monoxide Detector(s), Smoke Detector(s)
Other Features
Lot Features
Back Yard, Front Yard, Landscaped, Sprinklers In Front, Sprinklers In Rear
Disclosures
Lead Based Paint, Seller Disclosure
Patio And Porch Features
Deck, Front Porch
Subdivision Name
Greenwood Forest
Price History
| Date | Event | Price |
|---|---|---|
10/19/2026 Source: | Pending | $619,000 -2.52% $207/sqft |
09/17/2026 Source: | Listed for Sale | $635,000 $212/sqft |
09/10/2026 Source: | Coming Soon | $635,000 $212/sqft |

Nearby Homes
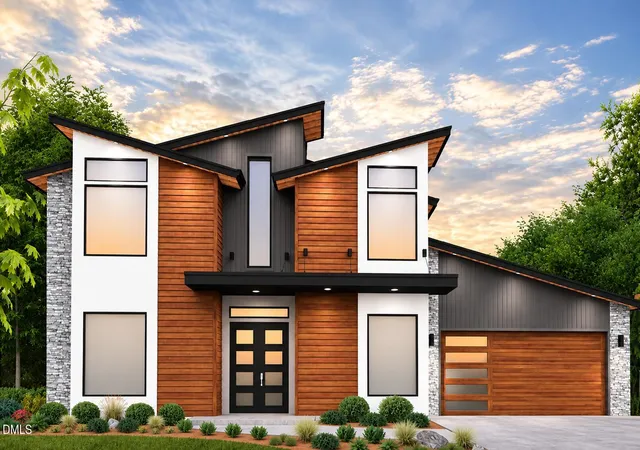

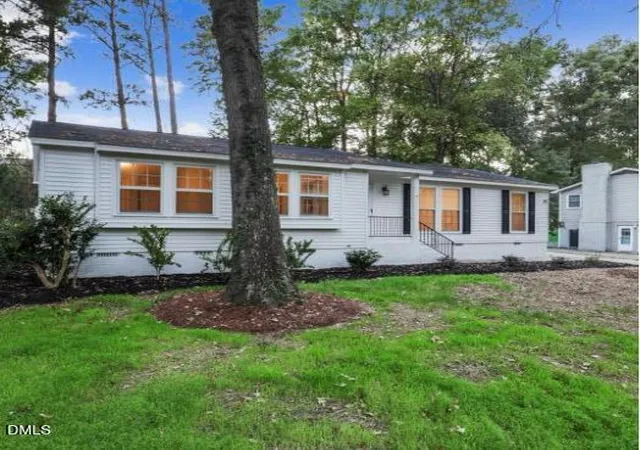
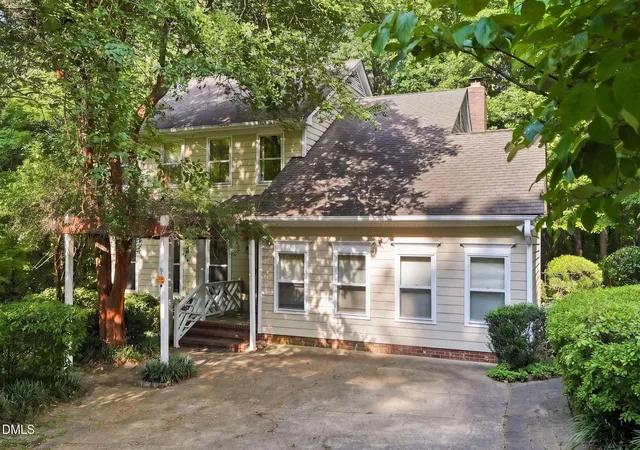
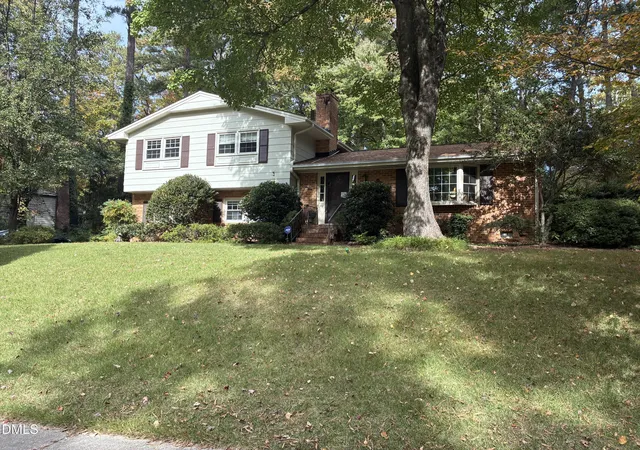


Find Homes by Property Features in Cary, NC
Nearby New Homes For Sale


Based on information from the Doorify MLS (Triangle MLS, Inc.) through Nov 04, 2026, 11:30PM. All information provided is deemed reliable but is not guaranteed and should be independently verified. Some IDX listings have been excluded from this IDX display. Brokers make an effort to deliver accurate information, but buyers should independently verify any information on which they will rely in a transaction. The listing broker shall not be responsible for any typographical errors, misinformation, or misprints, and they shall be held totally harmless from any damages arising from reliance upon this data. This data is provided exclusively for consumers’ personal, non-commercial use. Listings marked with an icon are provided courtesy of the Doorify MLS, Inc. of North Carolina, Internet Data Exchange Database. Closed (sold) listings may have been listed and/or sold by a real estate firm other than the firm(s) featured on this website. Closed data is not available until the sale of the property is recorded in the MLS. Home sale data is not an appraisal, CMA, competitive or comparative market analysis, or home valuation of any property. © 2026 Doorify MLS, Inc. of North Carolina. All rights reserved. Non-MLS properties are not included. Properties sold were listed/sold by various MLS participating offices. © 2026 Doorify MLS, Inc. of North Carolina. All Rights Reserved.
 Advertising Broker: Nicholas Huscroft | Chosen Realty
