- Overview
- Description
- Property Details
- Location
- Facts & Features
- Getting Around
- Nearby Homes



$569,900
Monthly Est:$2,837
 4 Beds
 5 Baths
3 full baths + 2 half baths
 4,106sqft
515 E Linden Ave, Miamisburg, OH 45342
$569,900
$2,837/moEst:
Get Pre-Approved
Single Family Residence
Built in 1854
$-- HOA
20,473 sqft lot
$139/sq.ft
Description
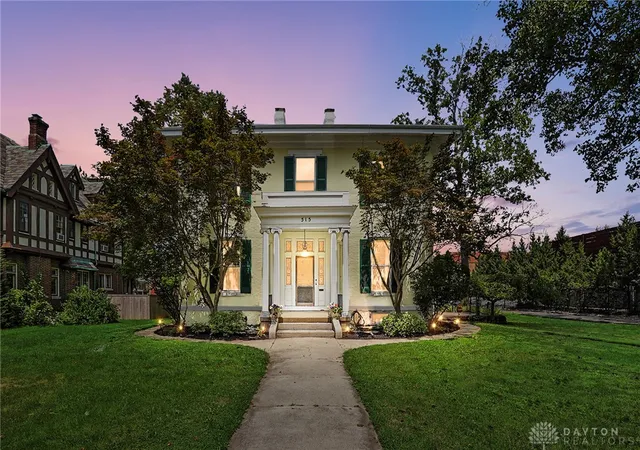
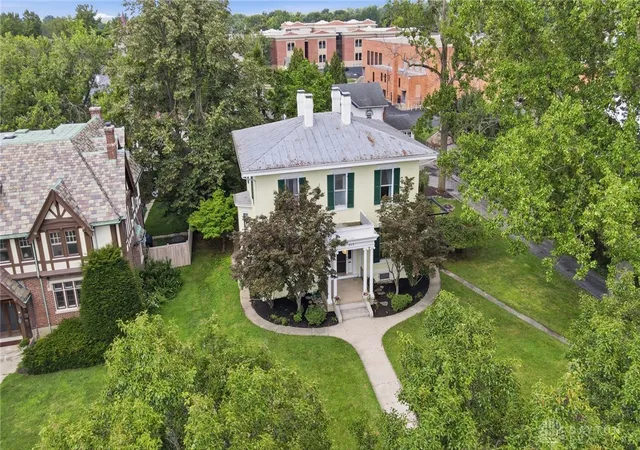
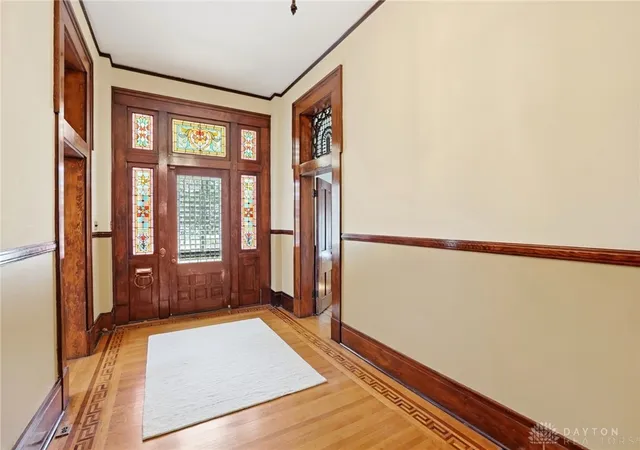
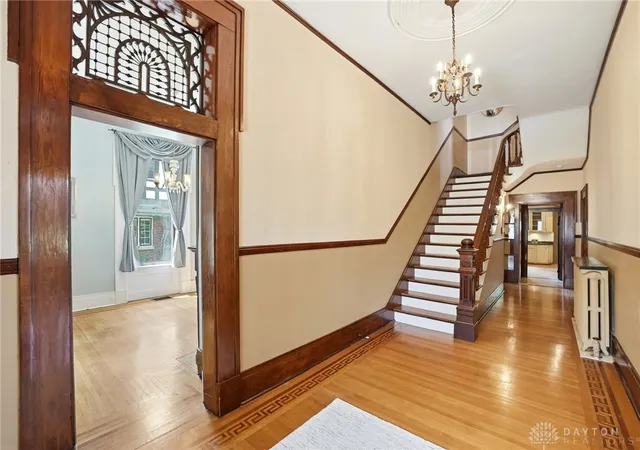
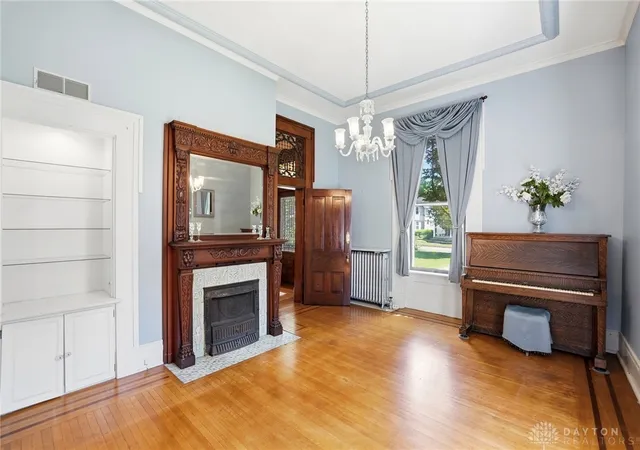
Discover a rare opportunity to own a distinguished residence offering an exceptional fusion of timeless elegance and modern convenience. This impressive Federal Style Four Square Home, known as "The Judge Michael Cassasdy House" and presented by the Miamisburg Historical Society Millionaires Row Tour, captivates with 12-foot ceilings on both levels, accentuating beautiful historic woodwork, ornate fireplaces, stained glass windows, and original hardwood floors and bannisters. All walls are double wide and one foot thick with air space in between, acting as a natural insulator. The generously sized kitchen, featuring a walk-in pantry, is complemented by stunning cabinetry, premium soapstone countertops, and stainless steel appliances. Built-in storage throughout the home ensures a clutter-free living environment, extending into a partially finished basement. Modern updates include a Geothermal HVAC system installed approximately 2019, a convenient second-floor laundry, a vast master bedroom closet, and a beautiful master bathroom. The main level offers two half baths, a formal sitting room, dining room, living room, office, and mudroom. The second level features four spacious bedrooms, two with en suites. The exterior offers a three-car detached garage and a one-car garage off the carriage house with extensive storage above, a newer stamped patio perfect for outdoor entertaining, and a securely fenced yard. Enjoy local amenities, as the home is right next door to the library and within a 10-minute walk to the Plaza Theatre, local boutiques, and restaurants. Live music, community events, and bike trails along the Great Miami River with a splash pad, children's park, and outdoor amphitheater are also easily accessible. Enjoy a quick stroll over to 2nd Street Brewery District and check out the newly renovated Peerless Mill Inn & Brewery! This magnificent home presents a harmonious blend of past and present, offering a truly distinctive living experience.
- Houzeo last checked: 59 minutes ago
- Listing updated: October 3, 2026 at 6:05 pm
- Listing Provided by: Kristina R Cummings (937) 673-7485 | Coldwell Banker Heritage (937) 748-5500
- Source: Dayton Realtors MLS-OH | MLS#: 964133

Property Details
Status
Active
Type
Single Family Residence
No. of Stories
2
County
City
Neighborhood
--
Year Built
1854
HOA Fees
-
Finished Area
4,106 sqft
Lot Size
20,473 sqft lot
Basement Area
- sqft
MLS Name
Dayton Realtors MLS
MLS Number
964133
MLS Status
Active
Days on Market
65

Continue Your Journey in App
Find your dream home, receive real-time updates, and many more!
Download App
Continue Your Journey in App
Find your dream home, receive real-time updates, and many more!
Location
Facts & Features
Rooms
Bedrooms & bathrooms
Bedrooms: 4
Bathrooms: 5
Laundry
Level: Second
Area: 90.00 Square Feet
Dimensions: 10 x 9
Bedroom
Level: Second
Area: 140.00 Square Feet
Dimensions: 14 x 10
Bedroom
Level: Second
Area: 252.00 Square Feet
Dimensions: 18 x 14
Bedroom
Level: Second
Area: 294.00 Square Feet
Dimensions: 21 x 14
PrimaryBedroom
Level: Second
Area: 252.00 Square Feet
Dimensions: 18 x 14
BreakfastRoomNook
Level: Main
Area: 60.00 Square Feet
Dimensions: 12 x 5
EntryFoyer
Level: Main
Area: 306.00 Square Feet
Dimensions: 34 x 9
Office
Level: Main
Area: 225.00 Square Feet
Dimensions: 15 x 15
FamilyRoom
Level: Main
Area: 270.00 Square Feet
Dimensions: 18 x 15
LivingRoom
Level: Main
Area: 252.00 Square Feet
Dimensions: 18 x 14
DiningRoom
Level: Main
Area: 210.00 Square Feet
Dimensions: 15 x 14
Kitchen
Level: Main
Area: 240.00 Square Feet
Dimensions: 16 x 15
Interior
Sewer
Storm Sewer
Interior Features
Pantry, Remodeled
Exterior Features
Fence, Porch, Patio
Cooling
Central Air, Other
Heating
Electric, Forced Air, Geothermal
Construction
Year Built
Year Built: 1854
Home type
Single Family Residence
Foundation Details
Cellar
Architectural Style
Historic Antique
Construction Materials
Brick, Frame, Other
Utilities & Energy
Water Source
Public
Fireplace Features
Decorative, Gas, Multiple
Utilities
Natural Gas Available, Sewer Available, Water Available
Basement
Full, Partial, Partially Finished, Unfinished
Parking Features
Detached, Four Or More Spaces, Garage, Garage Door Opener, Storage
Electric
Volts220in Garage
Other Features
Patio And Porch Features
Patio, Porch
Price History
| Date | Event | Price |
|---|---|---|
09/28/2026 Source: | Price Decreased | $569,900 -3.24% $139/sqft |
09/10/2026 Source: | Price Decreased | $589,000 -1.01% $143/sqft |
08/04/2026 Source: | Listed for Sale | $595,000 +70.88% $145/sqft |
10/18/2016 Source: | Price Decreased | $348,200 -8.13% $85/sqft |
08/20/2016 Source: | Sold | $379,000 $92/sqft |

Nearby Homes


Find Homes by Property Features in Miamisburg, OH

Based on information from Dayton Realtors® MLS through Oct 09, 2026, 02:30PM. Information is provided exclusively for consumers’ personal, non-commercial use, that it may not be used for any purpose other than to identify prospective properties consumers may be interested in purchasing. The data is deemed reliable but is not guaranteed accurate by the MLS. The MLS may, at its discretion, require use of other disclaimers as necessary to protect participants and/or the MLS from liability. This website may not include listings or property addresses of sellers who have directed their listing brokers to withhold their listing or their property address from display on the Internet. © 2026 Dayton Area Board of Realtors®, Inc. All rights reserved.
 Advertising Broker: Nicholas Huscroft | Chosen Realty