- Overview
- Description
- Property Details
- Location
- Facts & Features
- Getting Around
- Nearby Homes



Listed by: Ryan Goodell | EXP Realty (888) 398-7062
$1,750,000
Monthly Est:$8,710
 4 Beds
 3 Baths
2 full baths + 1 half bath
 4,859sqft
515 E Surry Rd, Surry, NH 03431
$1,750,000
$8,710/moEst:
Get Pre-Approved
Single Family Residence
Built in 1764
$-- HOA
191 acres lot
$360/sq.ft
Description
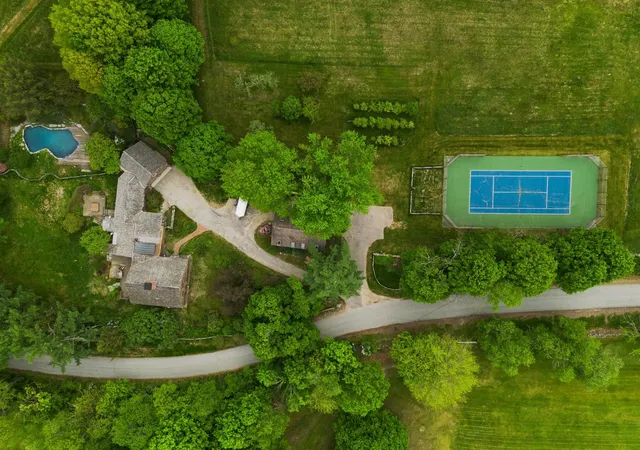
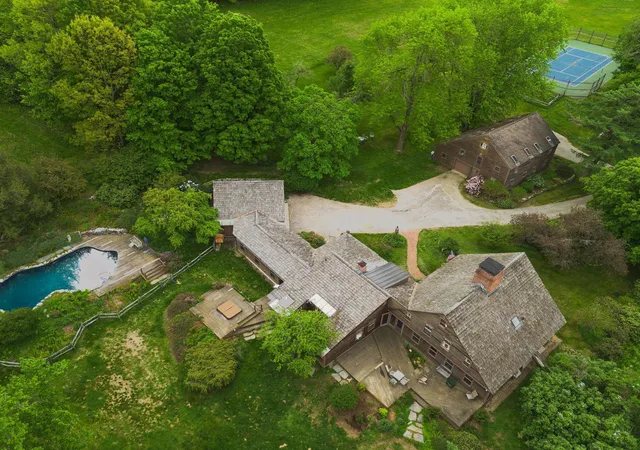
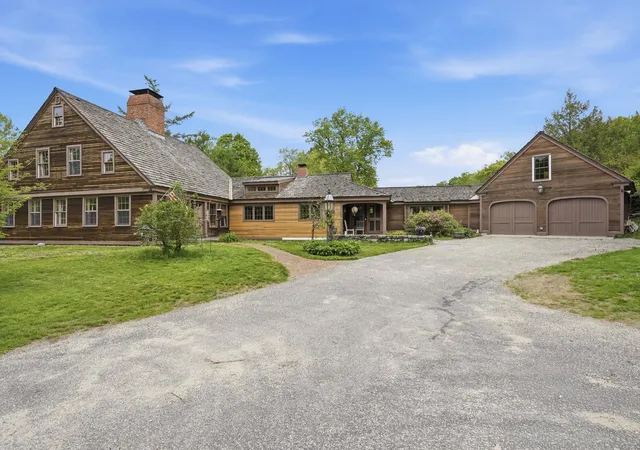
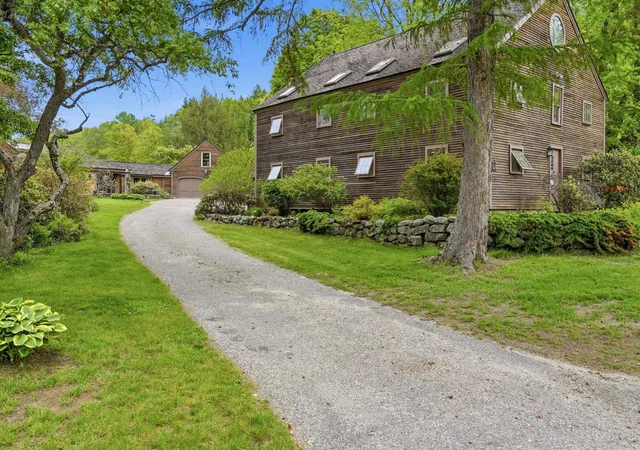
Steeped in history, the iconic Peter Hayward Tavern circa 1764 is a rare legacy property encompassing approximately 191 acres spanning both Surry and Keene, New Hampshire. The offering includes the historic main residence, substantial barn, and approximately 140 acres in Surry with an additional 50 acres in Keene, much of it protected in current use and conservation.
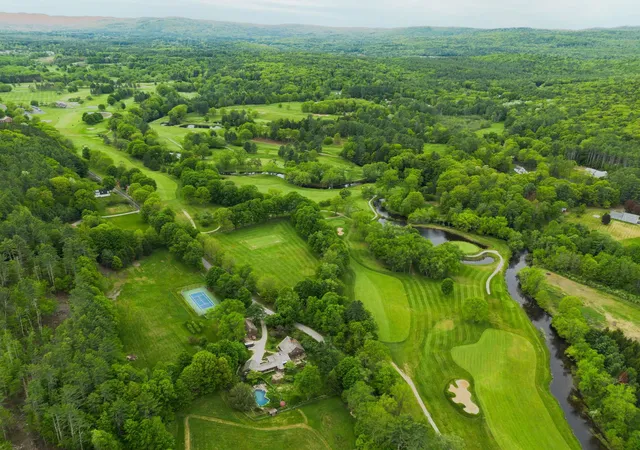
Ideally situated across from Bretwood Golf Course and within walking distance to Goose Pond Recreation Area, the setting offers an exceptional blend of privacy, recreation, and natural beauty. The classic center chimney Cape with attached ell is an extraordinary example of early American craftsmanship, showcasing original woodwork, graceful arched fireplace surrounds, and six fireplaces connected to five separate flues within the massive central chimney.
Thoughtfully updated while preserving its historic integrity, the home seamlessly blends period character with modern comfort. The renovated chef’s kitchen features a large center island, cathedral ceilings, ribbon windows, premium appliances including a six-burner Wolf gas range, and abundant natural light. The kitchen opens to a warm and inviting living room with fireplace, creating ideal gathering spaces for everyday living and entertaining. A separate walk-in pantry provides excellent additional storage.
The attached ell includes a private office and half bath with beautiful views overlooking pastoral setting. Outside, perennial gardens and mature landscaping frame the home, while the striking in-ground pool with custom stonework & tennis court complements the estate setting beautifully. A spacious wraparound deck provides the perfect backdrop for outdoor entertaining
The impressive two-story barn offers extensive workshop space along with a well-appointed two-bedroom apartment ideal for guests or caretakers. A truly exceptional offering where history, land, and lifestyle come together in one of the Monadnock Region’s most picturesque settings.
- Houzeo last checked: 27 minutes ago
- Listing updated: September 21, 2026 at 5:31 pm
- Source: NEREN/Prime MLS-NH | MLS#: 5090589

Property Details
Status
Active
Type
Single Family Residence
No. of Stories
-
County
City
Neighborhood
--
Year Built
1764
HOA Fees
-
Finished Area
4,859 sqft
Lot Size
191 acres lot
Basement Area
- sqft
MLS Name
NEREN/Prime MLS
MLS Number
5090589
MLS Status
(10) Active - Active
Days on Market
144

Continue Your Journey in App
Find your dream home, receive real-time updates, and many more!
Download App
Continue Your Journey in App
Find your dream home, receive real-time updates, and many more!
Location
Facts & Features
Rooms
Bedrooms & bathrooms
Bedrooms: 4
Bathrooms: 3
Interior
Interior Features
Cathedral Ceiling(s), 3+ Fireplaces, In Law/adu, Kitchen Island, Primary Br W/ Ba, Natural Light, Natural Woodwork, Security, Walk In Closet(s), Walk In Pantry, 1st Floor Laundry
Cooling
None
Sewer
Private
Flooring
Tile, Wood
Exterior Features
Barn, Deck, Partial Fence, Garden, Hot Tub, Natural Shade, In Ground Pool, Porch, Tennis Court(s)
Heating
Propane, Oil, Hot Water, Stove
Appliances
Dishwasher, Dryer, Range Hood, Wall Oven, Gas Range, Refrigerator, Washer
Construction
Year Built
Year Built: 1764
Home type
Single Family Residence
Architectural Style
Cape, W/addition
Property Condition
Existing
Foundation Details
Concrete, Granite, Stone
Roof
Shake, Wood Shingle
Construction Materials
Timber Frame
Utilities & Energy
Basement
Concrete Floor
Water Source
Private
Utilities
Propane
Parking Features
Auto Open, Barn, Attached
Electric
Circuit Breakers
Other Features
Lot Features
Conserved Land, Country Setting, Pasture, Landscaped, Rolling Slope, Sloped, Trail/near Trail, Walking Trails, Wooded, Near Golf Course, Near Hospital
Price History
| Date | Event | Price |
|---|---|---|
09/20/2026 Source: | Price Decreased | $1,750,000 -9.09% $360/sqft |
08/17/2026 Source: | Price Decreased | $1,925,000 -10.47% $396/sqft |
07/26/2026 Source: | Listed for Sale | $2,150,000 $442/sqft |

Nearby Homes




Find Homes by Property Features in Surry, NH


Based on information from PrimeMLS Inc. through Oct 14, 2026, 03:03PM. This display of listings may or may not be the entire Compilation from the PrimeMLS database, and PrimeMLS does not guarantee the accuracy of such information. The listing broker's offer of compensation is made only to other real estate licensees who are participant members of PrimeMLS. This information is deemed reliable, but not guaranteed. The data relating to real estate displayed on this display comes in part from the IDX Program of PrimeMLS. The information being provided is for consumers' personal, non- commercial use and may not be used for any purpose other than to identify prospective properties consumers may be interested in purchasing. Data last updated Oct 14, 2026, 03:03PM. © 2026 PrimeMLS, Inc. All Rights Reserved.
 Advertising Broker: Derek Greene | The Greene Realty Group
