- Overview
- Description
- Property Details
- Location
- Facts & Features
- Getting Around
- Nearby Homes


Street View
Listed by: Giselle LaScala | Greenwald Realty Group (603) 357-3035
$419,900
Monthly Est:$2,090
 4 Beds
 2 Baths
1 full bath + 1 half bath
 2,079sqft
55 Wilder St, Keene, NH 03431
$419,900
$2,090/moEst:
Get Pre-Approved
Single Family Residence
Built in 1920
$-- HOA
7,841 sqft lot
$202/sq.ft
Description
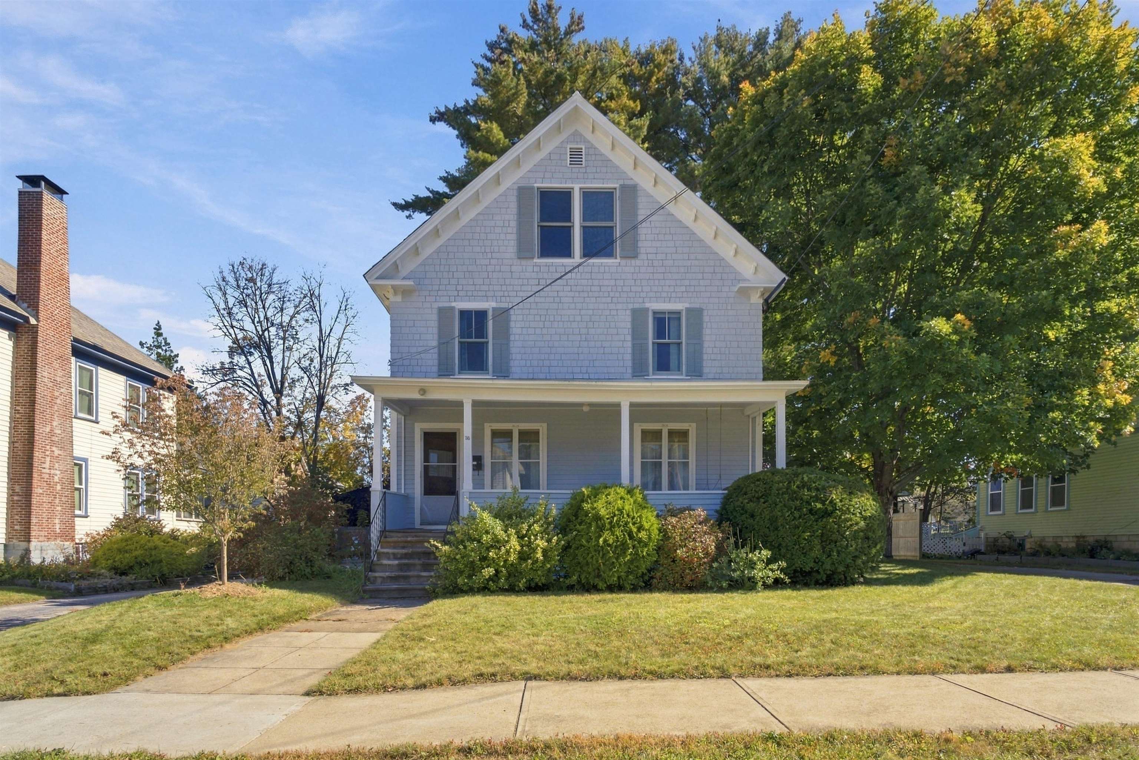
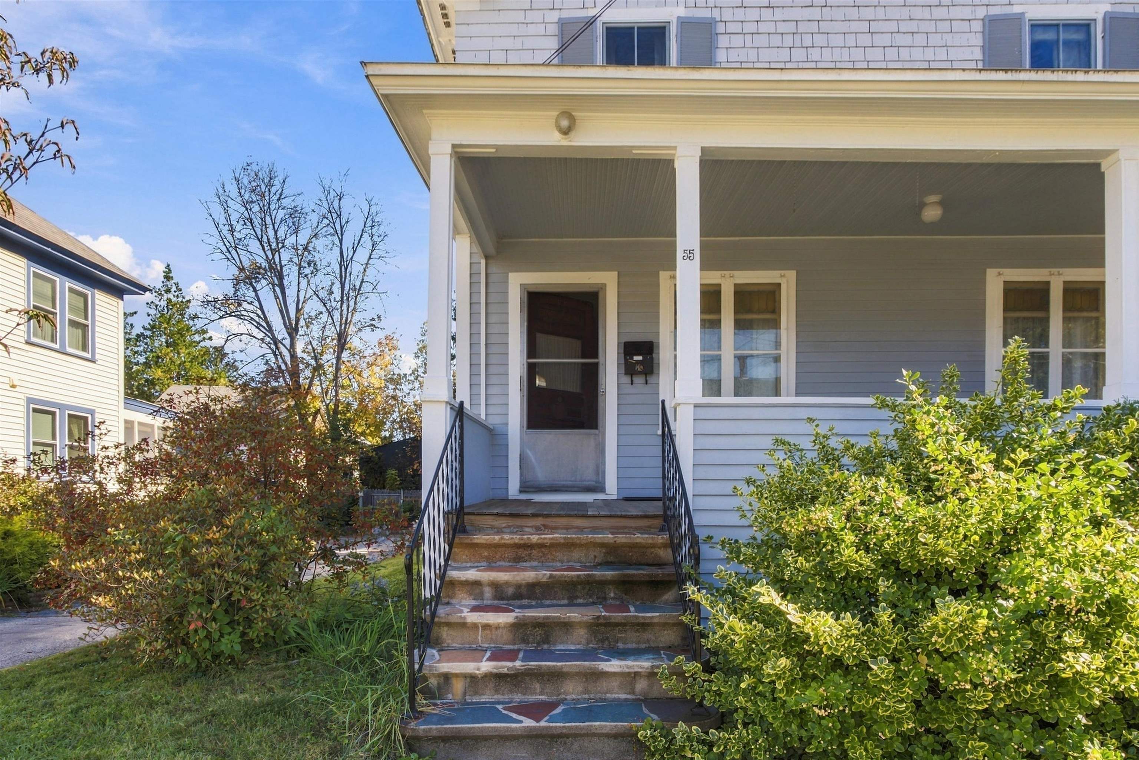
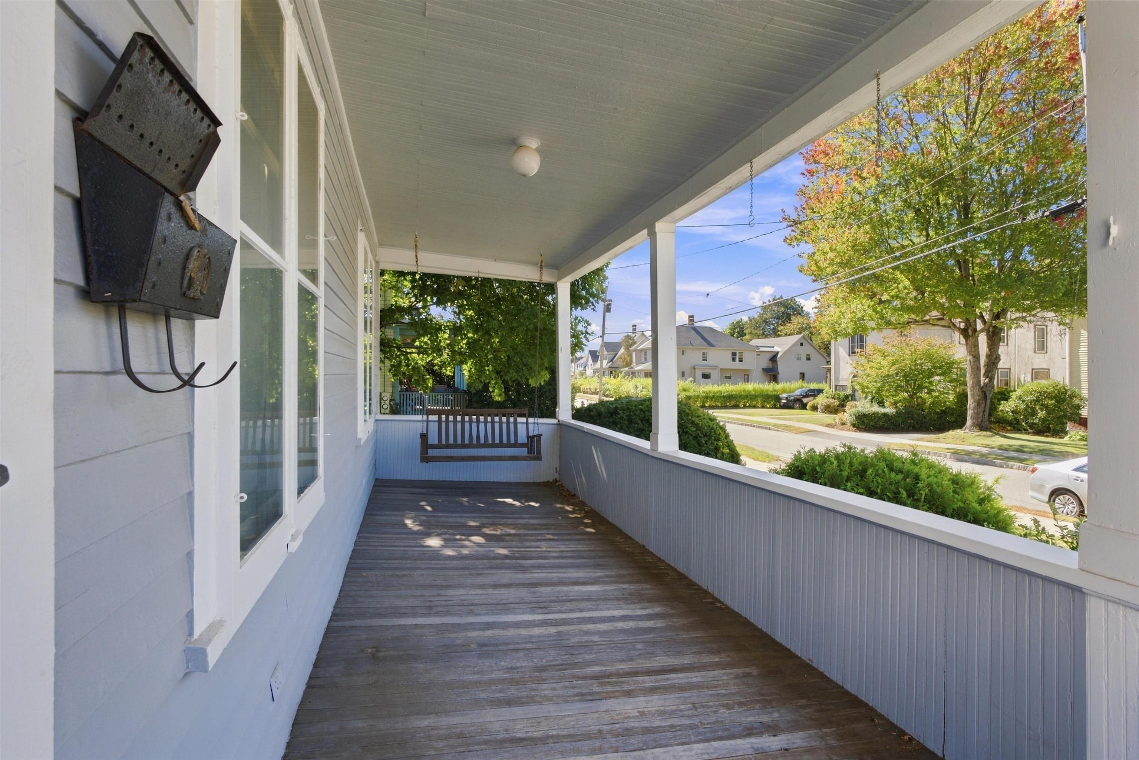
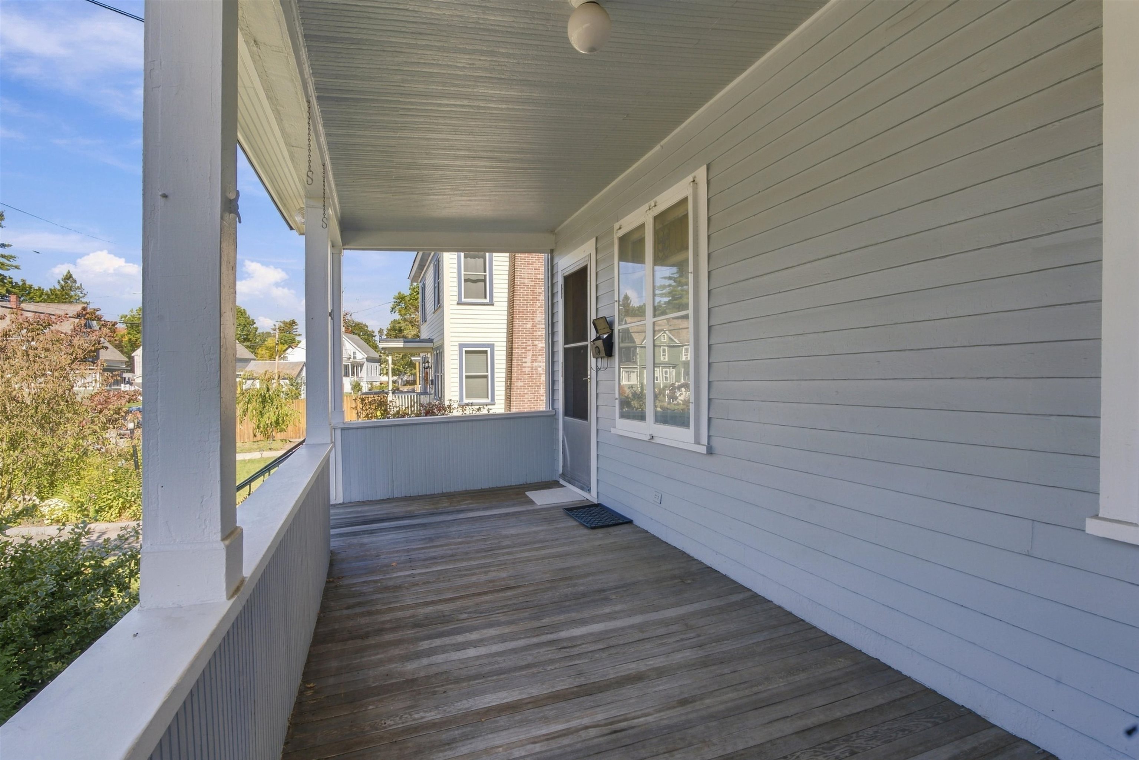
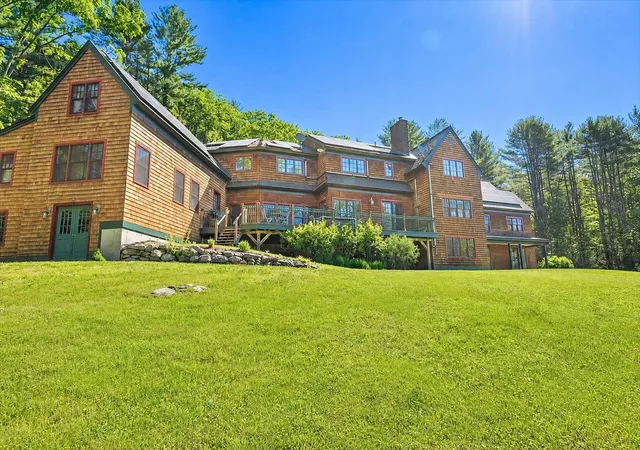
Nestled on a quiet residential street just a short walk from vibrant downtown Keene, this delightful 1920's home is sure to steal your heart! Lovingly maintained by the same owners for over 40 years, this property seamlessly blends timeless period craftsmanship with thoughtful modern upgrades. Step onto the welcoming, expansive covered front porch, and prepare to be charmed. Inside, you are greeted by a 27-foot Living Room accented by elegant wall sconces, a formal Dining Room featuring a built in china closet, and a charming eat-in Kitchen, equipped with a gas range. The practical main floor also boasts a large mudroom, accessible from the back deck, alongside a convenient half-bath with first floor laundry. Upstairs, the second floor offers 4 roomy bedrooms with a centrally located full bath as well as a wonderful 25-foot enclosed sleeping porch! The ultimate surprise awaits on the third floor. Here you will find two additional versatile rooms boasting high ceilings, large windows, abundant natural light, and generous closet space. These bonus rooms offer endless possibilities for home office, studio, or play area while framing beautiful views that extend to the scenic hills of Keene. The quality of construction shines through in the original wood floors, classic trim and stained glass transom windows. These historic features are perfectly complemented by practical modern upgrages, including high quality Marvin windows. Outside a detached one car garage provides great storage value, while the private yard offers a peaceful retreat. Situated in the sought after Fuller School district, this neighborhood is ideal for families of all ages. This beautiful home has been cherished for decades and is now ready to welcome its next chapter. Schedule your tour today to experience its warmth and character for yourself! Open House Sat. Oct. 10, 10am-12pm, and Sun. Oct. 11, 12-2pm.
- Houzeo last checked: 16 minutes ago
- Listing updated: October 8, 2026 at 4:56 am
- Source: NEREN/Prime MLS-NH | MLS#: 5113274

Property Details
Status
Active
Type
Single Family Residence
No. of Stories
-
County
City
Neighborhood
--
Year Built
1920
HOA Fees
-
Finished Area
2,079 sqft
Lot Size
7,841 sqft lot
Basement Area
- sqft
MLS Name
NEREN/Prime MLS
MLS Number
5113274
MLS Status
(10) Active - Active
Days on Market
1

Continue Your Journey in App
Find your dream home, receive real-time updates, and many more!
Download App
Continue Your Journey in App
Find your dream home, receive real-time updates, and many more!
Location
Facts & Features
Rooms
Bedrooms & bathrooms
Bedrooms: 4
Bathrooms: 2
Interior
Heating
Oil, Steam
Appliances
Dishwasher, Disposal, Dryer, Microwave, Gas Range, Refrigerator, Washer
Flooring
Tile, Vinyl, Wood
Sewer
Public
Cooling
None
Exterior Features
Natural Shade, Covered Porch, Enclosed Porch
Construction
Year Built
Year Built: 1920
Home type
Single Family Residence
Architectural Style
New Englander
Property Condition
Existing
Construction Materials
Shake Siding, Wood Siding
Roof
Slate
Foundation Details
Block, Concrete
Utilities & Energy
Basement
Concrete Floor, Full, Storage Space, Interior Stairs, Unfinished
Utilities
Cable Available, Gas On Site
Electric
100 Amp Service, Circuit Breakers
Parking Features
Driveway, Off Street, Parking Spaces 3 5
Water Source
Public
Other Features
Lot Features
City Lot, Level, In Town, Near Paths, Near Shopping, Near Hospital
Price History
| Date | Event | Price |
|---|---|---|
10/08/2026 Source: | Listed for Sale | $419,900 $202/sqft |

Nearby Homes




Find Homes by Property Features in Keene, NH


Based on information from PrimeMLS Inc. through Oct 08, 2026, 07:15AM. This display of listings may or may not be the entire Compilation from the PrimeMLS database, and PrimeMLS does not guarantee the accuracy of such information. The listing broker's offer of compensation is made only to other real estate licensees who are participant members of PrimeMLS. This information is deemed reliable, but not guaranteed. The data relating to real estate displayed on this display comes in part from the IDX Program of PrimeMLS. The information being provided is for consumers' personal, non- commercial use and may not be used for any purpose other than to identify prospective properties consumers may be interested in purchasing. Data last updated Oct 08, 2026, 07:15AM. © 2026 PrimeMLS, Inc. All Rights Reserved.
 Advertising Broker: Derek Greene | The Greene Realty Group