- Overview
- Description
- Property Details
- Location
- Facts & Features
- Getting Around
- Nearby Homes

Street View
Listed by: Norma Couture | BHG Masiello Keene (603) 352-5433
$1,150,000
Monthly Est:$5,724
 4 Beds
 6 Baths
5 full baths + 1 half bath
 4,400sqft
662 Hurricane Rd, Keene, NH 03431
$1,150,000
$5,724/moEst:
Get Pre-Approved
Single Family Residence
Built in 2006
$-- HOA
60.9 acres lot
$261/sq.ft
Description
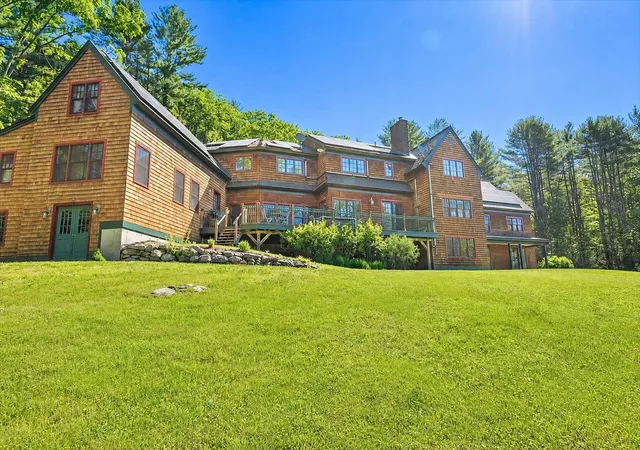
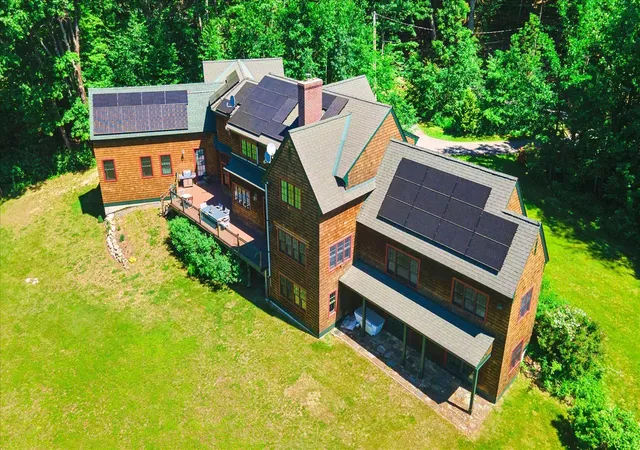
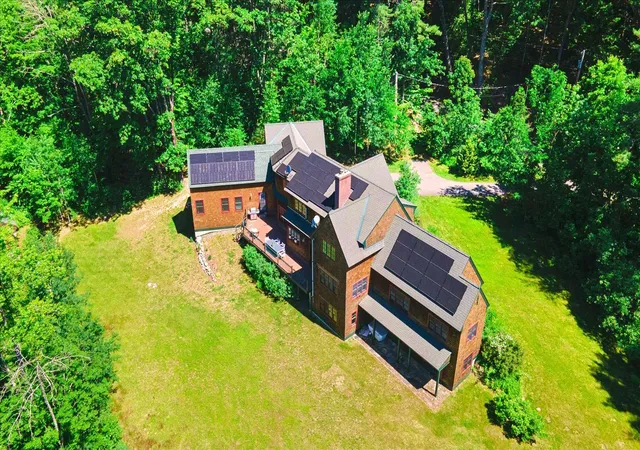
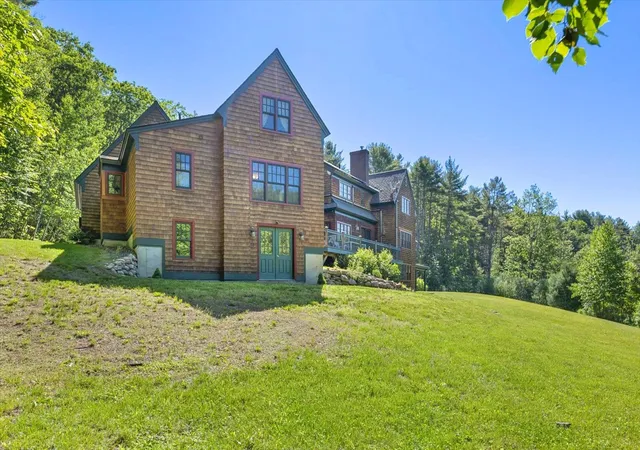
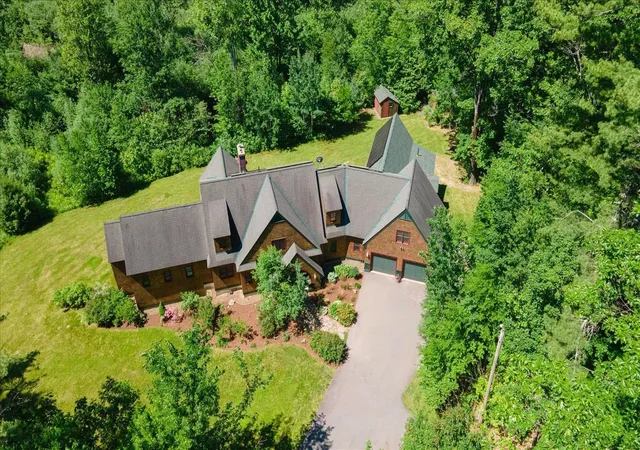
NEW, LOWER PRICE! 60 private acres, 4,400+ square feet, an in-law suite, and exceptional custom living. This distinctive contemporary home offers an impressive combination of privacy, space, quality, and versatility, all just minutes from schools and shopping. At the heart of the home is a stunning kitchen featuring a fieldstone fireplace, quartz countertops, cherry cabinetry, center island, built-in bench, and beautiful windows overlooking the deck and surrounding landscape. The spacious, light-filled living room offers another fireplace, while a cozy den with built-ins, charming pine-paneled dining room, and thoughtfully designed mudroom with abundant closet space add warmth and functionality. Gorgeous hardwood floors extend throughout much of the home. The elegant first-floor primary suite features a soaking tub and tiled shower. Front and back staircases lead to the second level, where open sitting areas create welcoming spaces outside the bedrooms. A large office anchors one end, and each bedroom enjoys its own private bath. A newer in-law suite provides exceptional flexibility, complete with a full kitchen and dining banquette, living room with loft above, bedroom with large walk-in closet, and full bath. Accessible from the main house or through a separate entrance via the garage, it offers wonderful possibilities for extended family, guests, or even a studio! The heated walkout lower level expands the possibilities even further, with generous areas for exercise, games, recreation, a bunk room, and a full bath. Storage is abundant throughout the home. Outside, 60 private acres of forest, streams, and scenic hiking trails create your own natural retreat. Explore your property right outside the door while still enjoying the convenience of nearby schools and shopping. With its newly reduced price, expansive acreage, exceptional living space, and flexible floor plan, this is an opportunity well worth another look.
- Houzeo last checked: 33 minutes ago
- Listing updated: October 7, 2026 at 11:21 am
- Source: NEREN/Prime MLS-NH | MLS#: 5094608

Property Details
Status
Active
Type
Single Family Residence
No. of Stories
-
County
City
Neighborhood
--
Year Built
2006
HOA Fees
-
Finished Area
4,400 sqft
Lot Size
60.9 acres lot
Basement Area
- sqft
MLS Name
NEREN/Prime MLS
MLS Number
5094608
MLS Status
(10) Active - Active
Days on Market
116

Continue Your Journey in App
Find your dream home, receive real-time updates, and many more!
Download App
Continue Your Journey in App
Find your dream home, receive real-time updates, and many more!
Location
Facts & Features
Rooms
Bedrooms & bathrooms
Bedrooms: 4
Bathrooms: 6
Interior
Sewer
Concrete, Leach Field
Appliances
Electric Cooktop, Dishwasher, Dryer, Microwave, Wall Oven, Refrigerator, Washer, Water Heater Off Boiler
Cooling
Mini Split
Exterior Features
Deck, Garden, Outbuilding, Covered Porch, Shed, Window Screens, Handicap Modified, Poultry Coop
Heating
Oil, Pellet Stove, Baseboard, Hot Water, Zoned, Radiant Floor, Wood Stove, Mini Split
Interior Features
Ceiling Fan(s), Dining Area, Wood Fireplace, 2 Fireplaces, Hearth, In Law/adu, In Law Floorplan, Kitchen Island, Kitchen/dining, Laundry Hook Ups, Primary Br W/ Ba, Natural Light, Soaking Tub, Indoor Storage, Walk In Closet(s), Wood Stove Hook Up, Wood Stove Insert, 1st Floor Laundry
Flooring
Carpet, Hardwood, Tile
Construction
Year Built
Year Built: 2006
Home type
Single Family Residence
Architectural Style
Contemporary
Property Condition
Existing
Foundation Details
Concrete
Construction Materials
Wood Frame, Shake Siding, Wood Siding
Roof
Asphalt Shingle
Utilities & Energy
Parking Features
Auto Open, Direct Access, Finished, Driveway, Garage, Parking Spaces 3, Paved, Attached
Water Source
Drilled Well
Electric
200+ Amp Service, Circuit Breakers, Ready For Renewables
Utilities
Underground Utilities
Basement
Climate Controlled, Concrete, Daylight, Full, Insulated, Partially Finished, Walk Out Access, Interior Entry, Exterior Entry, Basement Stairs
Other Features
Lot Features
Country Setting, Landscaped, Mountain View, Sloped, Trail/near Trail, Walking Trails, Wooded, Mountain, Near Paths, Rural
Price History
| Date | Event | Price |
|---|---|---|
09/30/2026 Source: | Listed for Sale | $1,150,000 +15233.33% $261/sqft |
08/10/2026 Source: | Off Market | $7,500 -99.46% $2/sqft |
12/27/2024 Source: | Sold | $1,400,000 $318/sqft |

Nearby Homes


Find Homes by Property Features in Keene, NH


Based on information from PrimeMLS Inc. through Oct 08, 2026, 11:00AM. This display of listings may or may not be the entire Compilation from the PrimeMLS database, and PrimeMLS does not guarantee the accuracy of such information. The listing broker's offer of compensation is made only to other real estate licensees who are participant members of PrimeMLS. This information is deemed reliable, but not guaranteed. The data relating to real estate displayed on this display comes in part from the IDX Program of PrimeMLS. The information being provided is for consumers' personal, non- commercial use and may not be used for any purpose other than to identify prospective properties consumers may be interested in purchasing. Data last updated Oct 08, 2026, 11:00AM. © 2026 PrimeMLS, Inc. All Rights Reserved.
 Advertising Broker: Derek Greene | The Greene Realty Group