- Overview
- Description
- Property Details
- Location
- Facts & Features
- Getting Around
- Nearby Homes

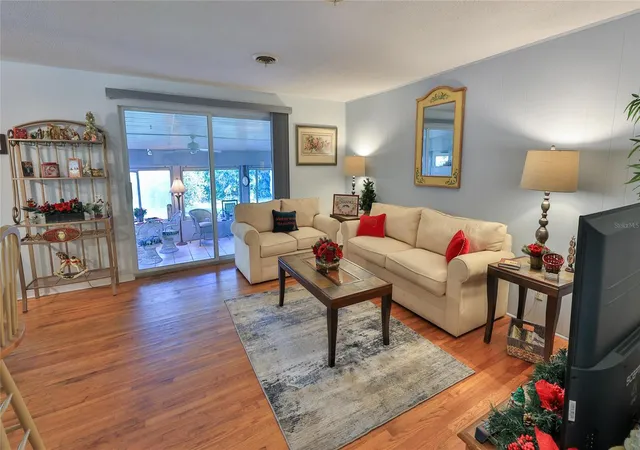


$409,900
Monthly Est:$2,040
 3 Beds
 3 Baths
3 full baths
 2,656sqft
515 Oliver Dr, New Smyrna Beach, FL 32168
$409,900
$2,040/moEst:
Get Pre-Approved
Single Family Residence
Built in 1965
$-- HOA
11,200 sqft lot
$154/sq.ft
Description
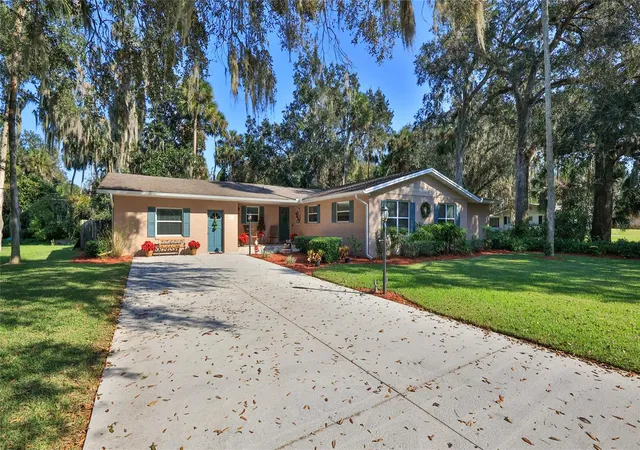
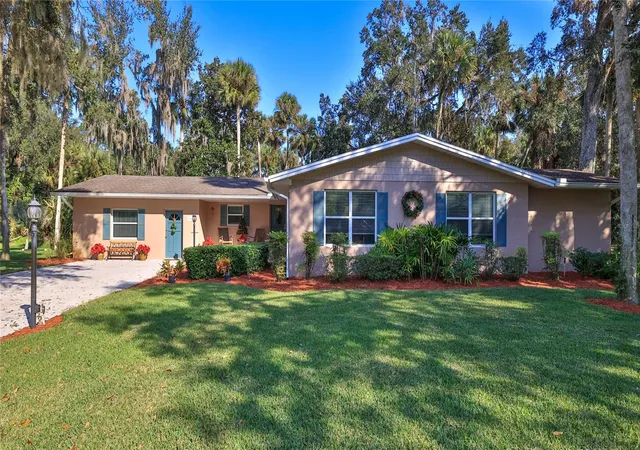
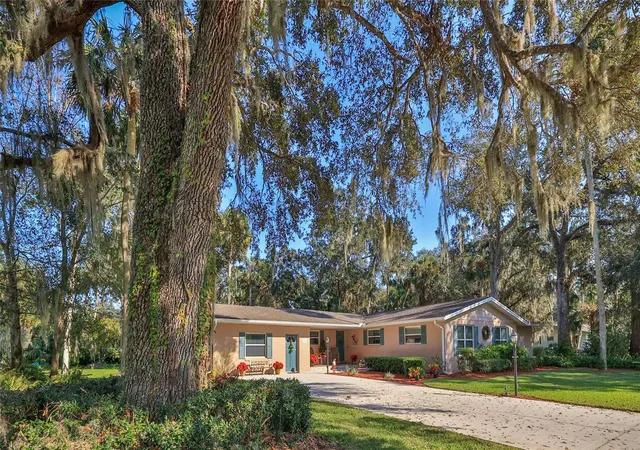
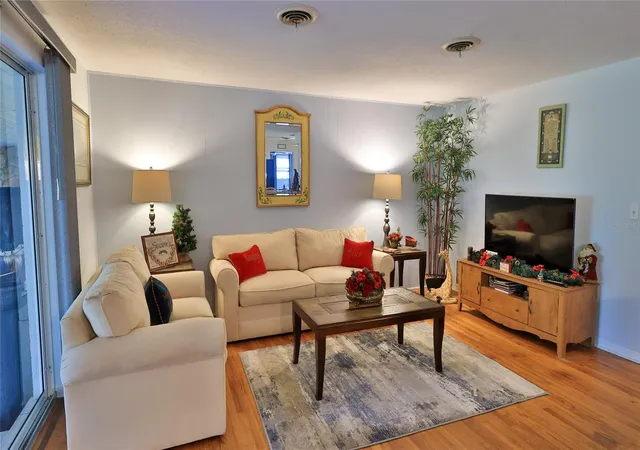
Warm and welcoming best describes this spacious, entertainer's delight! Check out the room dimensions on this lovely home--2 ensuite bedrooms plus separate bathroom for the 3rd bedroom--two have separate sitting areas for privacy or possibly in-law situations. Situated on an oversized lot (160x140), there is plenty of room for all the toys or to build a separate in law quarters or workshop/garage. Park your RV or boat right next to your home--no lot rentals needed here! This home boasts charm galore w/the wood flooring throughout the living areas and the huge Florida room w/stone fireplace. Centrally located--just minutes to shopping, dining, the river and beach or easy access to I-95 for traveling. The home has been lovingly maintained and the windows were replaced approx 4 years ago along with the main house heat pump. This is a must-see home to fully appreciate all that it has to offer.
- Houzeo last checked: 11 minutes ago
- Listing updated: October 15, 2026 at 4:59 pm
- Listing Provided by: Patsy Bradley (386) 689-4849 | WATSON REALTY CORP (386) 428-7355
- Source: Stellar MLS-FL as distributed by MLS GRID | MLS#: NS1087831

Property Details
Status
Active
Type
Single Family Residence
No. of Stories
-
County
City
Neighborhood
--
Year Built
1965
HOA Fees
-
Finished Area
2,656 sqft
Lot Size
11,200 sqft lot
Basement Area
- sqft
MLS Name
Stellar MLS
MLS Number
NS1087831
MLS Status
Active
Days on Market
221
Cumulative Days on Market
196

Continue Your Journey in App
Find your dream home, receive real-time updates, and many more!
Continue Your Journey in App
Find your dream home, receive real-time updates, and many more!
Location
Facts & Features
Rooms
Bedrooms & bathrooms
Bedrooms: 3
Bathrooms: 3
Living Room
Level: First
Area: 247.50 Square Feet
Dimensions: 15x16.5
Dining Room
Level: First
Area: 113.16 Square Feet
Dimensions: 9.2x12.3
Kitchen
Level: First
Area: 118.77 Square Feet
Dimensions: 10.7x11.1
Florida Room
Level: First
Area: 424.41 Square Feet
Dimensions: 14.1x30.1
Family Room
Level: First
Area: 334.08 Square Feet
Dimensions: 19.2x17.4
Primary Bedroom
Level: First
Area: 318.42 Square Feet
Dimensions: 12.2x26.1
Bedroom 2
Level: First
Area: 291.46 Square Feet
Dimensions: 11.8x24.7
Bedroom 3
Level: First
Area: 180.88 Square Feet
Dimensions: 11.9x15.2
Laundry
Level: First
Area: 179.27 Square Feet
Dimensions: 9.1x19.7
Interior
Cooling
Central Air, Mini Split Unit(s)
Interior Features
Ceiling Fans(s)
Heating
Central
Appliances
Dishwasher, Electric Water Heater, Microwave, Range, Refrigerator
Flooring
Tile, Wood
Sewer
Septic Tank
Construction
Year Built
Year Built: 1965
Home type
Single Family Residence
Roof
Shingle
Construction Materials
Concrete
Foundation Details
Slab
Utilities & Energy
Water Source
See Remarks
Parking Features
Boat
Utilities
Cable Available, Electricity Connected, Phone Available, Public, Water Connected
Fireplace Features
Wood Burning
Laundry Features
Inside
Other Features
Subdivision Name
Oliver Estates
Lot Features
City Limits
Price History
| Date | Event | Price |
|---|---|---|
04/02/2026 Source: | Listed for Sale | $409,900 -5.77% $154/sqft |
04/02/2026 Source: | Price Increased | $435,000 +3.60% $164/sqft |
04/02/2026 Source: | Price Increased | $419,900 +388.26% $158/sqft |
12/15/2023 Source: | Sold | $86,000 -83.30% $32/sqft |
07/10/2023 Source: | Listing Removed | $515,000 $194/sqft |

Nearby Homes
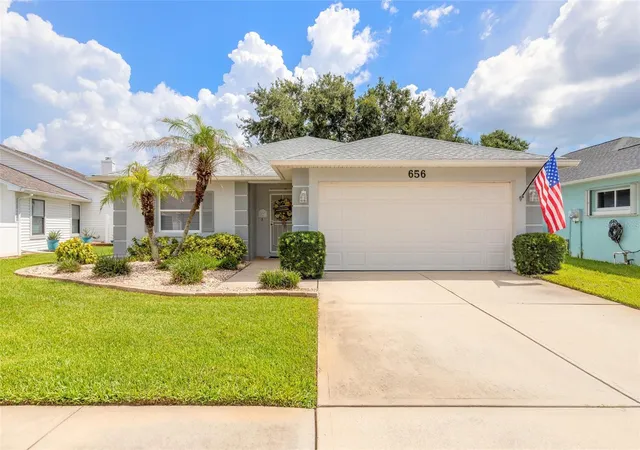
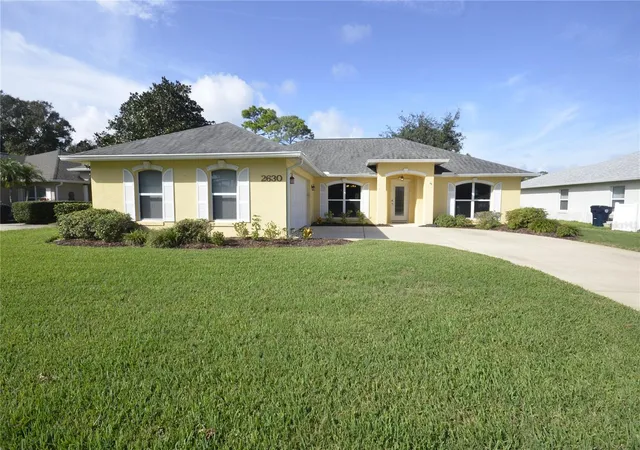
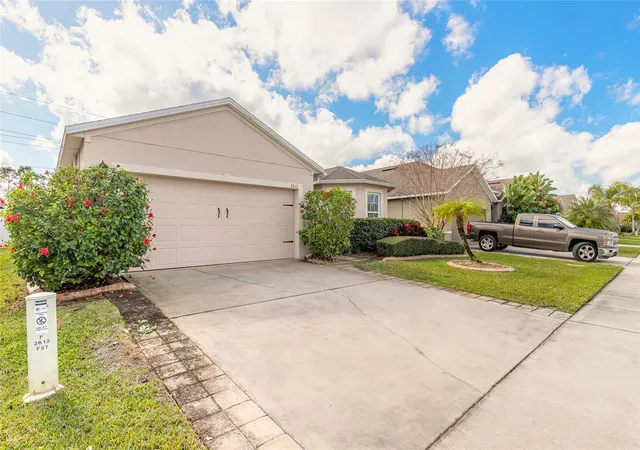
Find Homes by Property Features in New Smyrna Beach, FL
Nearby New Homes For Sale

Based on information from Stellar MLS® through Nov 10, 2026, 09:00AM as submitted to and distributed by MLS GRID. All data is obtained from various sources and may not have been verified by the broker or MLS GRID. Supplied Open House Information is subject to change without notice. All information should be independently reviewed and verified for accuracy. Properties may or may not be listed by the office/agent presenting the information. IDX information is provided exclusively for consumers’ personal non-commercial use. It may not be used for any purpose other than to identify prospective properties consumers may be interested in purchasing. The data is deemed reliable but is not guaranteed by MLS GRID. The use of the MLS GRID Data may be subject to an end-user license agreement prescribed by the Member Participant’s applicable MLS, if any, and as amended from time to time. © 2026 Stellar MLS. All Rights Reserved.
 Advertising Broker: Fred McGill | Simple Showing, Inc
