Andover RE
Powered by 
- 0
- 4
- Overview
- Description
- Property Details
- Location
- Facts & Features
- Getting Around
- Nearby Homes



$999,000
Monthly Est:$4,972
 5 Beds
 5 Baths
5 full baths
 4,035sqft
515 Oswego St, Ann Arbor, MI 48104
$999,000
$4,972/moEst:
Get Pre-Approved
Single Family Residence
Built in 1937
$-- HOA
8,712 sqft lot
$248/sq.ft
Description
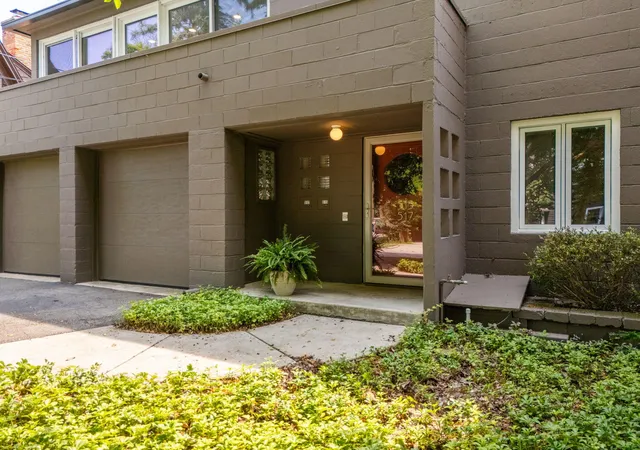
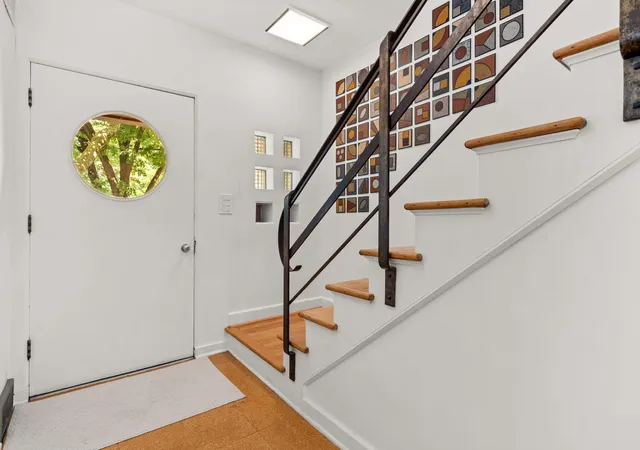
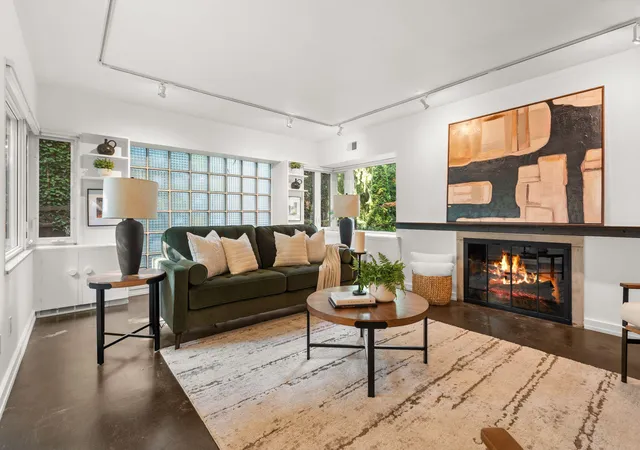
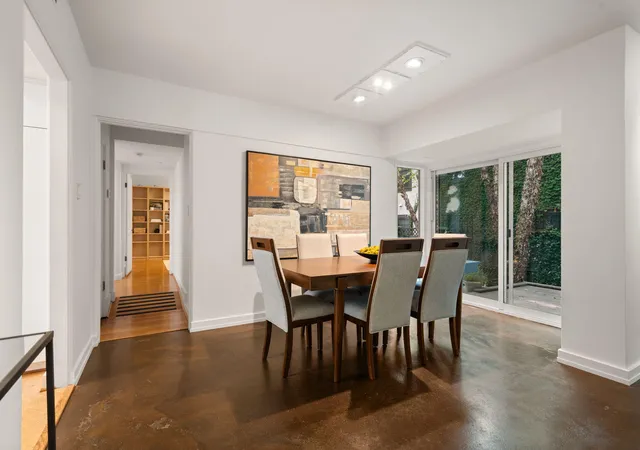
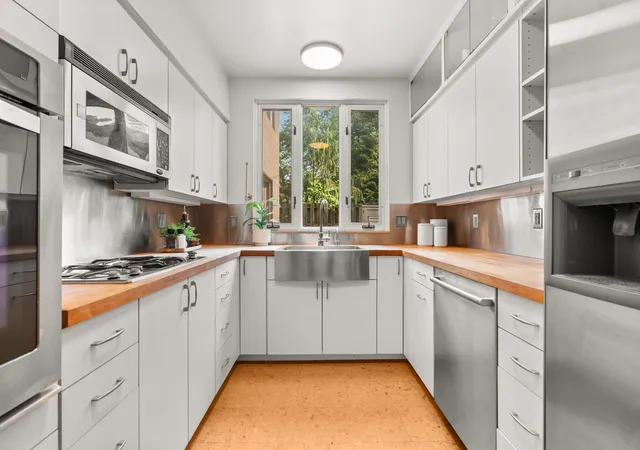
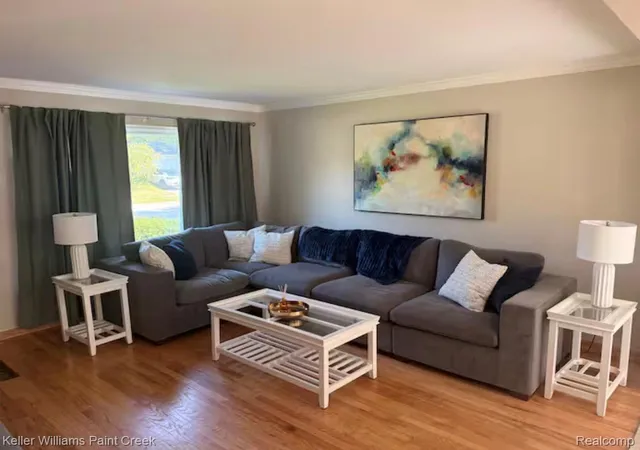
Designed in 1937 and lived in by noted Ann Arbor modernist architect George Brigham, this distinctive home pairs sleek, light-filled spaces with thoughtful updates that respect its architectural history. Signature Brigham-designed light fixtures, built-ins, and natural fireplaces preserve its original refined and timeless character, while the flexible layout provides bedrooms, baths, and living space on both levels--well suited to multigenerational living, guests, work-from-home needs, or simply room to spread out. An accessible first-floor suite features a zero-entry shower and floating sink, while the second-floor primary suite creates a restful retreat with en suite, walk in closet and fireplace, plus another light-filled family room with new triple-pane windows and private balcony. Unique corner windows allow unobstructed views of the serene and lovely setting in the heart of Ann Arbor. Home Energy Score of 1. Download report@ stream.a2gov.org. Live within a legend at 515 Oswego!The generous main living room offers space for multiple seating and activity areas. A finished lower level adds a full bath and another bright family room, providing even more versatility. Outside, the spacious fenced yard, paver patio, and 2-level deck offer ample room for gardening, recreation, and entertaining, while the two-car attached garage provides convenient parking and storage. Your front door is just few steps to the Arboretum entrance on Geddes Avenue. A quick walk or bike ride to the South University district or even Main Street and Kerrytown gives easy access to Ann Arbor's marvelous cultural events, University life, and the renowned University of Michigan Hospital. Thoughtfully updated with deep respect for Brigham's original vision, this remarkable home offers the best of modernist architecture, adaptable everyday living, and enduring Ann Arbor character.
- Houzeo last checked: 1 hour ago
- Listing updated: October 3, 2026 at 10:44 pm
- Listing Provided by: Leanne Wade (734) 686-2086 | Howard Hanna Real Estate (734) 761-6600
- Source: Realcomp MLS-MI | MLS#: 81026042698

- Originating MLS: Greater Metropolitan Association of REALTORS
Property Details
Status
Active Under Contract
Type
Single Family Residence
No. of Stories
2
County
City
Neighborhood
--
Year Built
1937
HOA Fees
-
Finished Area
4,035 sqft
Lot Size
8,712 sqft lot
Basement Area
- sqft
MLS Name
Realcomp MLS
MLS Number
81026042698
MLS Status
Active Backup
Days on Market
56
Cumulative Days on Market
1

Continue Your Journey in App
Find your dream home, receive real-time updates, and many more!
Download App
Continue Your Journey in App
Find your dream home, receive real-time updates, and many more!
Location
Facts & Features
Rooms
Bedrooms & bathrooms
Bedrooms: 5
Bathrooms: 5
Interior
Window Features
Insulated Windows, Low Emissivity Windows, Screens
Heating
Forced Air, Natural Gas
Flooring
Linoleum, Other, Tile, Wood
Interior Features
Pantry, Vaulted Ceilings, Window Treatments
Appliances
Cooktop, Dishwasher, Dryer, Microwave, Oven, Refrigerator, Washer
Exterior Features
Balcony
Cooling
Ceiling Fans, Central Air
Sewer
Public Sewer, Storm Drain
Construction
Year Built
Year Built: 1937
Home type
Single Family Residence
Construction Materials
Block
Architectural Style
Contemporary, Historic, Mid Century Modern
Roof
Asphalt, Rubber, Shingle
Utilities & Energy
Parking Features
Attached, Garage Faces Front, Garage Door Opener, Paved
Utilities
Natural Gas Connected, Phone Available
Fireplace Features
Living Room, Master Bedroom
Water Source
Public
Basement
Daylight, Full, Partially Finished, Sump Pump
Laundry Features
In Basement, Laundry Room, Lower Level, See Remarks
Security Features
Carbon Monoxide Detectors, Security System, Smoke Detectors
Other Features
Subdivision Name
Ann Arbor Hills
Lot Features
Level
Community Features
Sidewalks
Patio And Porch Features
Covered, Deck, Patio, Porch
Price History
| Date | Event | Price |
|---|---|---|
10/03/2026 Source: | Contingent (Active Under Contract) | $999,000 -9.18% $248/sqft |
08/15/2026 Source: | Listing Removed | $1,100,000 +10.11% $273/sqft |
08/14/2026 Source: | Listed for Sale | $999,000 -9.18% $248/sqft |
06/29/2026 Source: | Off Market | $1,100,000 $273/sqft |
06/29/2026 Source: | Listed for Sale | $1,100,000 $273/sqft |


Nearby Homes




Find Homes by Property Features in Ann Arbor, MI
Nearby New Homes For Sale


Based on information from the Board/Association of REALTORS® (alternatively, from the Realcomp II Ltd. MLS) through Oct 09, 2026, 12:00PM. All information provided is deemed reliable, but is not guaranteed to be accurate and should be independently verified. IDX provided courtesy of Realcomp II Ltd. via Andover Real Estate & Houzeo, Copyright 2026 Realcomp II Ltd. Shareholders Any use of search facilities of data on the site, other than by a consumer looking to purchase real estate, is prohibited. IDX information is provided exclusively for consumers' personal, noncommercial use and may not be used for any purpose other than to identify prospective properties consumers may be interested in purchasing. The accuracy of all information, regardless of source, is not guaranteed or warranted. All information should be independently verified. Listing Information presented by local MLS brokerage: Andover Real Estate, local REALTOR®- Scott Rubin - (248)206-3666 . Any use of search facilities of data on the site, other than by a consumer looking to purchase real estate, is prohibited. © 2024 Realcomp II Ltd. MLS. All Rights Reserved.
 Advertising Broker: Andover Real Estate | Andover Real Estate