- Overview
- Description
- Property Details
- Location
- Facts & Features
- Getting Around
- Nearby Homes
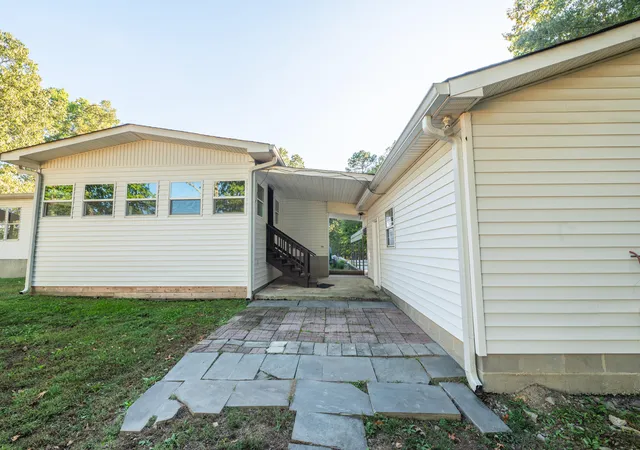

Street View
$279,900
Monthly Est:$1,393
 3 Beds
 2 Baths
2 full baths
 1,836sqft
515 Quarry Rd, Dunlap, TN 37327
$279,900
$1,393/moEst:
Get Pre-Approved
Single Family Residence
Built in 1995
$-- HOA
1.84 acres lot
$152/sq.ft
Description
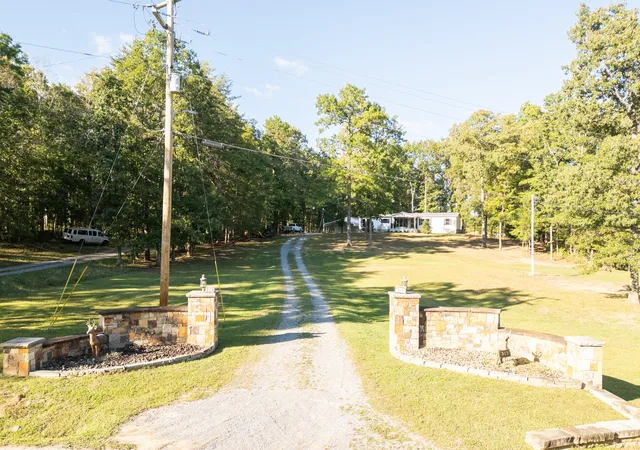
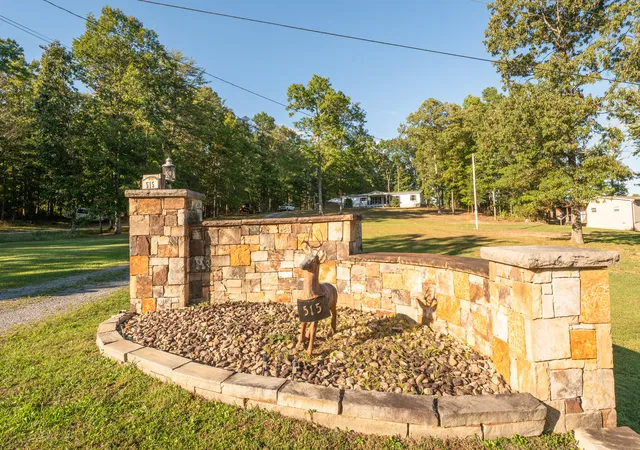
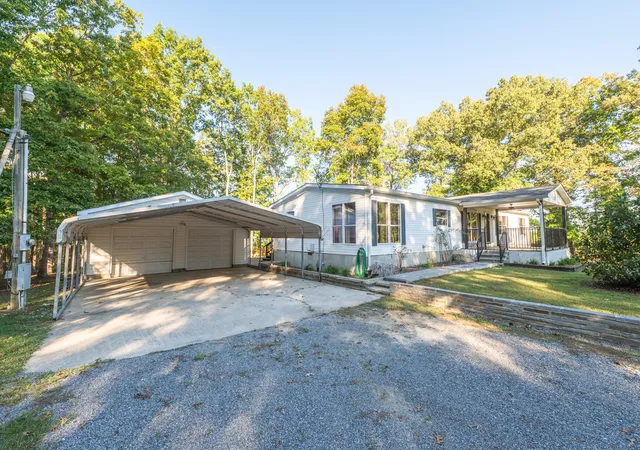
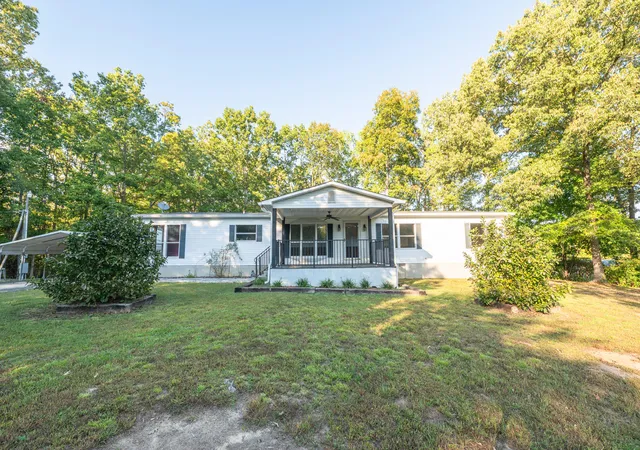
Enjoy country living with mountain views at 515 Quarry Road in Dunlap, TN! Located just about one mile off of Highway 111, this home is Situated on 1.84 level acres, this remodeled manufactured home offers 1,836 square feet with 3 bedrooms and 2 full baths. The covered front porch provides a welcoming entrance, while the surrounding acreage offers room to spread out and enjoy the peaceful setting. Inside, luxury vinyl plank flooring extends throughout the home, complementing the open-concept living room and kitchen. A stone wood-burning fireplace serves as the focal point of the living area, creating a warm and inviting atmosphere. The kitchen features a sunny eat-in dining area, along with a new electric cooktop, oven, and vent hood. An open space off of the living room serves as a formal dining room and provides additional space for gatherings and entertaining. The finished sunroom offers an additional 216 square feet of versatile space to relax and enjoy the views, with a newer heating and air window unit for added comfort. The primary suite includes an ensuite bath with dual vanities and a separate shower, while two additional bedrooms share a full bath with a tub/shower combination. Additional features include a Honda generator, a 50-amp RV hookup, a detached two-car garage with workshop space, and a detached two-car carport. With its updated interior, functional outbuildings, level acreage, and mountain views, this property offers a wonderful opportunity to enjoy the space and flexibility of country living in Dunlap.
- Houzeo last checked: 4 minutes ago
- Listing updated: October 16, 2026 at 10:09 pm
- Listing Provided by: Dave Goodyear (423) 400-2858 DRE #345871 | Keller Williams Realty (423) 664-1900
- Source: Greater Chattanooga AOR MLS-AL | MLS#: 1544370

Property Details
Status
Active
Type
Single Family Residence
No. of Stories
-
County
City
Neighborhood
--
Year Built
1995
HOA Fees
-
Finished Area
1,836 sqft
Lot Size
1.84 acres lot
Basement Area
- sqft
MLS Name
Greater Chattanooga AOR MLS
MLS Number
1544370
MLS Status
Active
Days on Market
25

Continue Your Journey in App
Find your dream home, receive real-time updates, and many more!
Continue Your Journey in App
Find your dream home, receive real-time updates, and many more!
Location
Facts & Features
Rooms
Bedrooms & bathrooms
Bedrooms: 3
Bathrooms: 2
Interior
Window Features
Aluminum Frames
Exterior Features
Rain Gutters
Heating
Central, Electric
Appliances
Oven, Free Standing Electric Range
Sewer
Septic Tank
Interior Features
Eat In Kitchen, En Suite, Kitchen Island, Separate Dining Room, Separate Shower, Tub/shower Combo
Cooling
Central Air, Electric, Multi Units, Window Unit(s)
Construction
Year Built
Year Built: 1995
Home type
Single Family Residence
Roof
Shingle
Foundation Details
Block
Construction Materials
Vinyl Siding
Utilities & Energy
Parking Features
Garage, Garage Faces Front, Off Street
Water Source
Public
Utilities
Electricity Connected, Water Connected
Laundry Features
Electric Dryer Hookup, Laundry Room, Washer Hookup
Other Features
Lot Features
Level
Subdivision Name
None
Price History
| Date | Event | Price |
|---|---|---|
10/16/2026 Source: | Listed for Sale | $279,900 $152/sqft |
10/09/2026 Source: | Coming Soon | $279,900 $152/sqft |

Nearby Homes


Find Homes by Property Features in Dunlap, TN
Nearby New Homes For Sale


Based on information from the Greater Chattanooga REALTORS® (or, alternatively, from the MLS of Chattanooga, Inc.) through Nov 10, 2026, 05:00PM. IDX information is provided exclusively for consumers' personal, non-commercial use; it may not be used for any purpose other than to identify prospective properties consumers may be interested in purchasing, and the data is deemed reliable but is not guaranteed accurate by the MLS. © 2026 the Greater Chattanooga REALTORS®. All Rights Reserved. Angela Fowler | Angela Fowler Real Estate, LLC. | (423) 320-4620 | afowler@catt.com Mailing Address: 452 Kailors Cove Cir Ringgold, GA 30736
 Advertising Broker: Angela Fowler | Angela Fowler Real Estate, LLC.
