- Overview
- Description
- Property Details
- Location
- Facts & Features
- Getting Around
- Nearby Homes
 New Construction
 No HOA
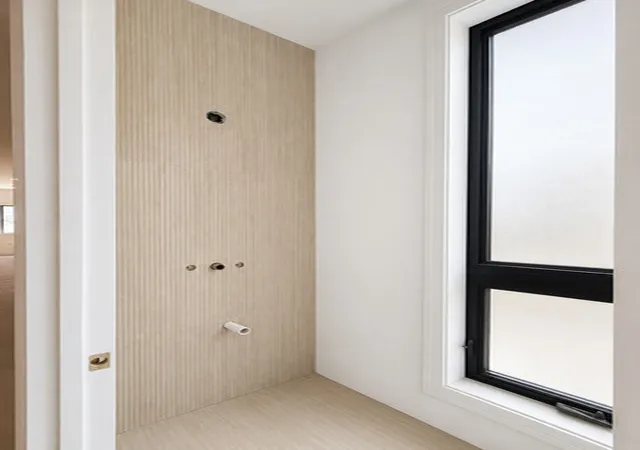

Street View
$1,250,000
Monthly Est:$6,222
 5 Beds
 5 Baths
4 full baths + 1 half bath
 --sqft
515 W 28th Place, Chicago, IL 60616
$1,250,000
$6,222/moEst:
Get Pre-Approved
Single Family Residence
Built in 2026
$-- HOA
-- sqft lot
--/sqft
Description
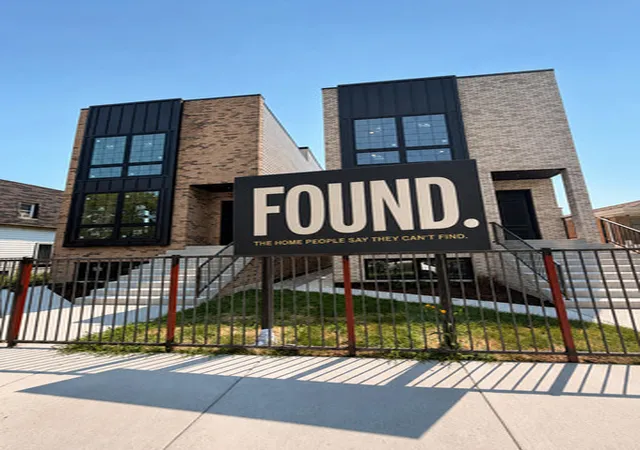
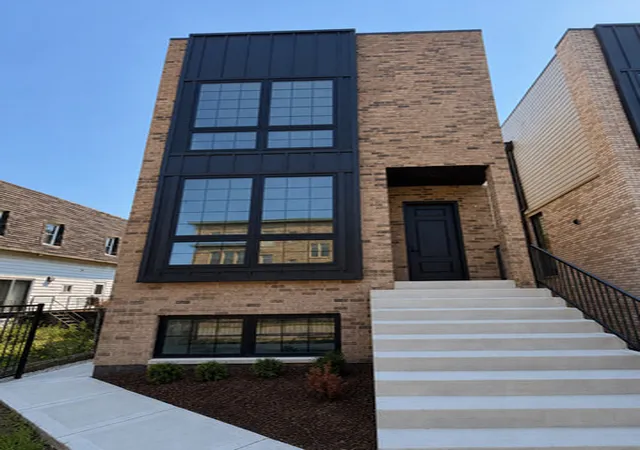
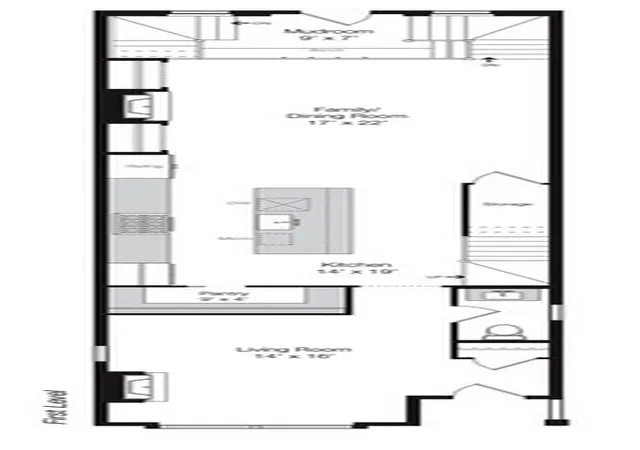
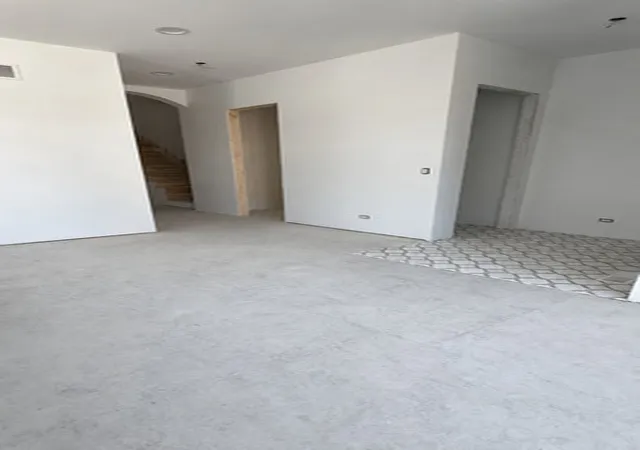
MULTIPLE OFFERS RECEIVED. These are the homes people say they can't find. There are only two of them. You know what they mean. Not enough square footage to host without shuffling furniture. Not enough privacy unless everyone is floors apart. Not enough separate spaces, so the kitchen becomes the dining room becomes the office becomes the game room, and nothing ever really changes. Here, every part of life has somewhere to go. Enough room that guests actually stay longer. Enough privacy that everyone has a door to close. Enough flexibility that work, downtime, exercise and gathering don't all compete for the same space. Watch how the main level works. The scullery lets your kitchen shine by keeping the appliances and mess out of the kitchen. The Costco room under the stairs is perfect for the bigger items. The mudroom gives coats, shoes and the day's debris somewhere to land before they land on you. The living room offers quiet when you need it. The family and dining room pulls everyone back together when you don't. Upstairs, three en-suite bedrooms give everyone privacy without the isolation of spread-out floors. The primary suite has three closets and showcases views of the preserved Romanesque architecture of this historic landmark building, now thoughtfully transformed into the Bridgeport Community Center. One of two Laundry centers lives on the bedroom floor, where it belongs. And that window brings the outside inside. Then there's the finished lower level. Guests can stay for a week without that "you've been here for a week" feeling. Kiddos can leave their games set up instead of packing them away every time the room needs to become something else. The recreation room absorbs late nights and game days before they spill into the main living spaces. Above it all, the finished rooftop office keeps work out of the bedrooms. No bedroom has to pretend to be something it isn't. The rooftop will be delivered with a membrane but without decking, leaving its future design to the new owner. Outside, the landscaped backyard and two-car garage complete the full-home feeling right in the city. Chinatown, the South Loop, downtown and Bridgeport's parks are all close by. Built by Kasper Builds and backed by a one-year warranty, this is a home that doesn't ask you to imagine how your life fits into it. It already has room for the life you actually live.
- Houzeo last checked: 9 minutes ago
- Listing updated: October 5, 2026 at 3:16 pm
- Listing Provided by: John Grafft (312) 719-7325 | Compass (312) 319-1168
- Source: MRED MLS-IL as distributed by MLS GRID | MLS#: 12700722

Property Details
Status
Active Under Contract
Type
Single Family Residence
No. of Stories
-
County
City
Neighborhood
Year Built
2026
HOA Fees
-
Finished Area
- sqft
Lot Size
-- sqft lot
Basement Area
- sqft
MLS Name
MRED MLS
MLS Number
12700722
MLS Status
Contingent
Days on Market
47

Continue Your Journey in App
Find your dream home, receive real-time updates, and many more!
Continue Your Journey in App
Find your dream home, receive real-time updates, and many more!
Location
Facts & Features
Rooms
Bedrooms & bathrooms
Bedrooms: 5
Bathrooms: 5
Bedroom 5
Level: Lower
Area: 110.00 Square Feet
Dimensions: 11X10
Second Laundry
Level: Second
Area: 28.00 Square Feet
Dimensions: 4X7
Bedroom 2
Level: Second
Area: 187.00 Square Feet
Dimensions: 17X11
Bedroom 3
Level: Second
Area: 143.00 Square Feet
Dimensions: 11X13
Bedroom 4
Level: Lower
Area: 170.00 Square Feet
Dimensions: 17X10
Dining Room
Level: Main
Area: 374.00 Square Feet
Dimensions: 17X22
Family Room
Level: Main
Area: 374.00 Square Feet
Dimensions: 17X22
Kitchen
Level: Main
Area: 266.00 Square Feet
Dimensions: 14X19
Laundry
Level: Lower
Area: 63.00 Square Feet
Dimensions: 9X7
Living Room
Level: Main
Area: 224.00 Square Feet
Dimensions: 14X16
Master Bedroom
Level: Second
Area: 210.00 Square Feet
Dimensions: 14X15
Interior
Cooling
Central Air
Appliances
Microwave, Dishwasher, Refrigerator, Washer, Dryer, Cooktop
Sewer
Public Sewer, Overhead Sewers
Window Features
Insulated Windows, Screens
Flooring
Hardwood
Interior Features
Wet Bar, Built In Features, Walk In Closet(s), High Ceilings, Pantry, Quartz Counters
Heating
Natural Gas
Exterior Features
Roof Deck
Construction
Year Built
Year Built: 2026
Home type
Single Family Residence
Construction Materials
Brick, Cement Siding
Foundation Details
Concrete Perimeter
Utilities & Energy
Laundry Features
Upper Level, Gas Dryer Hookup, Electric Dryer Hookup, In Unit
Basement
Finished, Full, Daylight
Parking Features
Ev Ready, Electric Vehicle Charging Station(s), Yes, Garage Owned, Detached, Garage
Water Source
Lake Michigan, Public
Other Features
Patio And Porch Features
Patio, Porch, Deck
Price History
| Date | Event | Price |
|---|---|---|
09/28/2026 Source: | Contingent (Active Under Contract) | $1,250,000 $0/sqft |
09/23/2026 Source: | Listed for Sale | $1,250,000 +144.62% $0/sqft |
10/07/2019 Source: | Price Increased | $511,000 +2.22% $0/sqft |
10/07/2019 Source: | Sold | $499,900 $0/sqft |

Nearby Homes
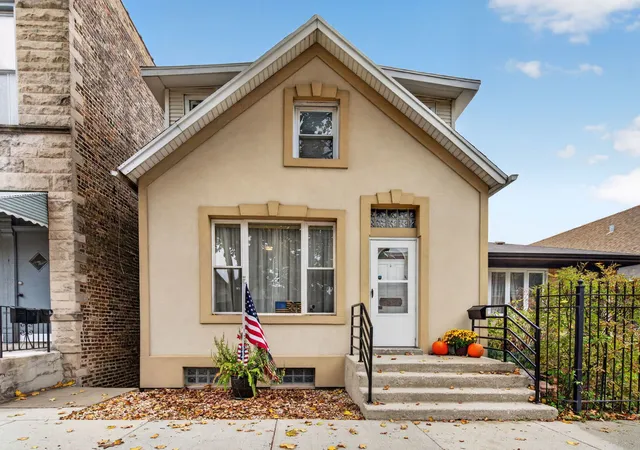
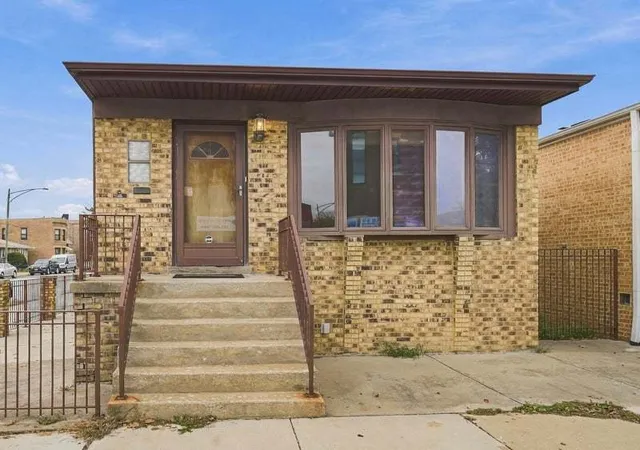
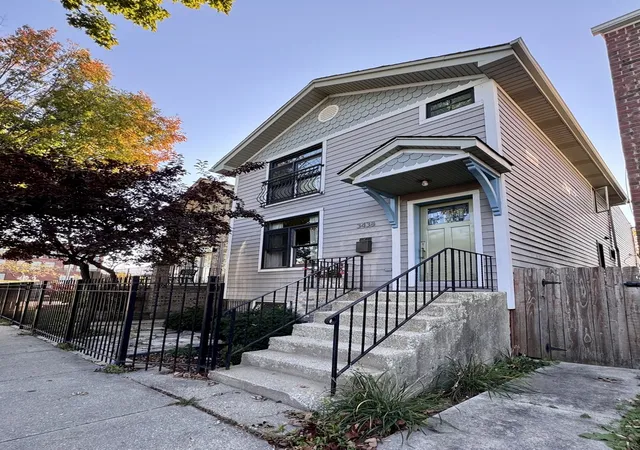
Find Homes by Property Features in Chicago, IL

This representation is based in whole or in part on data supplied by Midwest Real Estate Data, LLC through Nov 10, 2026, 06:15PM. Midwest Real Estate Data, LLC does not guarantee nor is it in any way responsible for its accuracy. Data maintained by Midwest Real Estate Data LLC may not reflect all real estate activity in the market. Based on information submitted to the MLS GRID as of Nov 10, 2026, 06:15PM. All data is obtained from various sources and has not been, and will not be, verified by broker or MLS GRID. Supplied Open House information is subject to change without notice. All information should be independently reviewed and verified for accuracy. Properties may or may not be listed by the office/agent presenting the information. This website may not include listings or property addresses of sellers who have directed their listing brokers to withhold their listing or their property address from display on the Internet. Some IDX listings have been excluded from this website. Information is provided exclusively for consumers’ personal non-commercial use. It may not be used for any purpose other than to identify prospective properties consumers may be interested in purchasing. The data is deemed reliable but is not guaranteed by MLS GRID, MRED or Houzeo. The use of the MLS GRID Data may be subject to an end user license agreement prescribed by the Member Participant’s applicable MLS, if any, and as amended from time to time. Properties displayed may be listed or sold by various participants in the MLS, Listings courtesy of MRED as distributed by MLS GRID. ©2026 Midwest Real Estate Data LLC. All Rights Reserved
 Advertising Broker: Jorge Romero | Realty One Group Inc.
