- Overview
- Description
- Property Details
- Location
- Facts & Features
- Getting Around
- Nearby Homes

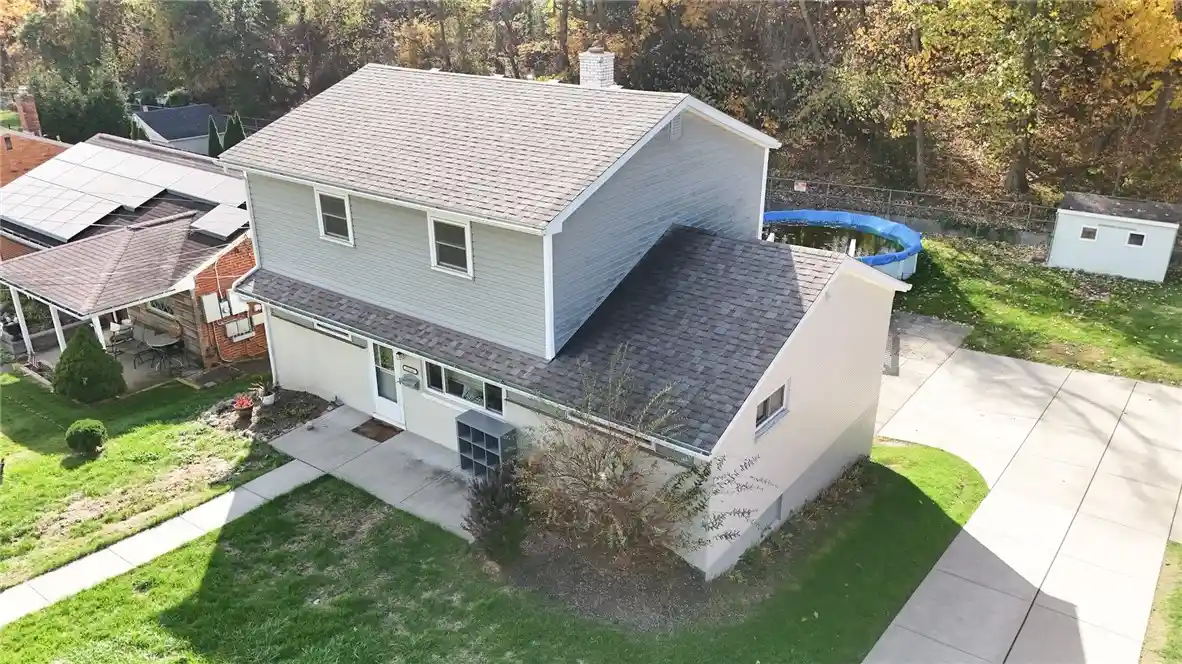


Street View
$395,000
Monthly Est:$1,966
 4 Beds
 3 Baths
2 full baths + 1 half bath
 1,525sqft
5150 Colewood Dr, Whitehall, PA 15236
$395,000
$1,966/moEst:
Get Pre-Approved
Single Family Residence
Built in 1952
$-- HOA
0.15 acre lot
$259/sq.ft
Description
Welcome to this spacious and inviting 4-bedroom, 2.5-bathroom home offering plenty of room to live, relax, and entertain. Featuring a finished basement that provides additional living space, this property offers flexibility for a family room, home office, entertainment area or guest space. Home is conveniently located near local attractions, shopping, dining, and everyday amenities, this home offers both comfort and convince. Whether you're looking for a place to grow or place to enjoy and entertain this property is full of possibilities.
- Houzeo last checked: 0 minutes ago
- Listing updated: October 30, 2026 at 8:33 pm
- Listing Provided by: Mikia Waters (412) 447-1348 DRE #RS381118 | REALTY ONE GROUP LANDMARK (412) 444-8798
- Source: West Penn MLS-PA | MLS#: 1781272

Property Details
Status
Active
Type
Single Family Residence
No. of Stories
2
County
City
Neighborhood
--
Year Built
1952
HOA Fees
-
Finished Area
1,525 sqft
Lot Size
0.15 acre lot
Basement Area
- sqft
MLS Name
West Penn MLS
MLS Number
1781272
MLS Status
Active
Days on Market
1

Continue Your Journey in App
Find your dream home, receive real-time updates, and many more!
Continue Your Journey in App
Find your dream home, receive real-time updates, and many more!
Location
Facts & Features
Rooms
Bedrooms & bathrooms
Bedrooms: 4
Bathrooms: 3
Bedroom4
Level: Main
Area: 100.00 Square Feet
Dimensions: 10x10
Bedroom3
Level: Main
Area: 72.00 Square Feet
Dimensions: 9x8
Bedroom2
Level: Upper
Area: 156.00 Square Feet
Dimensions: 13x12
PrimaryBedroom
Level: Upper
Area: 209.00 Square Feet
Dimensions: 19x11
Kitchen
Level: Main
Area: 72.00 Square Feet
Dimensions: 9x8
DiningRoom
Level: Main
Area: 110.00 Square Feet
Dimensions: 11x10
LivingRoom
Level: Main
Area: 252.00 Square Feet
Dimensions: 12x21
Interior
Appliances
Dryer, Dishwasher, Microwave, Refrigerator, Washer
Cooling
Central Air
Flooring
Carpet
Sewer
Public Sewer
Construction
Year Built
Year Built: 1952
Home type
Single Family Residence
Architectural Style
Two Story
Property Condition
Resale
Construction Materials
Brick
Utilities & Energy
Parking Features
Attached, Garage
Water Source
Public
Other Features
Subdivision Name
Ranchview Manor Plan 01
Price History
| Date | Event | Price |
|---|---|---|
10/30/2026 Source: | Listed for Sale | $395,000 $259/sqft |

Nearby Homes
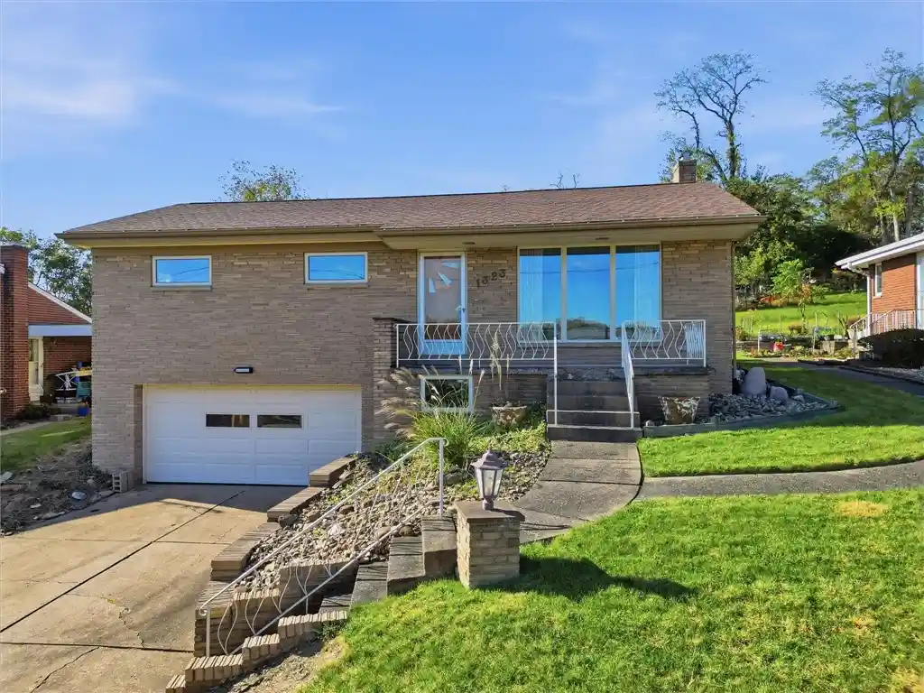
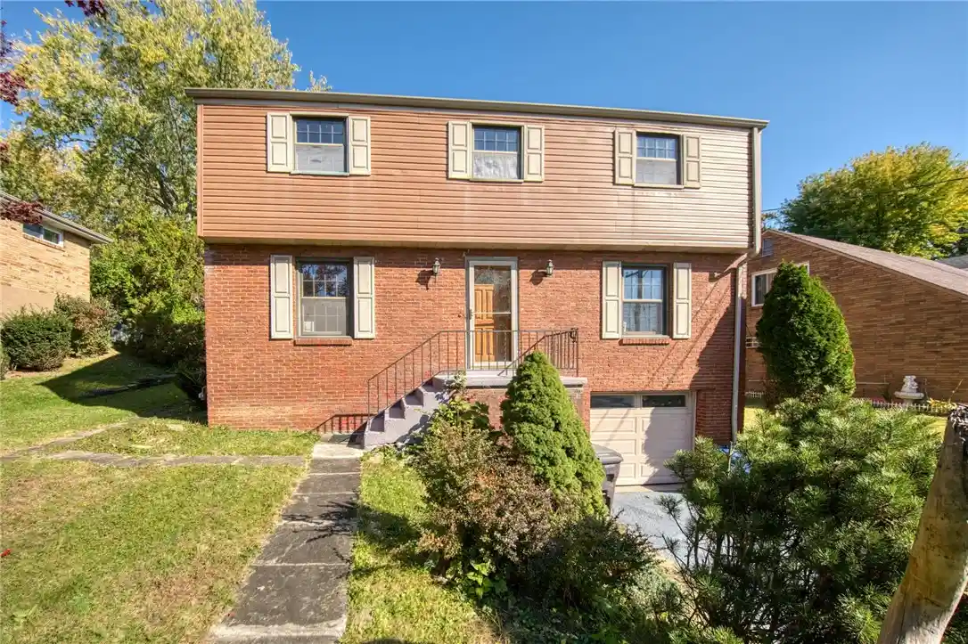
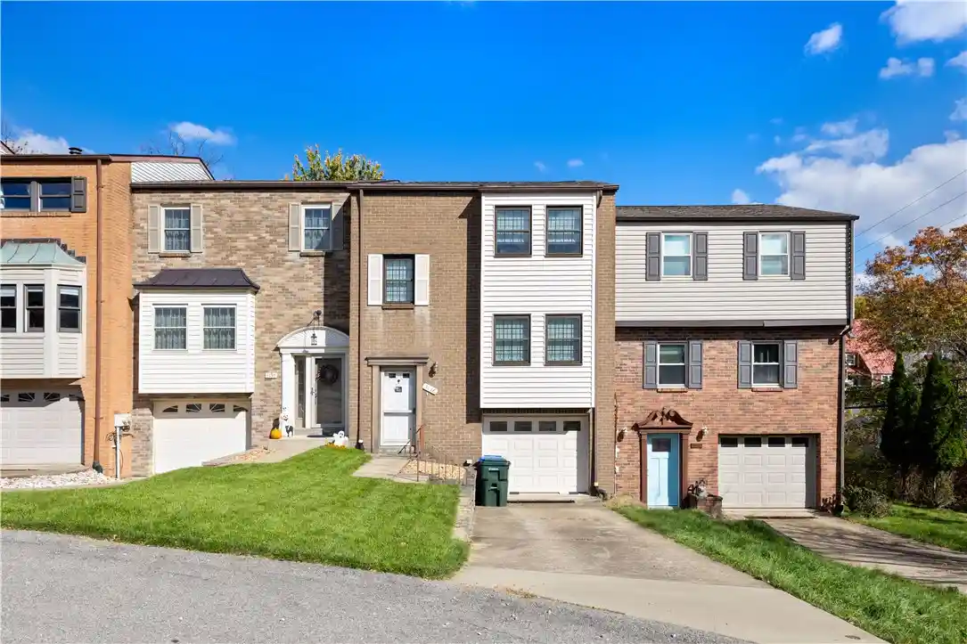
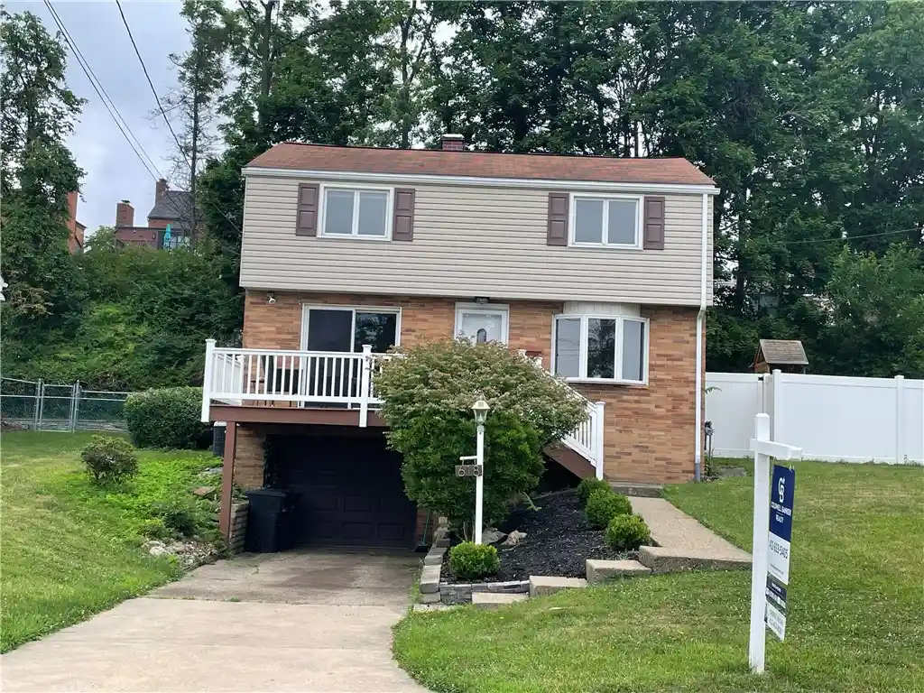
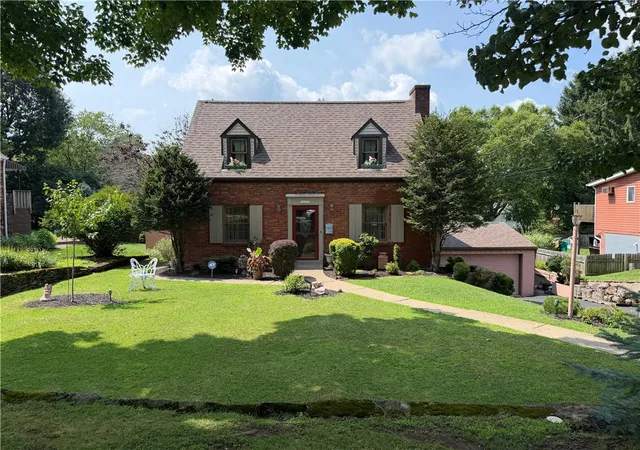
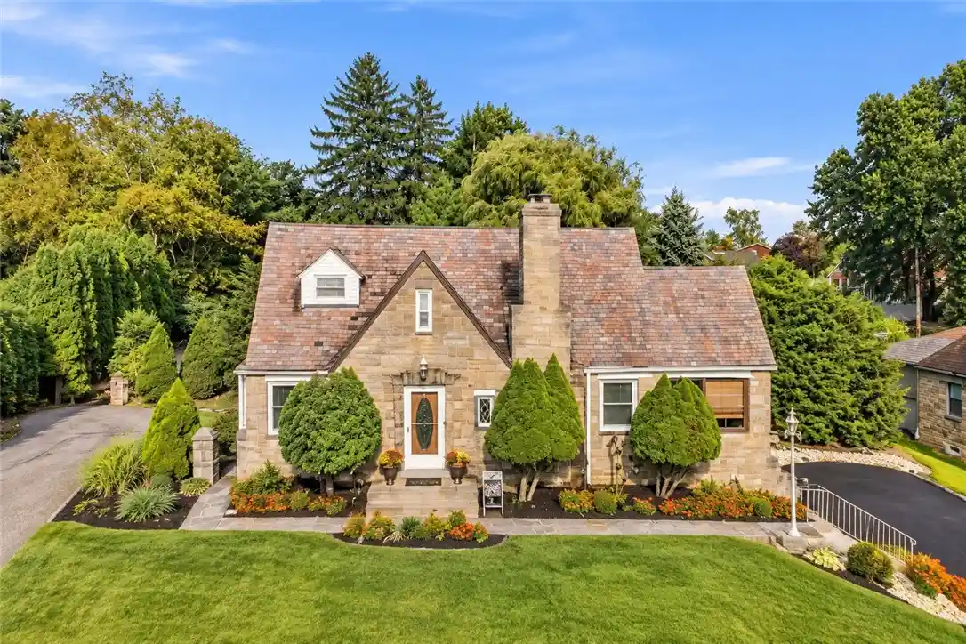
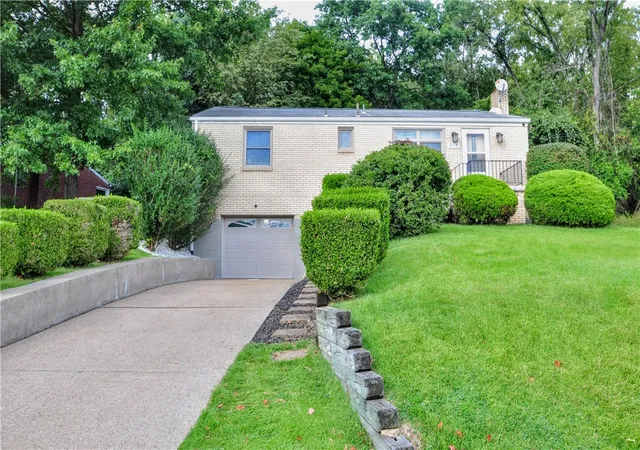
Find Homes by Property Features in Whitehall, PA
Nearby New Homes For Sale

Based on information from the West Penn Mutli-List, INC through Oct 31, 2026, 11:45AM. Information is provided exclusively for consumers’ personal, non-commercial use and may not be used for any purpose other than to identify prospective properties consumers may be interested in purchasing. Information is deemed reliable but not guaranteed. © 2026 West Penn Multi-List, Inc. All Rights Reserved.
 Advertising Broker: Daniel Demers | Sell Your Home Services
