- Overview
- Description
- Property Details
- Location
- HOA Management
- Facts & Features
- Getting Around
- Nearby Homes


$572,500
Monthly Est:$2,850
 3 Beds
 3 Baths
3 full baths
 2,712sqft
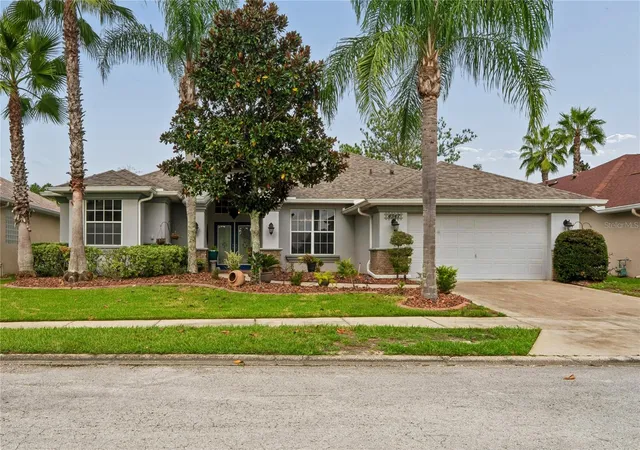
5151 Delacroix Dr, Brooksville, FL 34604
$572,500
$2,850/moEst:
Get Pre-Approved
Single Family Residence
Built in 2006
$113/mo HOA
10,827 sqft lot
$211/sq.ft
Description
Under contract-accepting backup offers. ** BRAND new shingle roof just completed as of September 2026! **
Located in the gated Hernando Oaks community, this 3-bedroom, 3-bath pool home offers 2,712 square feet of living space, a 3-car garage, and a quarter-acre homesite backing to the golf course with no rear neighbors. Expansive outdoor living, peaceful views, and a thoughtful single-story layout create a home that feels spacious, functional, and ready for everyday living.
Inside, the layout is open and comfortable, with volume ceilings, double tray and coffered ceiling details, crown molding, transom windows, flex spaces, plantation shutters, and warm wood-look flooring creating a polished but relaxed feel. The main living room centers around a built-in entertainment wall with an electric fireplace, framed by display shelving and large windows that bring in natural light while keeping the focus on the golf course beyond.
The kitchen is designed for someone who truly enjoys cooking and gathering, featuring a gas cooktop, maple wood cabinetry with glass-front accents, stainless steel appliances, generous counter space, a center island, breakfast bar seating, and an easy connection to the dining and living areas. Whether it’s everyday meals, holidays, or casual evenings with friends, the home’s main spaces flow naturally without feeling overly formal.
The right side of the home is dedicated to the private primary suite, complete with its own sitting room or den, creating a spacious retreat separate from the secondary bedrooms.Recent improvements add comfort and function throughout the home, including a completed outdoor kitchen with gas grill, renovated baths, a custom walk-in closet, and stylish updates that support everyday living.
Out back, the lifestyle expands in a big way. A large covered and screened lanai overlooks pool and spa, with plenty of room for dining, lounging, grilling, and enjoying the golf course views year-round. Beyond the screen, an additional paver patio creates another quiet place to sit under the trees and take in the peaceful setting. With no rear neighbors, mature landscaping, and wide-open views, this home offers the privacy, space, and outdoor living that make Hernando Oaks so desirable.
- Houzeo last checked: 7 minutes ago
- Listing updated: September 29, 2026 at 3:31 pm
- Listing Provided by: Leah Johnson (410) 852-9922 | EATON REALTY (813) 672-8022
- Source: Stellar MLS-FL | MLS#: TB8524229

Property Details
Status
Active Under Contract
Type
Single Family Residence
No. of Stories
-
County
City
Neighborhood
--
Year Built
2006
HOA Fees
$113/mo
Finished Area
2,712 sqft
Lot Size
10,827 sqft lot
Basement Area
- sqft
MLS Name
Stellar MLS
MLS Number
TB8524229
MLS Status
Pending
Days on Market
102
Cumulative Days on Market
73

Continue Your Journey in App
Find your dream home, receive real-time updates, and many more!
Download App
Continue Your Journey in App
Find your dream home, receive real-time updates, and many more!
Location
HOA Management
Hernando OaksMaster Assoc./Qualified Property Mana
HOA Fees
$339/ Quarterly
Amenities
 Amenities and services may be covered by one or multiple associations and service providers.
 Security Gate
Disclaimer: Amenities are based on third-party information and may vary; buyers must independently verify all amenities, as information is deemed reliable but not guaranteed.
Facts & Features
Rooms
Bedrooms & bathrooms
Bedrooms: 3
Bathrooms: 3
Great Room
Level: First
Kitchen
Level: First
Living Room
Level: First
Dining Room
Level: First
Primary Bedroom
Level: First
Bedroom 2
Level: First
Bathroom 3
Level: First
Interior
Exterior Features
Outdoor Kitchen, Rain Gutters, Sidewalk, Sprinkler Metered
Heating
Central
Window Features
Blinds
Sewer
Public Sewer
Cooling
Central Air
Appliances
Dishwasher, Disposal, Gas Water Heater, Microwave, Range, Refrigerator
Interior Features
Built In Features, Ceiling Fans(s), Crown Molding, Eat In Kitchen, High Ceilings, In Wall Pest System, Kitchen/family Room Combo, Living Room/dining Room Combo, Open Floorplan, Primary Bedroom Main Floor, Stone Counters, Thermostat, Tray Ceiling(s), Walk In Closet(s), Window Treatments
Flooring
Carpet, Ceramic Tile
Construction
Year Built
Year Built: 2006
Home type
Single Family Residence
Property Condition
Completed
Construction Materials
Block, Stucco
Foundation Details
Slab
Roof
Shingle
Utilities & Energy
Fireplace Features
Electric
Security Features
Smoke Detector(s)
Pool Features
In Ground, Salt Water
Water Source
Public
Utilities
Bb/hs Internet Available, Cable Available, Electricity Connected, Natural Gas Connected, Public, Sewer Connected, Underground Utilities, Water Connected
Laundry Features
Inside
Parking Features
Driveway, Garage Door Opener, Ground Level, Off Street
Association Amenities
Gated
Other Features
Subdivision Name
Hernando Oaks Ph 1
Patio And Porch Features
Covered, Front Porch, Rear Porch, Screened
Vegetation
Mature Landscaping, Trees/landscaped
Community Features
Clubhouse, Deed Restrictions, Gated Community No Guard, Golf Carts Ok, Sidewalks
Lot Features
In County, On Golf Course, Sidewalk, Paved
Price History
| Date | Event | Price |
|---|---|---|
09/29/2026 Source: | Contingent (Active Under Contract) | $572,500 $211/sqft |
09/25/2026 Source: | Price Decreased | $572,500 -0.43% $211/sqft |
07/31/2026 Source: | Listed for Sale | $575,000 $212/sqft |
07/23/2026 Source: | Contingent (Active Under Contract) | $575,000 +126.82% $212/sqft |
02/19/2016 Source: | Price Decreased | $253,500 -4.34% $93/sqft |

Show more
Nearby Homes

Find Homes by Property Features in Brooksville, FL
Nearby New Homes For Sale

Based on information from Stellar MLS® through Oct 20, 2026, 03:30PM as submitted to and distributed by MLS GRID. All data is obtained from various sources and may not have been verified by the broker or MLS GRID. Supplied Open House Information is subject to change without notice. All information should be independently reviewed and verified for accuracy. Properties may or may not be listed by the office/agent presenting the information. IDX information is provided exclusively for consumers’ personal non-commercial use. It may not be used for any purpose other than to identify prospective properties consumers may be interested in purchasing. The data is deemed reliable but is not guaranteed by MLS GRID. The use of the MLS GRID Data may be subject to an end-user license agreement prescribed by the Member Participant’s applicable MLS, if any, and as amended from time to time. © 2026 Stellar MLS. All Rights Reserved.
 Advertising Broker: Fred McGill | Simple Showing, Inc
