- Overview
- Description
- Property Details
- Location
- HOA Management
- Facts & Features
- Getting Around
- Nearby Homes



$450,000
Monthly Est:$2,240
 3 Beds
 2 Baths
2 full baths
 1,759sqft
5151 Pine Shadow Ln, North Port, FL 34287
$450,000
$2,240/moEst:
Get Pre-Approved
Single Family Residence
Built in 2000
$400.67/mo HOA
8,135 sqft lot
$256/sq.ft
Description
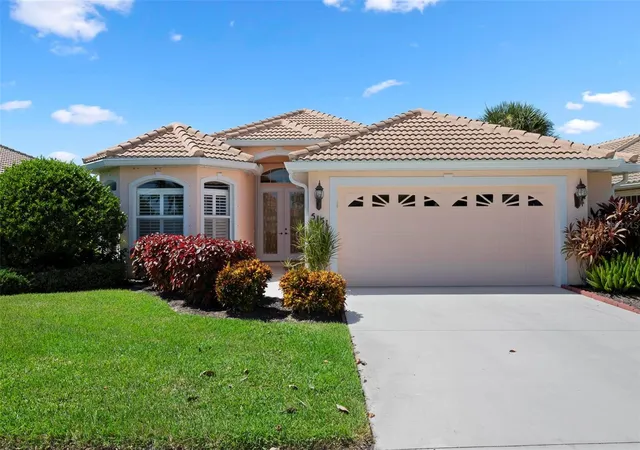
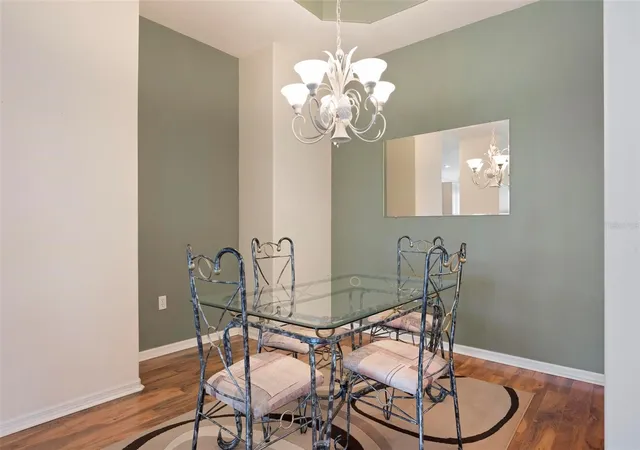
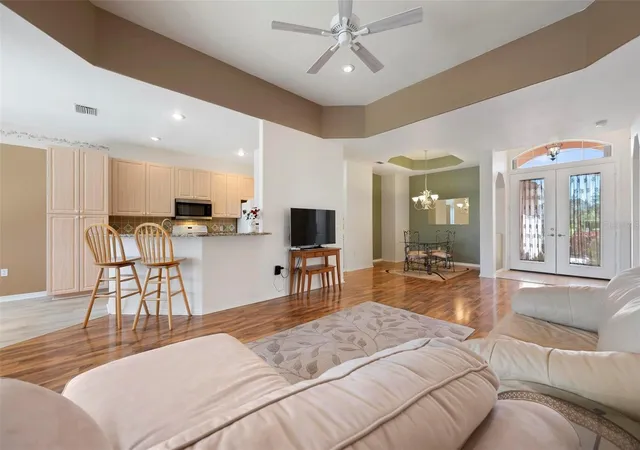
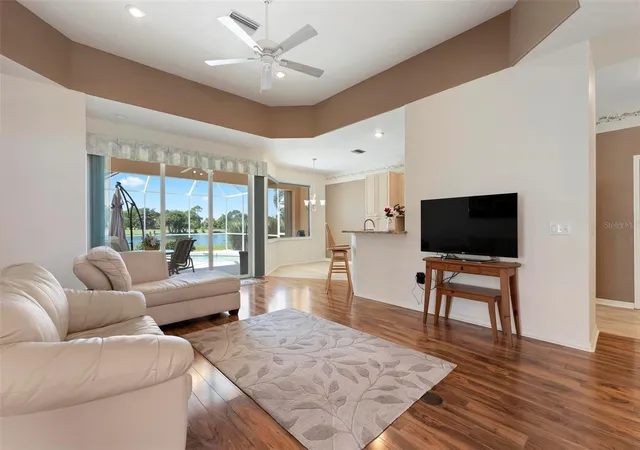
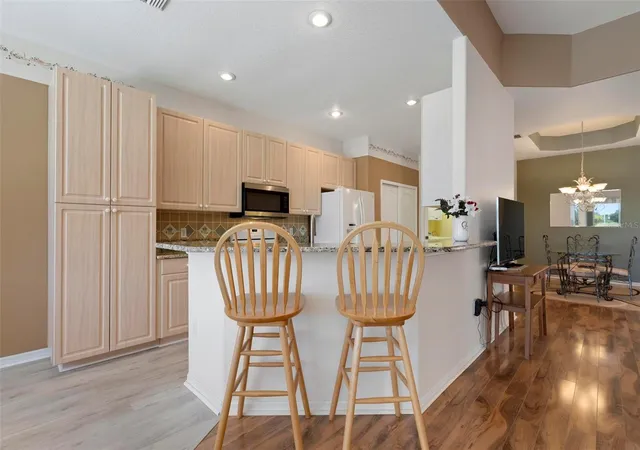
Welcome to effortless Florida living in this bright 3-bedroom, 2-bath pool home with a 2-car garage, tucked inside the gated community of Heron Creek Golf & Country Club. Positioned right on the Marsh #1 fairway, you’ll wake up to wide-open golf course and water views that make every day feel special. From the street, the home greets you with mature landscaping, a graceful double-door entry, a newer barrel tile roof, and eye-catching triple bay windows. Inside, high tray ceilings and a mix of engineered hardwood and luxury vinyl flooring set a relaxed yet polished tone. The kitchen is ready for both everyday cooking and weekend gatherings, featuring wood cabinetry, a painted backsplash, granite counters, a double-door pantry, breakfast bar, and an eat-in area filled with abundant natural light. The primary suite feels like a private retreat, offering space for a sitting area, plantation shutters, a large walk-in closet, and easy slider access to the lanai. Its ensuite bath includes dual raised sinks and a walk-in shower. Up front, two guest bedrooms share a comfortable full bath, giving everyone their own space. Step outside to the screened lanai and heated pool—complete with an outdoor shower—and you’ll understand why this backyard is made for long, easy evenings watching the sunsets. A desirable southeast exposure keeps the pool sunny all day long. The home has been carefully maintained, comes with no CDD fees, and can be enjoyed turnkey if you prefer. Heron Creek itself elevates everyday life with an Arthur Hills–designed 27-hole championship course featuring three unique nine-hole layouts, a spacious clubhouse, resort-style pool and spa, lighted tennis courts, a fitness center, and both casual and formal dining. Membership is required, with flexible options to suit different lifestyles. You’ll also appreciate the convenient location near I-75, shopping, restaurants, parks, Wellen Park, the Braves stadium, and the Gulf beaches. This is the kind of place where the views, the amenities, and the easy Florida vibe all come together. Reach out today to schedule your private tour.
- Houzeo last checked: 31 minutes ago
- Listing updated: November 1, 2026 at 6:05 pm
- Listing Provided by: Kaitlin Kuhn (941) 400-7861 | MICHAEL SAUNDERS & COMPANY (941) 349-3444
- Source: Stellar MLS-FL as distributed by MLS GRID | MLS#: A4709358

Property Details
Status
Active
Type
Single Family Residence
No. of Stories
1
County
City
Neighborhood
--
Year Built
2000
HOA Fees
$400.67/mo
Finished Area
1,759 sqft
Lot Size
8,135 sqft lot
Basement Area
- sqft
MLS Name
Stellar MLS
MLS Number
A4709358
MLS Status
Active
Days on Market
19
Cumulative Days on Market
19

Continue Your Journey in App
Find your dream home, receive real-time updates, and many more!
Continue Your Journey in App
Find your dream home, receive real-time updates, and many more!
Location
HOA Management
Heron Creek
HOA Fees
$4,808/ Annually
Amenities
 Amenities and services may be covered by one or multiple associations and service providers.
 Club House
 Pool
 Golf
 Maintenance
 Cable TV
 Security Gate
 Insurance
 Security Guard
 Gym
 Tennis
 Sports Court
Recreational Facilities
Common Area Taxes
Recreation Facilities
Escrow Reserves Fund
Private Road
Management
Vehicle Restrictions
Disclaimer: Amenities are based on third-party information and may vary; buyers must independently verify all amenities, as information is deemed reliable but not guaranteed.
Facts & Features
Rooms
Bedrooms & bathrooms
Bedrooms: 3
Bathrooms: 2
Interior
Cooling
Central Air
Sewer
Public Sewer
Heating
Electric, Gas, Natural Gas
Interior Features
Ceiling Fans(s), High Ceilings, Living Room/dining Room Combo, Primary Bedroom Main Floor, Solid Surface Counters, Vaulted Ceiling(s), Walk In Closet(s)
Exterior Features
Hurricane Shutters, Outdoor Shower, Sidewalk
Appliances
Dishwasher, Disposal, Dryer, Gas Water Heater, Range, Refrigerator, Washer
Flooring
Carpet, Laminate, Luxury Vinyl
Construction
Year Built
Year Built: 2000
Home type
Single Family Residence
Architectural Style
Traditional
Construction Materials
Block, Stucco
Foundation Details
Slab
Property Condition
Completed
Roof
Tile
Utilities & Energy
Association Amenities
Cable Tv, Clubhouse, Fence Restrictions, Fitness Center, Gated, Golf Course, Maintenance, Pickleball Court(s), Pool, Recreation Facilities, Security, Tennis Court(s), Vehicle Restrictions
Laundry Features
Gas Dryer Hookup, Inside, Laundry Room, Washer Hookup
Pool Features
In Ground, Gunite, Heated, Screen Enclosure
Water Source
Public
Parking Features
Oversized
Utilities
Cable Available, Cable Connected, Electricity Available, Electricity Connected, Natural Gas Available, Natural Gas Connected, Public, Sewer Connected, Water Connected
Other Features
Patio And Porch Features
Screened
Vegetation
Mature Landscaping
Community Features
Association Recreation Owned, Buyer Approval Required, Clubhouse, Deed Restrictions, Fitness Center, Golf Carts Ok, Golf, No Truck/rv/motorcycle Parking, Pool, Restaurant, Sidewalks, Special Community Restrictions, Tennis Court(s)
Subdivision Name
Heron Creek
Price History
| Date | Event | Price |
|---|---|---|
10/13/2026 Source: | Listed for Sale | $450,000 -2.15% $256/sqft |
04/17/2026 Source: | Listing Removed | $459,900 -8.00% $261/sqft |
10/16/2025 Source: | Listed for Sale | $499,900 $284/sqft |
10/15/2025 Source: | Listing Removed | $499,900 $284/sqft |

Nearby Homes

Find Homes by Property Features in North Port, FL
Nearby New Homes For Sale

Based on information from Stellar MLS® through Nov 02, 2026, 02:15PM as submitted to and distributed by MLS GRID. All data is obtained from various sources and may not have been verified by the broker or MLS GRID. Supplied Open House Information is subject to change without notice. All information should be independently reviewed and verified for accuracy. Properties may or may not be listed by the office/agent presenting the information. IDX information is provided exclusively for consumers’ personal non-commercial use. It may not be used for any purpose other than to identify prospective properties consumers may be interested in purchasing. The data is deemed reliable but is not guaranteed by MLS GRID. The use of the MLS GRID Data may be subject to an end-user license agreement prescribed by the Member Participant’s applicable MLS, if any, and as amended from time to time. © 2026 Stellar MLS. All Rights Reserved.
 Advertising Broker: Fred McGill | Simple Showing, Inc
