- Overview
- Description
- Property Details
- Location
- HOA Management
- Facts & Features
- Getting Around
- Nearby Homes
 Price Drop: $160K (09/19)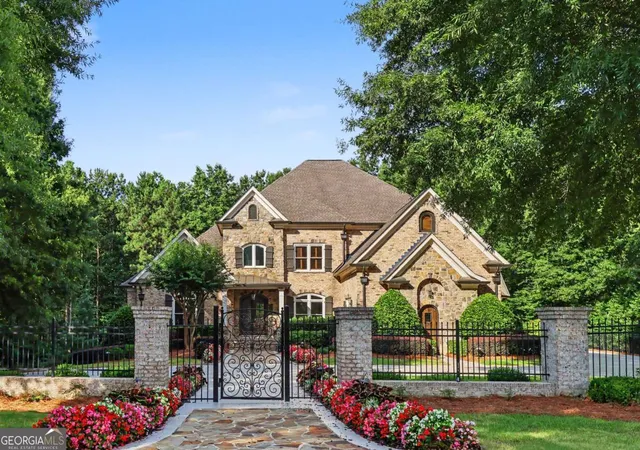
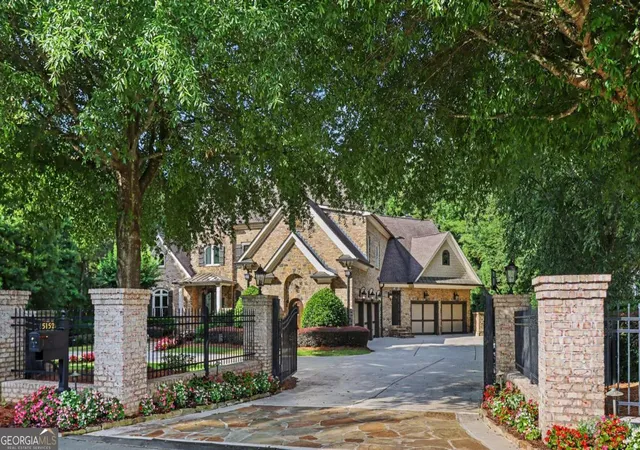

Street View
$1,690,000
Monthly Est:$8,412
 5 Beds
 8 Baths
6 full baths + 2 half baths
 8,803sqft
5152 Legends Dr, Braselton, GA 30517
$1,690,000
$8,412/moEst:
Get Pre-Approved
Single Family Residence
Built in 2005
$-- HOA
37,026 sqft lot
$192/sq.ft
Description
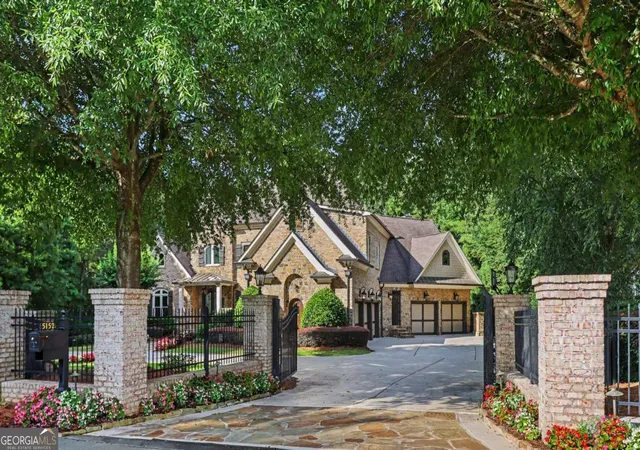
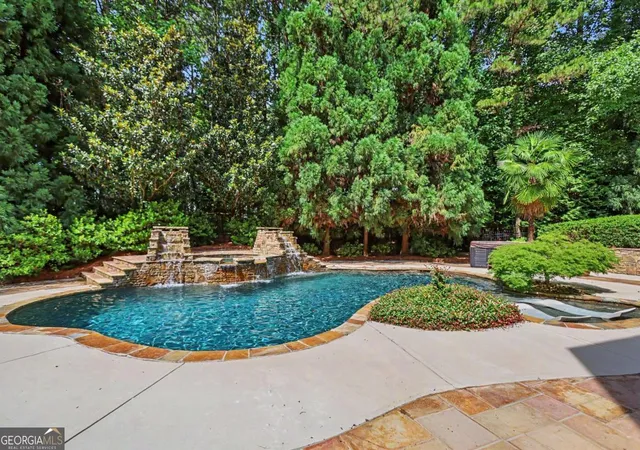
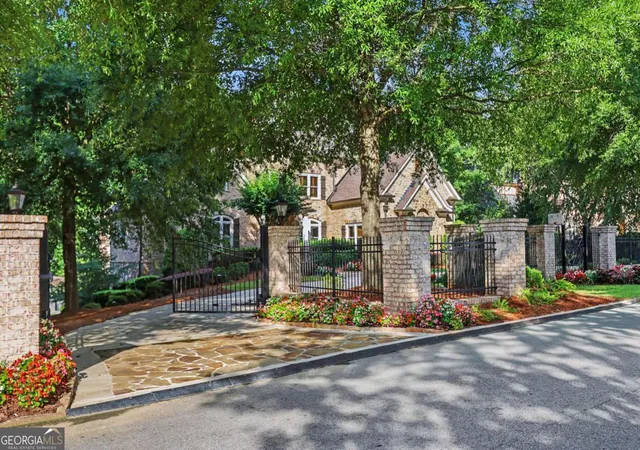
PRICE IMPROVEMENT! Nestled within the exclusive double-gated Legends section of Chateau Elan, this extraordinary luxury estate offers an unparalleled blend of elegance, privacy, and resort-style living. Situated on a beautifully landscaped homesite, the property showcases exceptional craftsmanship and timeless design, complemented by a spectacular backyard oasis featuring a sparkling pool and expansive outdoor entertaining spaces. The gourmet chef's kitchen features premium appliances, custom cabinetry, and an impressive oversized center island with abundant prep space and seating. Retreat to the oversized owner's suite on the main level, thoughtfully designed for comfort and luxury. This private sanctuary features a stunning see-through fireplace, creating a warm and inviting ambiance that can be enjoyed from both the spacious bedroom and the spa-inspired bath. Step outside your covered patio to enjoy your morning coffee. Upstairs you will find four oversized secondary bedrooms, each with its own private en suite bath. There is also a laundry room upstairs as well as the main level. The spectacular terrace level is an entertainer's dream, complete with a theater, fitness studio, game room bar with kitchenette, wine room, sauna, steam shower and full bath. Extensive storage space provides the opportunity for an additional bedroom. This home features a circular driveway and an impressive five-car garage provides abundant space for automobile enthusiasts, golf carts, and additional storage. Shown by appointment only. Buyer proof of funds or prequalification letter needed prior to confirming showing. Call/text listing agent to set appointment. Listing agent present at each showing. This home requires the Legends Full Golf Membership. See CAD for details.
- Houzeo last checked: 12 hours ago
- Listing updated: October 2, 2026 at 8:12 pm
- Listing Provided by: | Chapman Hall Prof. Realty (678) 730-0080
- Source: Georgia MLS-GA | MLS#: 10790567

Property Details
Status
Active
Type
Single Family Residence
No. of Stories
-
County
City
Neighborhood
--
Year Built
2005
HOA Fees
-
Finished Area
8,803 sqft
Lot Size
37,026 sqft lot
Basement Area
- sqft
MLS Name
Georgia MLS
MLS Number
10790567
MLS Status
Active
Days on Market
112
Cumulative Days on Market
104

Continue Your Journey in App
Find your dream home, receive real-time updates, and many more!
Download App
Continue Your Journey in App
Find your dream home, receive real-time updates, and many more!
Location
HOA Management
N/A
HOA Fees
$9,432/
Amenities
 Amenities and services may be covered by one or multiple associations and service providers.
 Trash Pickup
 Security Guard
 Tennis
 Pool
Pool
 Reserve Fund
Disclaimer: Amenities are based on third-party information and may vary; buyers must independently verify all amenities, as information is deemed reliable but not guaranteed.
Facts & Features
Rooms
Bedrooms & bathrooms
Bedrooms: 5
Bathrooms: 8
Interior
Window Features
Double Pane Windows
Interior Features
Beamed Ceilings, Bookcases, Double Vanity, Master On Main Level, Rear Stairs, Sauna, Tray Ceiling(s), Walk In Closet(s)
Appliances
Dishwasher, Double Oven, Gas Water Heater, Microwave, Refrigerator
Sewer
Public Sewer
Heating
Central, Natural Gas
Flooring
Carpet, Hardwood
Cooling
Ceiling Fan(s), Central Air, Zoned
Construction
Year Built
Year Built: 2005
Home type
Single Family Residence
Architectural Style
Brick 4 Side, Craftsman
Construction Materials
Brick
Property Condition
Resale
Roof
Composition
Utilities & Energy
Pool Features
Pool/spa Combo, In Ground
Laundry Features
Upper Level
Fireplace Features
Factory Built, Family Room
Parking Features
Garage, Attached
Security Features
Gated Community, Smoke Detector(s)
Basement
Daylight, Exterior Entry, Finished, Full, Interior Entry
Utilities
Cable Available, Electricity Available, Natural Gas Available, Sewer Available, Underground Utilities, Water Available
Water Source
Public
Other Features
Subdivision Name
Chateau Elan
Community Features
Clubhouse, Fitness Center, Gated, Golf, Playground, Pool, Street Lights, Swim Team, Tennis Court(s)
Lot Features
Level, Private
Patio And Porch Features
Deck
Price History
| Date | Event | Price |
|---|---|---|
09/16/2026 Source: | Price Decreased | $1,690,000 -8.65% $192/sqft |
08/03/2026 Source: | Price Decreased | $1,850,000 -5.13% $210/sqft |
06/20/2026 Source: | Price Increased | $1,950,000 +15.38% $222/sqft |
06/20/2026 Source: | Listed for Sale | $1,690,000 $192/sqft |

Nearby Homes






Find Homes by Property Features in Braselton, GA
Nearby New Homes For Sale


Information Deemed Reliable But Not Guaranteed. © 2026 Georgia Multiple Listing Service. All Rights Reserved.
 Advertising Broker: Fred McGill | Simple Showing, Inc