- Overview
- Description
- Property Details
- Location
- Facts & Features
- Getting Around
- Nearby Homes


$535,000
Monthly Est:$2,663
 4 Beds
 3 Baths
3 full baths
 2,309sqft
5153 Vinnie Dell Dr, Chapel Hill, TN 37034
$535,000
$2,663/moEst:
Get Pre-Approved
Single Family Residence
Built in 2019
$-- HOA
0.51 acre lot
$232/sq.ft
Description
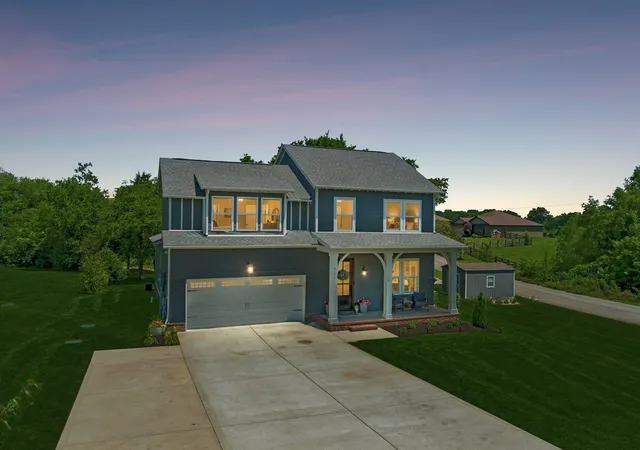
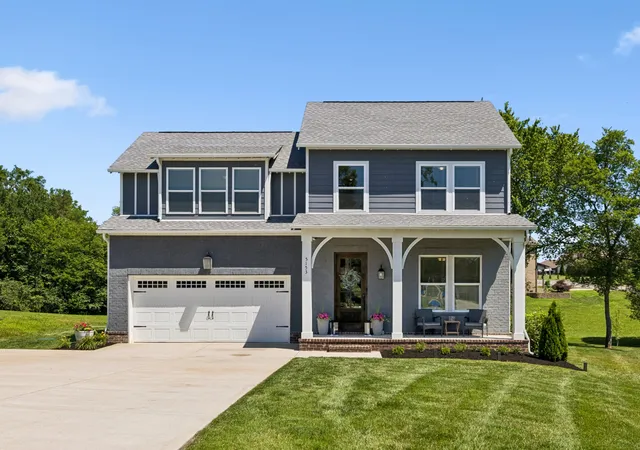
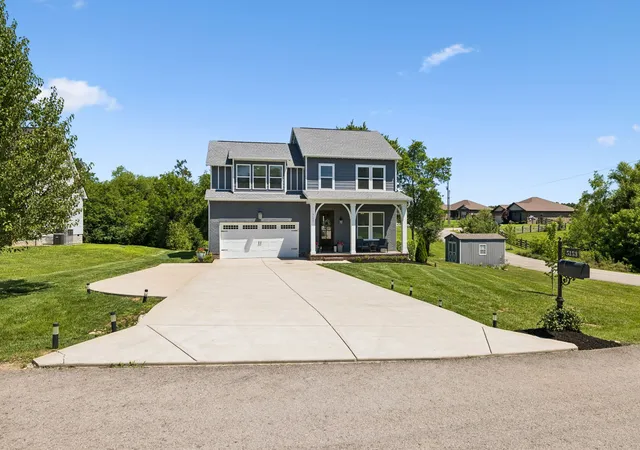
**Sellers are motivated and willing to offer up to $10k towards rate buydown with acceptable offer.** Tucked away on a large, private corner lot with no HOA, this beautifully maintained home offers the perfect blend of modern living and outdoor charm.
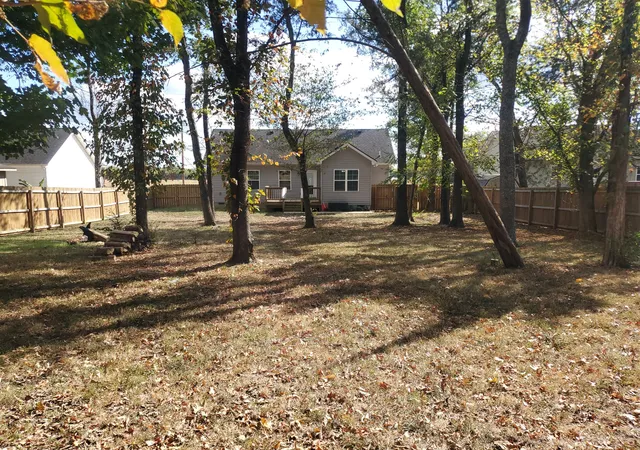
Step outside and discover what truly sets this property apart. The backyard feels like a private sanctuary, with picturesque hand-laid, rock-lined creek with a limestone bottom winding across the rear of the property, mature trees providing exceptional privacy, and enchanting string lights creating a magical evening ambiance. Whether you're enjoying your morning coffee, hosting friends around a fire pit, or simply listening to the peaceful sounds of the water, this outdoor space is something special.
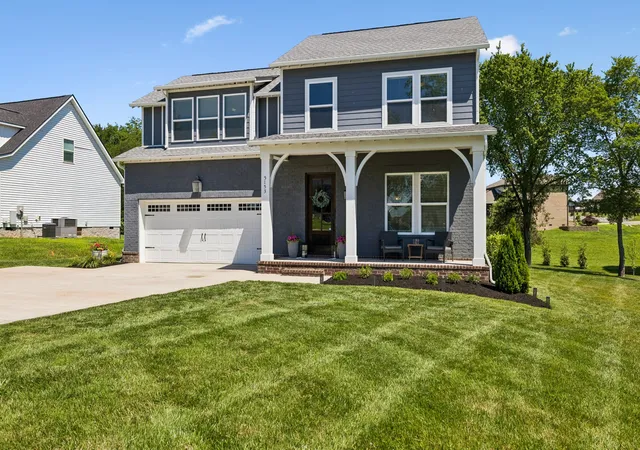
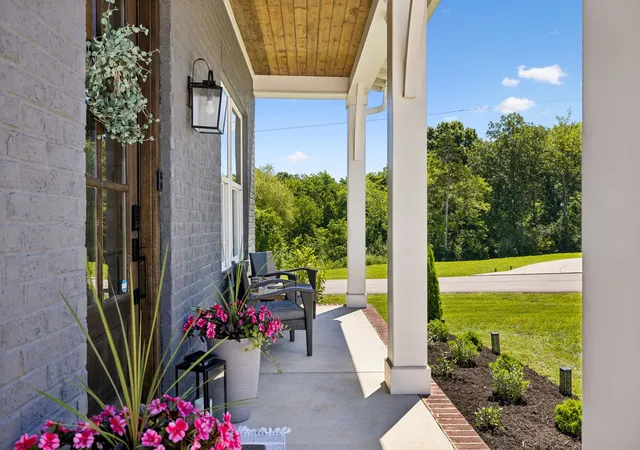
Built in 2019, the home features first floor primary AND guest suite, an open-concept floor plan designed for both everyday living and entertaining, highlighted by stunning trim work, built-in drop zone, and charming covered front porch.
The spacious kitchen featuring a brand-new refrigerator flows seamlessly into the main living areas, creating an inviting space for gathering with family and friends. Upstairs, a versatile bonus room with surround sound provides the perfect setting for movie nights, game days, or a private retreat.
Additional features include a two-car attached garage with EV charger (negotiable), extra parking pad alongside the home, and a storage shed for all your tools, outdoor equipment, and hobbies.
Offering the tranquility of country living with the convenience of a newer home, this Chapel Hill gem is a rare opportunity to enjoy privacy, charm, and a truly unforgettable backyard setting.
- Houzeo last checked: 6 minutes ago
- Listing updated: October 9, 2026 at 2:26 pm
- Listing Provided by: Lindsey Aeverman (847) 372-4367 DRE #367039 | Onward Real Estate (615) 595-5883
- Source: Nashville (RealTracs Mid) MLS-TN | MLS#: 3231023

Property Details
Status
Active
Type
Single Family Residence
No. of Stories
2
County
City
Neighborhood
--
Year Built
2019
HOA Fees
-
Finished Area
2,309 sqft
Lot Size
0.51 acre lot
Basement Area
- sqft
MLS Name
Nashville (RealTracs Mid) MLS
MLS Number
3231023
MLS Status
Active
Days on Market
126

Continue Your Journey in App
Find your dream home, receive real-time updates, and many more!
Download App
Continue Your Journey in App
Find your dream home, receive real-time updates, and many more!
Location
Facts & Features
Rooms
Bedrooms & bathrooms
Bedrooms: 4
Bathrooms: 3
Interior
Cooling
Central Air
Heating
Central
Flooring
Carpet, Wood, Tile
Interior Features
Open Floorplan, Pantry, Walk In Closet(s), Kitchen Island
Sewer
Step System
Appliances
Electric Range, Dishwasher, Disposal, Microwave, Refrigerator, Stainless Steel Appliance(s)
Construction
Year Built
Year Built: 2019
Home type
Single Family Residence
Construction Materials
Hardboard Siding, Brick
Utilities & Energy
Laundry Features
Electric Dryer Hookup, Washer Hookup
Water Source
Private
Basement
Crawl Space, None
Utilities
Water Available
Parking Features
Garage Faces Front, Concrete, Driveway
Security Features
Carbon Monoxide Detector(s), Smoke Detector(s)
Other Features
Patio And Porch Features
Porch, Covered, Patio
Subdivision Name
Warner S Ridge Rev
Lot Features
Private, Views, Wooded
Price History
| Date | Event | Price |
|---|---|---|
06/06/2026 Source: | Listed for Sale | $535,000 -2.71% $232/sqft |
06/06/2026 Source: | Price Increased | $549,900 +0.92% $238/sqft |
06/06/2026 Source: | Price Decreased | $544,900 -0.91% $236/sqft |
06/05/2026 Source: | Coming Soon | $549,900 +20.86% $238/sqft |
12/22/2024 Source: | Sold | $455,000 -1.09% $197/sqft |

Show more
Nearby Homes
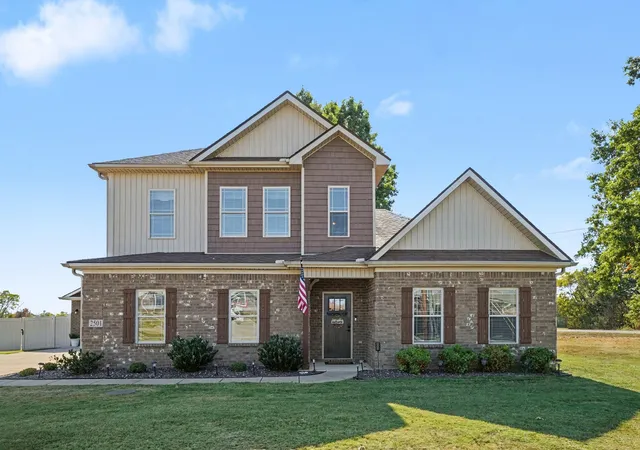
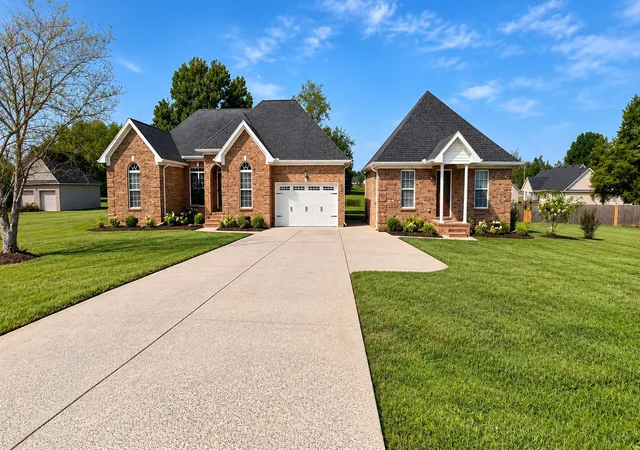
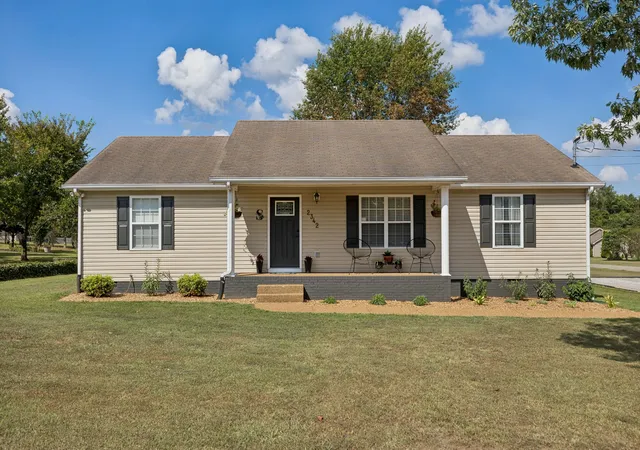
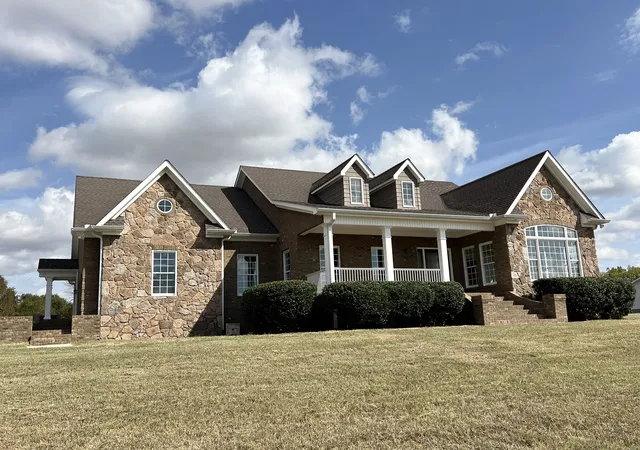
Find Homes by Property Features in Chapel Hill, TN
Nearby New Homes For Sale

Based on information from Realtracs® through Oct 10, 2026, 10:15PM. Data courtesy of Realtracs® MLS as distributed by MLS GRID. Some IDX listings have been excluded from this website. All data is obtained from various sources and may not have been verified by the broker or MLS GRID. Supplied Open House Information is subject to change without notice. All information should be independently reviewed and verified for accuracy. Properties may or may not be listed by the office/agent presenting the information. IDX information is provided exclusively for consumers’ personal, noncommercial use. It may not be used for any purpose other than to identify prospective properties consumers may be interested in purchasing. The data is deemed reliable but is not guaranteed by MLS GRID. The use of the MLS GRID Data may be subject to an end-user license agreement prescribed by Realtracs® MLS. © 2026 RealTracs Solutions. All Rights Reserved. Angela Fowler Real Estate, LLC | 423.320.4620 | afowler@catt.com Mailing Address: 452 Kailors Cove Cir, Ringgold, GA 30736
 Advertising Broker: Angela Fowler | Angela Fowler Real Estate, LLC.