- Overview
- Description
- Property Details
- Location
- HOA Management
- Facts & Features
- Getting Around
- Nearby Homes
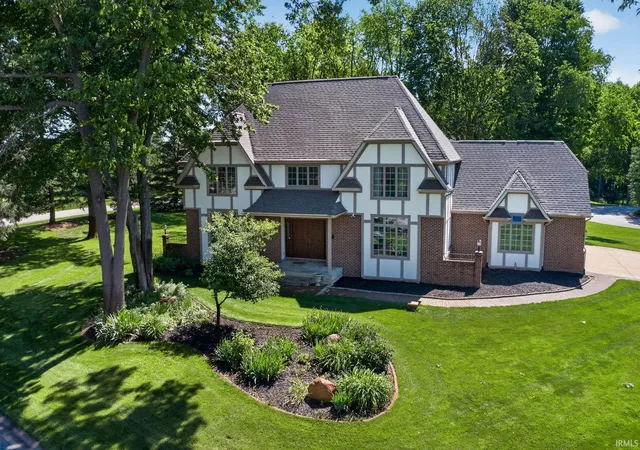

Street View
 3 Beds
 4 Baths
3 full baths + 1 half bath
 3,835sqft
51530 Clubhouse Dr, South Bend, IN 46628
Manufactured On Land
Built in 1996
$-- HOA
32,300 sqft lot
$137/sq.ft
Description
**OPEN HOUSE Saturday, Aug. 22nd from 2-4 PM**Welcome to this beautifully maintained home with spacious living areas, natural lighting, & stylish updates throughout. Step into the impressive two-story foyer that opens to a spacious great room & flows seamlessly into the updated gourmet kitchen. The kitchen features abundant cabinetry, new stunning granite countertops, a full-height herringbone tile backsplash, all-new stainless steel appliances, a newly added pot filler, & a sleek range hood. Just beyond, the wet bar area leads to a sliding glass door opening onto a large wood deck with views of the golf course, an ideal setting for relaxing or entertaining. The formal dining room has been tastefully enhanced with elegant chair rail detailing & custom wainscoting, creating a warm & refined gathering space. Upstairs, double doors open to the spacious primary suite complete with a walk-in closet & beautifully updated private bath. Two additional generously sized bedrooms, a full bath, & convenient second-floor laundry complete the upper level. The finished basement provides additional versatile living space featuring an egress window, built-in bookshelves, 4th bedroom or work space, & a large family/recreation room perfect for a variety of uses. Additional highlights include new brick accents along the the driveway & new brick sidewalk & landing leading to the front door, beautifully landscaped grounds, a spacious three-car attached garage, & many more thoughtful improvements throughout.
- Houzeo last checked: 12 hours ago (October 23, 2026 at 8:47 pm)
- Listing updated: August 24, 2026 at 3:15 pm
- Listing Provided by: Marcy Mitchell (574) 850-9202 | RE/MAX 100
- Source: Indiana Regional MLS-IN | MLS#: 202623826

Property Details
Status
Canceled
Type
Manufactured Mobile Home
No. of Stories
-
County
--
City
Neighborhood
--
Year Built
1996
HOA Fees
-
Finished Area
3,835 sqft
Lot Size
32,300 sqft lot
Basement Area
- sqft
MLS Name
Indiana Regional MLS
MLS Number
202623826
MLS Status
Withdrawn

Continue Your Journey in App
Find your dream home, receive real-time updates, and many more!
Download App
Continue Your Journey in App
Find your dream home, receive real-time updates, and many more!
Location
HOA Management
N/A
HOA Fees
$400/
Disclaimer: Amenities are based on third-party information and may vary; buyers must independently verify all amenities, as information is deemed reliable but not guaranteed.
Facts & Features
Rooms
Bedrooms & bathrooms
Bedrooms: 3
Bathrooms: 4
Interior
Heating
Natural Gas, Forced Air
Flooring
Carpet, Ceramic Tile, Hardwood, Laminate
Sewer
Septic Tank
Cooling
Central Air
Interior Features
Breakfast Bar, Bookcases, Cable Ready, High Ceilings, Ceiling Fan(s), Chair Rail, Closet(s) Walk In, Stone Counters, Deck Open, Disposal, Dryer Hook Up Gas/elec, Eat In Kitchen, Entrance Foyer, Garage Door Opener, Kitchen Island, Landscaped, Split Br Floor Plan, Twin Sink Vanity, Wet Bar, Tub And Separate Shower, Tub/shower Combination, Formal Dining Room, Great Room, Custom Cabinetry
Appliances
Dishwasher, Microwave, Refrigerator, Washer, Gas Cooktop, Dryer Gas, Exhaust Fan, Oven Built In, Double Oven, Electric Oven, Radon System, Gas Water Heater, Water Softener Owned
Construction
Year Built
Year Built: 1996
Home type
Manufactured On Land
Foundation Details
Concrete Perimeter
Roof
Asphalt, Shingle
Architectural Style
Tudor
Construction Materials
Stucco
Utilities & Energy
Water Source
Well
Basement
Finished, Full, Partial
Parking Features
Concrete, Paver Block
Other Features
Subdivision Name
Westwood Shores At Elbel
Lot Features
Corner Lot, Partially Wooded, 0 2.9999
Price History
| Date | Event | Price |
|---|---|---|
08/23/2026 Source: | Listing Removed | $525,000 -5.41% $101/sqft |
06/18/2026 Source: | Price Decreased | $549,000 -1.08% $106/sqft |
06/16/2026 Source: | Coming Soon | $555,000 $107/sqft |

Nearby Homes



Find Homes by Property Features in South Bend, IN


IDX information is provided exclusively for consumer's personal, non-commercial use and may not be used for any purpose other than to identify prospective properties that consumers may be interested in purchasing. Data is deemed reliable but is not guaranteed accurate by the MLS.
 Advertising Broker: Jonah Hartsburg | Hoosier Hub Realty
