- Overview
- Description
- Property Details
- Location
- Facts & Features
- Getting Around
- Nearby Homes



$299,900
Monthly Est:$1,493
 4 Beds
 2 Baths
2 full baths
 2,409sqft
516 E Mill Rd, Evansville, IN 47711
$299,900
$1,493/moEst:
Get Pre-Approved
Manufactured On Land
Built in 1950
$-- HOA
6,098 sqft lot
$124/sq.ft
Description
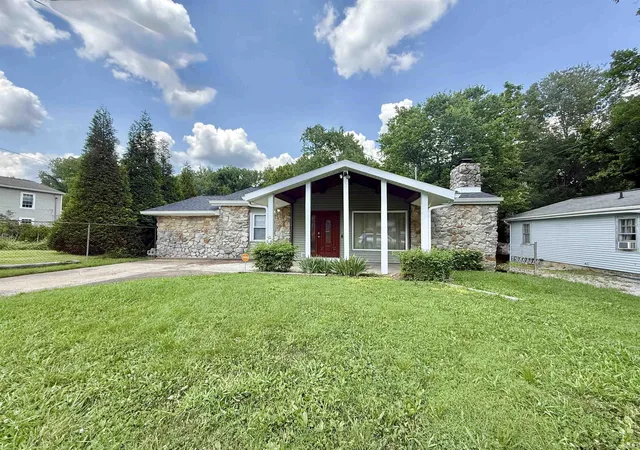
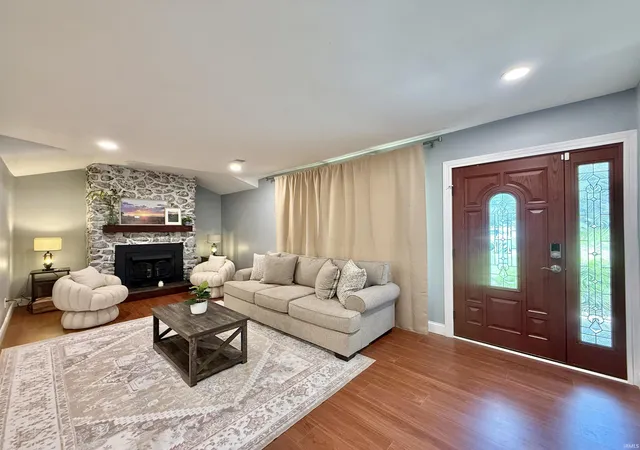
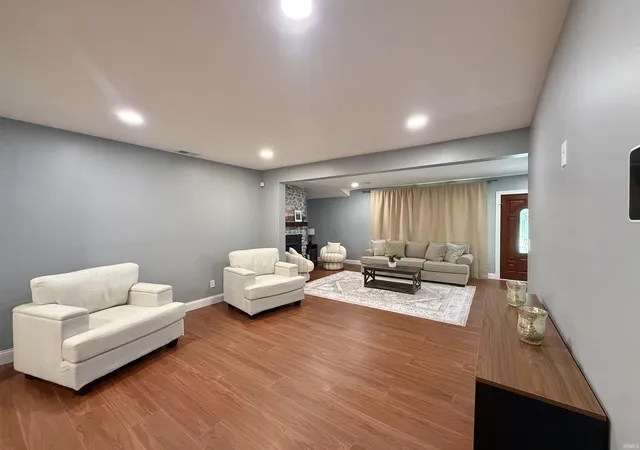
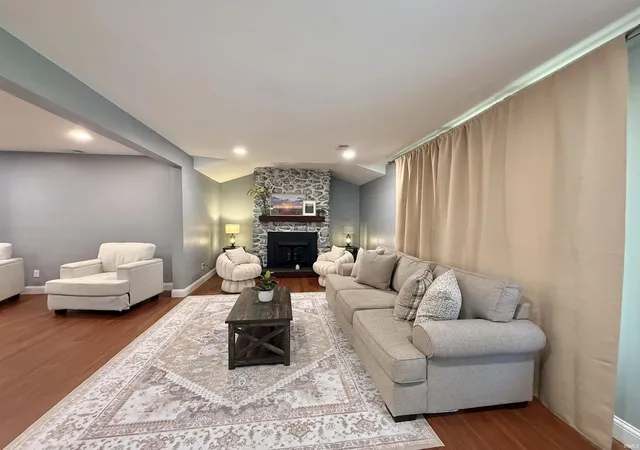
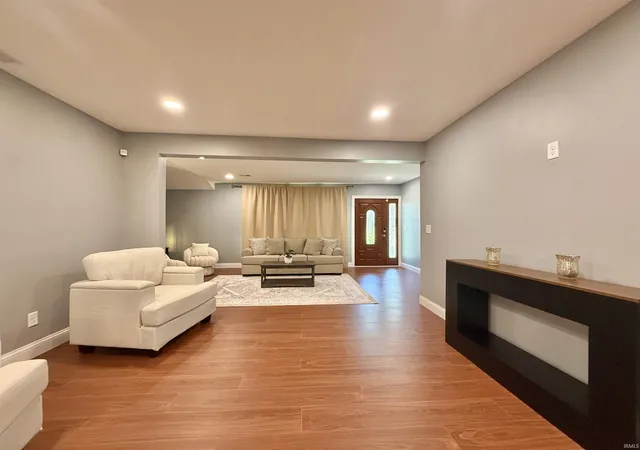
Welcome to 516 E. Mill Road, a beautifully remodeled, move-in ready home on Evansville's desirable north side, just minutes from the Evansville Country Club! Offering more than 2400 square feet of living space, this stunning 4-bedroom, 2-bath home has been completely renovated from top to bottom and is being sold fully furnished, making it an exceptional opportunity for homeowners or investors alike. Step inside to an impressive entry featuring a soaring cathedral ceiling, a cozy wood-burning fireplace, and a striking new front door. The open floor plan flows effortlessly from the inviting sitting area into the dining room and spacious kitchen, creating the perfect space for entertaining family and friends. The gorgeous, fully updated kitchen features granite countertops, a stylish tile backsplash, all-new cabinetry, pendant lighting, a center island with bar seating, and a complete suite of new stainless steel appliances, including a side-by-side refrigerator, smooth-top range, microwave, dishwasher, and full-size freezer. A separate family room provides additional living space and, like the rest of the home, comes complete with quality furnishings. All four bedrooms are generously sized with large closets, while both bathrooms have been beautifully remodeled with today's modern finishes. Additional updates include new flooring throughout, new HVAC system, new water heater, updated lighting, and countless other improvements that make this home feel like new construction without the new construction price. Outside, you'll enjoy two spacious decks, a large partially fenced backyard, and an oversized storage shed, providing plenty of room for outdoor entertaining, hobbies, and storage. Priced at $299,900, this exceptional home offers an incredible combination of size, location, updates, and value. Homes this turnkey and this beautifully finished don't come along often!
- Houzeo last checked: 55 minutes ago (October 22, 2026 at 11:45 am)
- Listing updated: October 8, 2026 at 3:00 pm
- Listing Provided by: Jerrod Eagleson (812) 305-2732 | KELLER WILLIAMS CAPITAL REALTY
- Source: Indiana Regional MLS-IN | MLS#: 202628453

Property Details
Status
Pending
Type
Manufactured Mobile Home
No. of Stories
-
County
--
City
Neighborhood
--
Year Built
1950
HOA Fees
-
Finished Area
2,409 sqft
Lot Size
6,098 sqft lot
Basement Area
- sqft
MLS Name
Indiana Regional MLS
MLS Number
202628453
MLS Status
Pending
Days on Market
97

Continue Your Journey in App
Find your dream home, receive real-time updates, and many more!
Download App
Continue Your Journey in App
Find your dream home, receive real-time updates, and many more!
Location
Facts & Features
Rooms
Bedrooms & bathrooms
Bedrooms: 4
Bathrooms: 2
Interior
Sewer
Public Sewer
Cooling
Central Air
Interior Features
Cable Available, Ceiling Fan(s), Closet(s) Walk In, Countertops Solid Surf, Crown Molding, Deck Open, Detector Smoke, Disposal, Eat In Kitchen, Entrance Foyer, Kitchen Island, Open Floorplan, Porch Covered, Main Level Bedroom Suite, Formal Dining Room, Main Floor Laundry
Appliances
Dishwasher, Microwave, Refrigerator, Washer, Window Treatments, Dryer Electric, Freezer, Electric Range, Electric Water Heater, Window Treatment Blinds
Window Features
Double Pane Windows
Flooring
Carpet, Ceramic Tile, Laminate, Vinyl
Heating
Electric, Conventional, Forced Air, Heat Pump
Construction
Year Built
Year Built: 1950
Home type
Manufactured On Land
Construction Materials
Stone, Vinyl Siding
Roof
Asphalt, Shingle, Dimensional Shingles
Architectural Style
Ranch
Utilities & Energy
Basement
Crawl Space
Fireplace Features
Great Room, Wood Burning
Water Source
Public
Parking Features
Concrete
Other Features
Subdivision Name
None
Lot Features
Level
Price History
| Date | Event | Price |
|---|---|---|
10/07/2026 Source: | Pending | $299,900 $124/sqft |
02/15/2024 Source: | Sold | $60,000 $25/sqft |

Nearby Homes


Find Homes by Property Features in Evansville, IN


IDX information is provided exclusively for consumer's personal, non-commercial use and may not be used for any purpose other than to identify prospective properties that consumers may be interested in purchasing. Data is deemed reliable but is not guaranteed accurate by the MLS.
 Advertising Broker: Jonah Hartsburg | Hoosier Hub Realty
