- Overview
- Description
- Property Details
- Location
- HOA Management
- Facts & Features
- Getting Around
- Nearby Homes
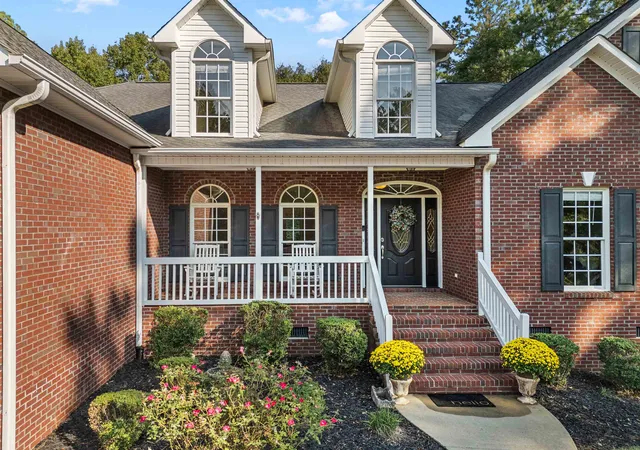

Street View
$549,900
Monthly Est:$2,737
 5 Beds
 3 Baths
3 full baths
 3,563sqft
516 Moores Xing, Roebuck, SC 29376
$549,900
$2,737/moEst:
Get Pre-Approved
Single Family Residence
Built in 2004
$12.5/mo HOA
25,264.8 sqft lot
$154/sq.ft
Description
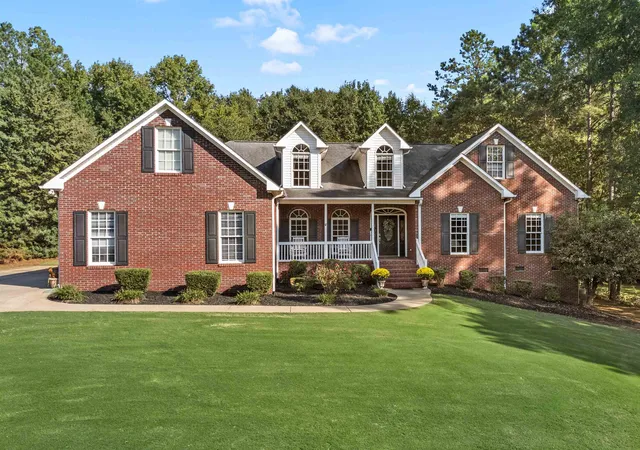
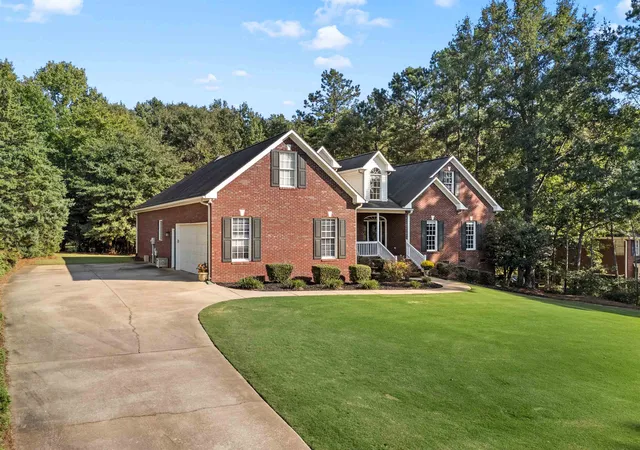
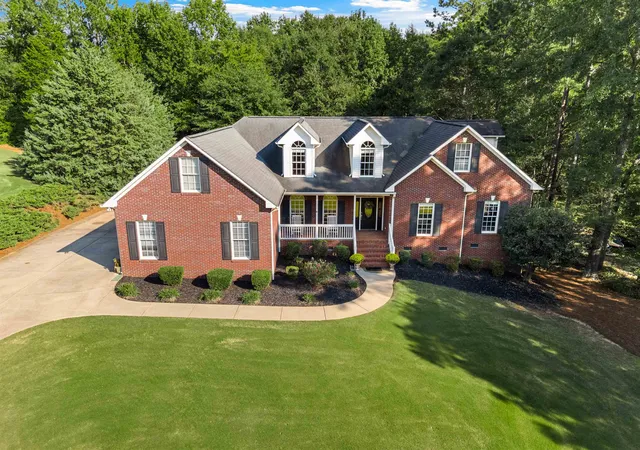
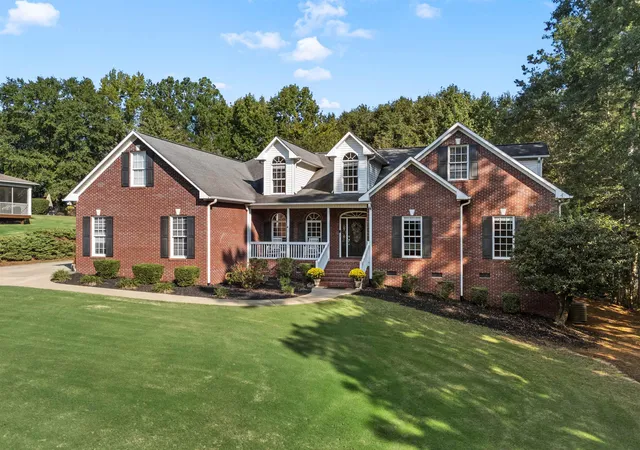
What a remarkable listing! Nestled in the center of Moores Crossing near the interstate, schools and nature, this home offers size, class, and peaceful living. The exterior is all brick with a large garage and walk through door. In the back is a huge deck that leads to a sizeable screen porch (new screen 2026) off of the great room. Under the porch, in the crawl space area, is a 17x11 cement floored and blocked wall storage room. The 19 foot front porch with pavers leads you into the foyer and a 14x13 dining area. You will see 9 ft smooth ceilings and crown molding throughout the main level. You step onto recently refinished(2026) hardwood floors that extend throughout the main level except in the 3 main floor bedrooms and 2 baths. Speaking of the bedrooms, the owners suite has new carpet, is 20 feet long, has a double trey ceiling, 2 walk-in closets and a more than adaquate owners bath with a new(2026) quartz top double vanity and new fixtures. What a view, from the kitchen with custom made stained cabinets, as you look out over the breakfast area with vaulted ceilling and stunning window configuration. As you turn to the greatroom, you realize the easy access to the deck and screen porch and the tasteful location of the corner fireplace with newer(2024) gas logs. Advancing to the top of the hardwood staircase, you enter an open area which allows you to access either of the 2 bedrooms with walk-in closets or the full bath with double vanity and cultured marble top. There is an extra storage that awaits you in the attic - 44 feet of 12 foot wide floored storage. This home offers even more in terms of updates. The dishwasher, range and microwave all new (7/25). The heat pump upstairs and gas water heater both were installed in 2026. It is hard to imagine needing more that this home offers. Set up a viewing today.
- Houzeo last checked: 5 minutes ago
- Listing updated: October 2, 2026 at 1:01 am
- Listing Provided by: Steven Bobo (864) 680-7230 | A S Bobo Real Estate (864) 680-7230
- Source: Spartanburg MLS-SC | MLS#: SPN342367

Property Details
Status
Active
Type
Single Family Residence
No. of Stories
-
County
City
Neighborhood
--
Year Built
2004
HOA Fees
$12.5/mo
Finished Area
3,563 sqft
Lot Size
25,264.8 sqft lot
Basement Area
- sqft
MLS Name
Spartanburg MLS
MLS Number
SPN342367
MLS Status
Active
Days on Market
8

Continue Your Journey in App
Find your dream home, receive real-time updates, and many more!
Download App
Continue Your Journey in App
Find your dream home, receive real-time updates, and many more!
Location
HOA Management
N/A
HOA Fees
$150/ Annually
Amenities
 Amenities and services may be covered by one or multiple associations and service providers.
 Common Area
 Street Light
Disclaimer: Amenities are based on third-party information and may vary; buyers must independently verify all amenities, as information is deemed reliable but not guaranteed.
Facts & Features
Rooms
Bedrooms & bathrooms
Bedrooms: 5
Bathrooms: 3
Bedroom 2
Level: 1
Area: 154.00 Square Feet
Dimensions: 14x11
Bedroom 3
Level: 1
Area: 154.00 Square Feet
Dimensions: 14x11
Bedroom 4
Level: 2
Area: 144.00 Square Feet
Dimensions: 12x12
Bedroom 5
Level: 2
Area: 266.00 Square Feet
Dimensions: 19x14
Breakfast Room
Level: 12x10
Area: -- Square Feet
Dimensions: 1
Deck
Level: 1
Area: 264.00 Square Feet
Dimensions: 22x12
Dining Room
Level: 1
Area: 182.00 Square Feet
Dimensions: 14x13
Great Room
Level: 1
Area: 285.00 Square Feet
Dimensions: 19x15
Kitchen
Level: 1
Area: 132.00 Square Feet
Dimensions: 12x11
Laundry
Level: 1
Area: 48.00 Square Feet
Dimensions: 8x6
Primary Bedroom
Level: 1
Area: 280.00 Square Feet
Dimensions: 20x14
Other Room
Level: 2
Area: 528.00 Square Feet
Dimensions: 44x12
Other Room 2
Level: l
Area: 187.00 Square Feet
Dimensions: 17x11
Other Room 3
Level: 1
Area: 95.00 Square Feet
Dimensions: 19x5
Screened Porch
Level: 1
Area: 187.00 Square Feet
Dimensions: 11x17
Interior
Sewer
Septic Tank
Exterior Features
Aluminum/vinyl Trim, Sprinkler System
Interior Features
Ceiling Fan(s), Cable Available, Ceilings Some 9 Ft +, Tray Ceiling(s), Fireplace, Walk In Closet(s), Ceiling Smooth, Laminate Counters, Utility Sink, Open Floorplan, Split Bedroom Plan
Window Features
Insulated Windows, Window Treatments
Flooring
Carpet, Ceramic Tile, Hardwood
Cooling
Central Air, Heat Pump
Heating
Forced Air, Heat Pump
Appliances
Dishwasher, Disposal, Microwave, Electric Range, Range Smooth Top, Free Standing Range, Refrigerator
Construction
Year Built
Year Built: 2004
Home type
Single Family Residence
Foundation Details
Crawl Space
Architectural Style
Traditional
Roof
Architectural
Construction Materials
Brick Veneer, Vinyl Siding
Utilities & Energy
Basement
None
Security Features
Smoke Detector(s), Security System
Fireplace Features
Gas Log
Parking Features
Attached, Garage Door Opener, Driveway, Garage, Garage Faces Side, Yard Door
Water Source
Public
Laundry Features
1st Floor, Electric Dryer Hookup, Sink, Walk In, Washer Hookup
Other Features
Lot Features
Sloped, Some Trees, Underground Utilities
Subdivision Name
Moores Crossing
Community Features
Street Lights
Patio And Porch Features
Deck, Porch, Screened
Price History
| Date | Event | Price |
|---|---|---|
09/30/2026 Source: | Listed for Sale | $549,900 +818.03% $154/sqft |
12/08/2017 Source: | Off Market | $59,900 $17/sqft |


Nearby Homes


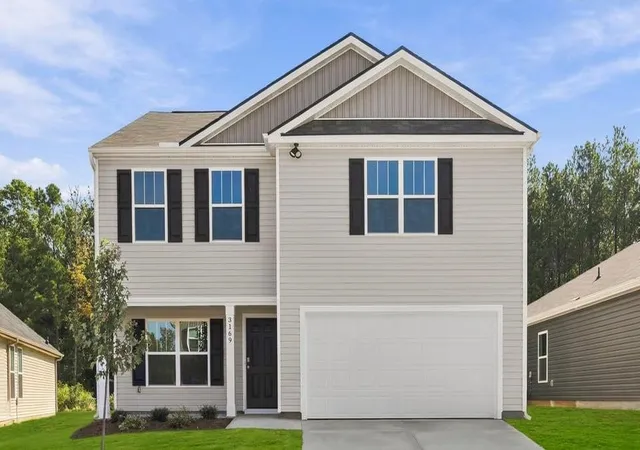
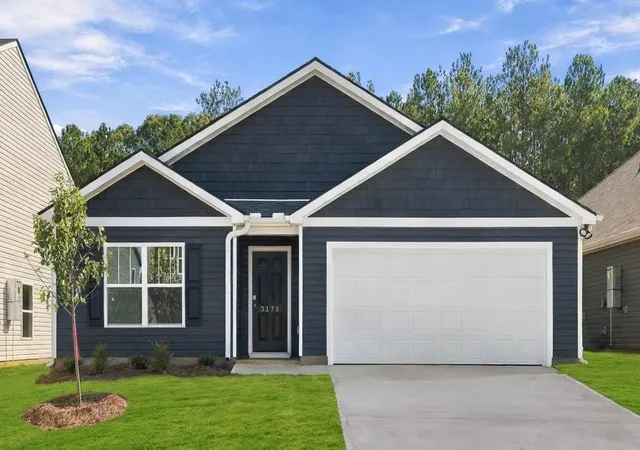
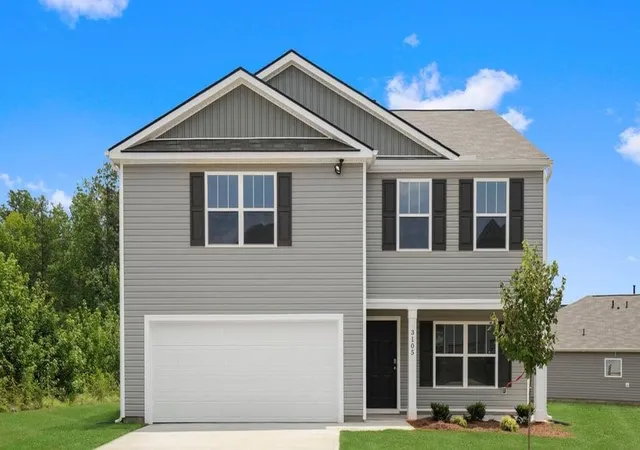
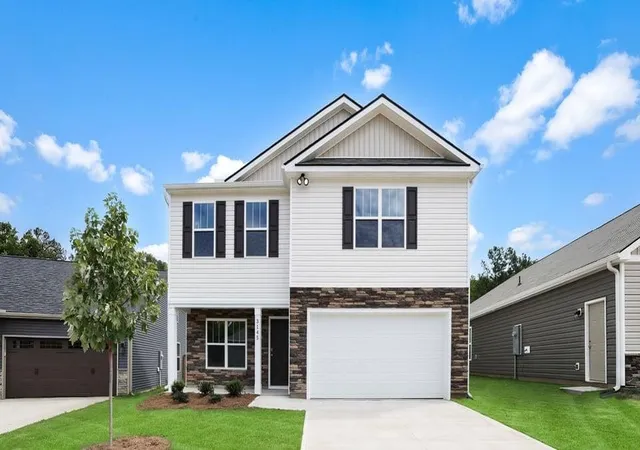
Find Homes by Property Features in Roebuck, SC
Nearby New Homes For Sale


Based on information from the MLS through Oct 09, 2026, 07:01AM. The information provided by this website is for the personal, non-commercial use of consumers and may not be used for any purpose other than to identify prospective properties consumers may be interested in purchasing. The data is deemed reliable but is not guaranteed accurate by the Spartanburg MLS. The data relating to real estate for sale on this web site comes in part from the IDX program of the Spartanburg MLS. Real estate listings held by brokerage firms other than are marked with the IDX mark and the information about them includes the name of the listing broker. © 2026 Spartanburg Association of REALTORS® Multiple Listing Service. All Rights Reserved.
 Advertising Broker: Randy Longo | iSave Realty