
- Overview
- Description
- Property Details
- Location
- Facts & Features
- Getting Around
- Nearby Homes
 3D Tour

$249,900
Monthly Est:$1,244
 3 Beds

2 full baths + 1 half bath
 2,356sqft
516 Prairie St, Elkhart, IN 46516
$249,900
$1,244/moEst:
Single Family Residence
Built in 1968
$-- HOA
18,731 sqft lot
$106/sq.ft
Description
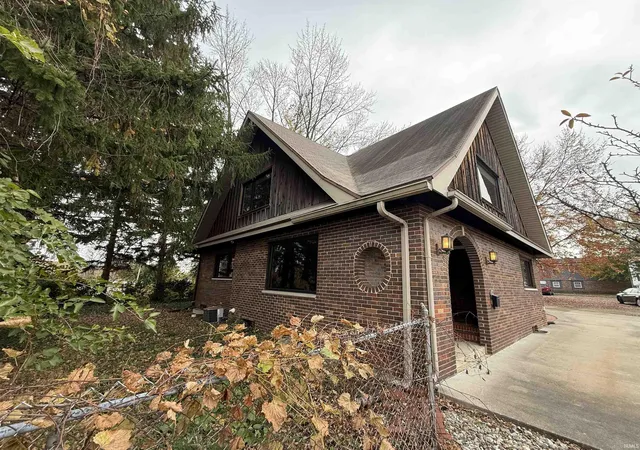
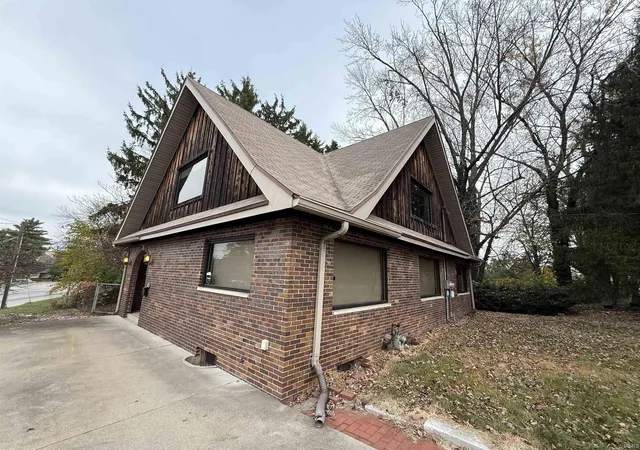
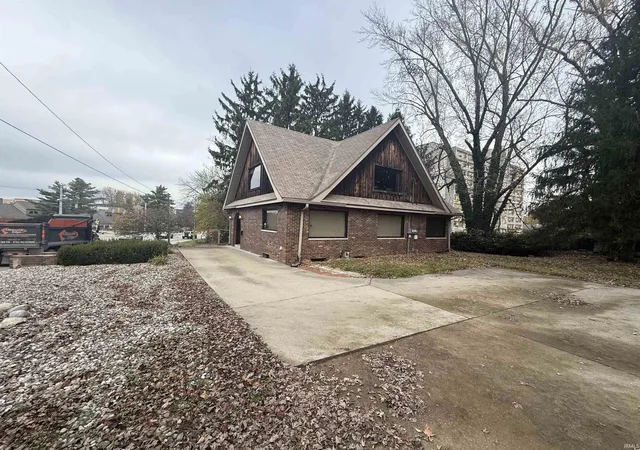
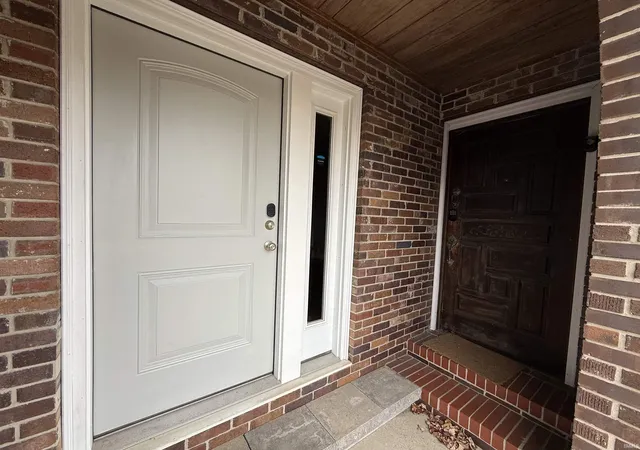
Get into this amazing opportunity, Michiana!! This brick building, with solid bones has two separate entrances, one for each level. Providing opportunity for rental income. This property was previously used with office space on the main floor and a short term rental on the top floor. Offering 3 bedrooms, 1.5 bath, living space and kitchen on the main level and large open loft upstairs with a separate kitchen and full bath, it is move in ready and waiting on you! Zoned R-4, this great location offers possibilities for a home or business or both in one!! Big windows offer great lighting and a spacious parking lot is a great perk as well. A large basement offers more space for living or storage. Bring your ideas and let Inspired help you make your real estate dreams come true in this stunning property- because it's all about YOU!
- Houzeo last checked: 9 minutes ago (November 22, 2026 at 12:16 am)
- Listing updated: November 12, 2026 at 10:47 pm
- Listing Provided by: Jon Carter (574) 701-3777 | Inspired Homes Indiana
- Source: Indiana Regional MLS-IN | MLS#:

Property Details
Status
Active
Type
Single Family Residence
No. of Stories
-
County
--
City
Neighborhood
--
Year Built
1968
HOA Fees
-
Finished Area
2,356 sqft
Lot Size
18,731 sqft lot
Basement Area
- sqft
MLS Name
Indiana Regional MLS
MLS Number
202646589
MLS Status
Active
Days on Market
8
Continue Your Journey in App
Find your dream home, receive real-time updates, and many more!
Location
Facts & Features
Rooms
Bedrooms & bathrooms
Bedrooms: 3
Bathrooms: 3
Interior
Interior Features
1st Bdrm En Suite, Alarm System Security, Vaulted Ceiling(s), Laminate Counters, Detector Smoke, Dryer Hook Up Electric, Range/oven Hook Up Elec, Kitchenette, Stand Up Shower, Tub/shower Combination, Main Level Bedroom Suite, Washer Hook Up
Heating
Natural Gas, Forced Air
Flooring
Other
Cooling
Central Air
Appliances
Dishwasher, Microwave, Refrigerator, Washer, Window Treatments, Electric Cooktop, Dryer Electric, Electric Water Heater, Water Softener Owned, Window Treatment Blinds
Sewer
City
Construction
Year Built
Year Built: 1968
Home type
Single Family Residence
Roof
Asphalt
Foundation Details
Block
Architectural Style
A Frame
Construction Materials
Brick
Utilities & Energy
Basement
Partial, Unfinished
Parking Features
Concrete
Water Source
City
Fireplace Features
None
Other Features
Lot Features
Irregular Lot, 0 2.9999
Subdivision Name
None

Find Homes by Property Features in Elkhart, IN


IDX information is provided exclusively for consumer's personal, non-commercial use and may not be used for any purpose other than to identify prospective properties that consumers may be interested in purchasing. Data is deemed reliable but is not guaranteed accurate by the MLS.
 Advertising Broker: Jonah Hartsburg | Hoosier Hub Realty