- Overview
- Description
- Property Details
- Location
- Facts & Features
- Getting Around
- Nearby Homes


$1,005,000
Monthly Est:$5,002
 4 Beds
 4 Baths
3 full baths + 1 half bath
 2,554sqft
516 Spring Town Rd, Van Alstyne, TX 75495
$1,005,000
$5,002/moEst:
Get Pre-Approved
Single Family Residence
Built in 2016
$-- HOA
13.45 acres lot
$394/sq.ft
Description
Just over 13 acres NO RESTRICTIONS, Listed UNDER Recent Appraised Value! in Van Alstyne, Texas, this exceptional estate blends custom craftsmanship, modern comfort, and peaceful country living, just 8 miles from Hwy 75. Built in 2016, the custom residence makes a lasting first impression with vaulted ceilings, lots of windows, an open-concept floor plan designed to embrace natural light and showcase sweeping views of the surrounding countryside. The kitchen combines timeless appeal with everyday functionality, featuring granite countertops, stainless steel appliances, and a large walk-in pantry. A charming breakfast nook and separate formal dining area provide inviting spaces for every leisurely mornings to memorable holiday gatherings and intimate dinner parties. Two of the secondary bedrooms feature their own private full bathroom, offering added comfort and privacy. Thoughtfully equipped , the home includes foam insulation throughout, two attic access points—including one with walk-up stairs—two HVAC systems, a tankless water heater, a whole-home generator, and an in-ground storm shelter. These practical features complement the home's inviting design with added convenience, efficiency, and peace of mind. The impressive 60x40 barn offers electricity, water, two oversized roll-up doors, and a 15-foot overhang, providing versatile space for equipment storage, hobbies, and workshop projects. Outside, enjoy the custom stone fire pit, take in panoramic views of the Texas landscape, and peaceful evenings beneath the stars. Whether you envision a private country retreat, hobby ranch, or a spacious homestead, this distinctive Van Alstyne estate offers an exceptional opportunity to create the lifestyle you've been dreaming of. With 13.446 acres, a substantial barn, thoughtful home amenities, and convenient access to Highway 75 and nearby dining and entertainment, this property captures the best of Texas country living with room to breathe and space to make it your own.
- Houzeo last checked: 0 minutes ago
- Listing updated: October 29, 2026 at 11:09 pm
- Listing Provided by: Michelle Cagle (214) 384-5039 | DHS Realty (972) 979-8413
- Source: NTREIS MLS-TX | MLS#: 21417090

Property Details
Status
Active
Type
Single Family Residence
No. of Stories
1
County
City
Neighborhood
--
Year Built
2016
HOA Fees
-
Finished Area
2,554 sqft
Lot Size
13.45 acres lot
Basement Area
- sqft
MLS Name
NTREIS MLS
MLS Number
21417090
MLS Status
Active
Cumulative Days on Market
213
Open House

Continue Your Journey in App
Find your dream home, receive real-time updates, and many more!
Continue Your Journey in App
Find your dream home, receive real-time updates, and many more!
Location
Facts & Features
Rooms
Bedrooms & bathrooms
Bedrooms: 4
Bathrooms: 4
Laundry
Level: First
Area: 0.00 Square Feet
Dimensions: 0 x 0
Bedroom
Level: First
Area: 132.00 Square Feet
Dimensions: 12 x 11
Bedroom
Level: First
Area: 143.00 Square Feet
Dimensions: 13 x 11
Bedroom
Level: First
Area: 143.00 Square Feet
Dimensions: 13 x 11
DiningRoom
Level: First
Area: 0.00 Square Feet
Dimensions: 0 x 0
PrimaryBathroom
Level: First
Area: 0.00 Square Feet
Dimensions: 0 x 0
PrimaryBedroom
Level: First
Area: 336.00 Square Feet
Dimensions: 21 x 16
MudRoom
Level: First
Area: 0.00 Square Feet
Dimensions: 0 x 0
LivingRoom
Level: First
Area: 208.00 Square Feet
Dimensions: 13 x 16
Kitchen
Level: First
Area: 0.00 Square Feet
Dimensions: 0 x 0
Interior
Sewer
Aerobic Septic
Flooring
Carpet, Concrete
Interior Features
Built In Features, Chandelier, Decorative Designer Lighting Fixtures, Double Vanity, Eat In Kitchen, Granite Counters, High Speed Internet, Kitchen Island, Open Floorplan, Pantry, Cable Tv, Vaulted Ceilings, Walk In Closets
Cooling
Central Air, Ceiling Fans, Electric
Appliances
Double Oven, Electric Cooktop, Electric Oven, Disposal, Microwave, Refrigerator
Heating
Central, Electric, Fireplaces
Construction
Year Built
Year Built: 2016
Home type
Single Family Residence
Construction Materials
Brick, Rock, Stone
Roof
Composition
Architectural Style
Traditional, Detached
Foundation Details
Slab
Property Condition
Resale
Utilities & Energy
Parking Features
Door Single, Driveway, Electric Gate, Garage, Garage Door Opener, Gravel, Gated, Garage Faces Side, Unpaved
Water Source
Community Coop
Utilities
Electricity Available, Propane, Septic Available, Water Available, Cable Available
Pool Features
None
Security Features
Carbon Monoxide Detectors
Fireplace Features
Decorative, Family Room, Gas, Stone
Other Features
Lot Features
Acreage, Back Yard, Lawn, Landscaped, Pasture, Many Trees
Patio And Porch Features
Covered
Subdivision Name
None
Price History
| Date | Event | Price |
|---|---|---|
10/24/2026 Source: | Price Decreased | $1,005,000 -4.29% $394/sqft |
03/12/2026 Source: | Off Market | $1,050,000 -4.55% $411/sqft |
03/12/2026 Source: | Listed for Sale | $1,100,000 $431/sqft |
03/10/2026 Source: | Price Increased | $1,100,000 +0.09% $431/sqft |
07/31/2025 Source: | Off Market | $1,099,000 $430/sqft |

Nearby Homes
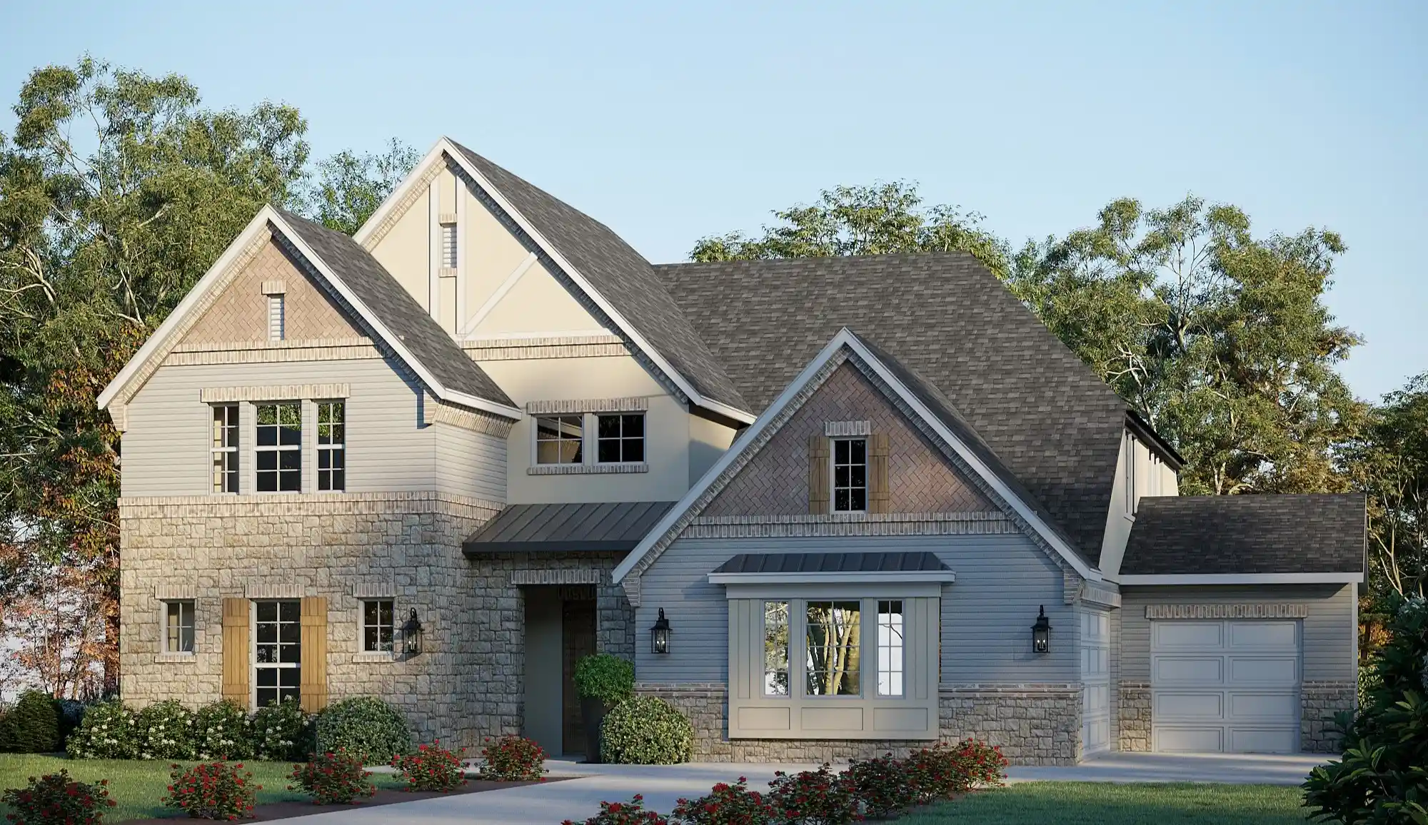

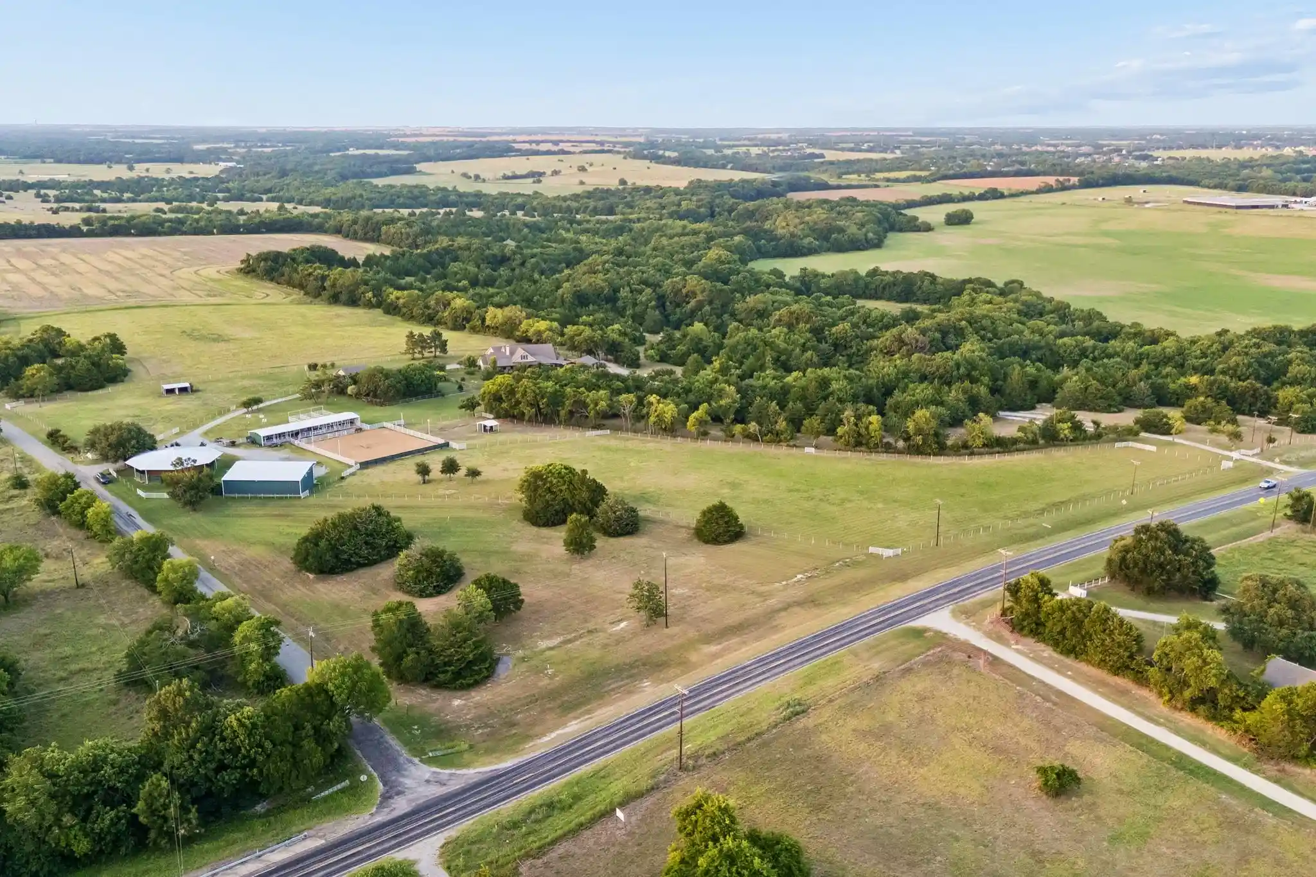

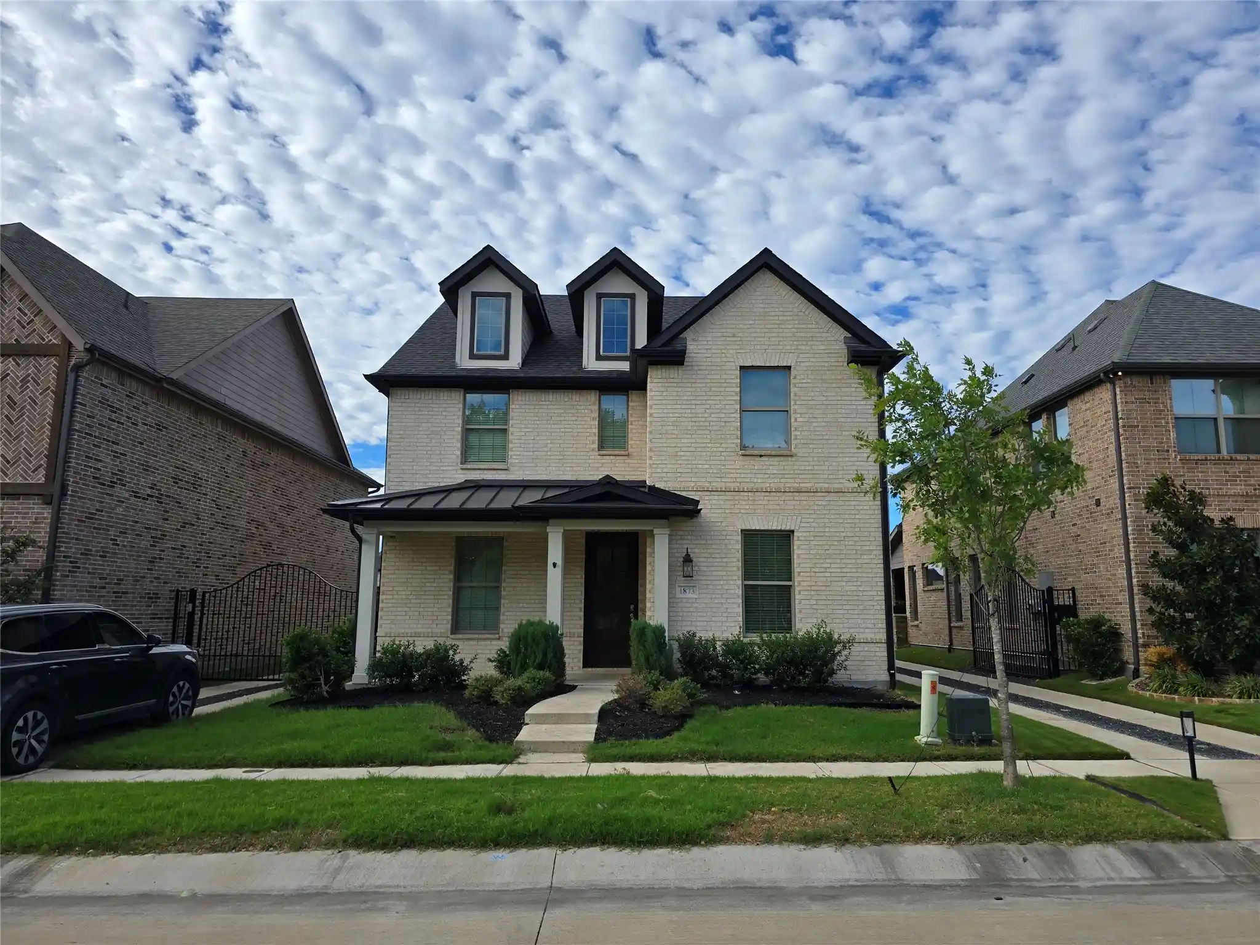

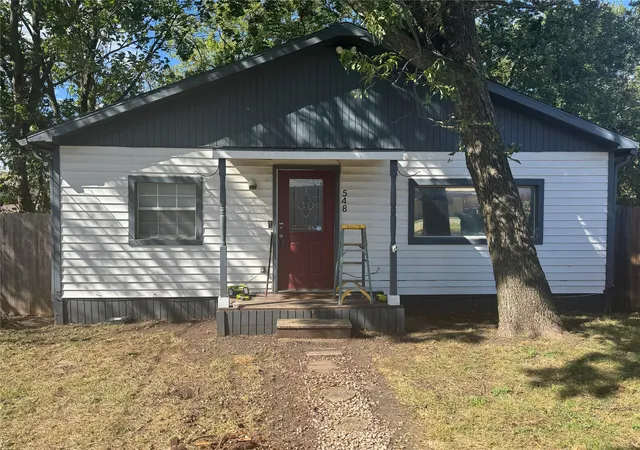

Find Homes by Property Features in Van Alstyne, TX
Nearby New Homes For Sale

Based on information from the North Texas Real Estate Information Systems, Inc., through Oct 30, 2026, 10:30AM. Information is provided exclusively for consumers’ personal, non-commercial use. It may not be used for any purpose other than to identify prospective properties consumers may be interested in purchasing. Data is deemed reliable but is not guaranteed accurate. This website may not include listings or property addresses of sellers who have directed their listing brokers to withhold their listing or their property address from display on the Internet. ©2026 North Texas Real Estate Information Systems, Inc. All Rights Reserved.
 Advertising Broker: Michelle Brecker | Pathway To Home Realty
