- Overview
- Description
- Property Details
- Location
- Facts & Features
- Getting Around
- Nearby Homes


Street View
$209,000
Monthly Est:$1,040
 3 Beds
 1 Bath
1 full bath
 1,015sqft
516 Tanglewood Dr, Auburndale, FL 33823
$209,000
$1,040/moEst:
Get Pre-Approved
Single Family Residence
Built in 1969
$-- HOA
12,402 sqft lot
$206/sq.ft
Description
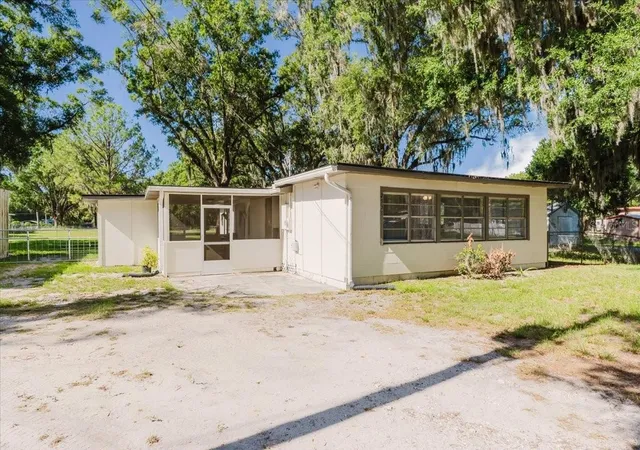
Under contract-accepting backup offers. Virtually Staged. Your House Hunt Just Got a Whole Lot Easier! Stop scrolling—you may have just found THE ONE. And unlike your last bad relationship, 516 Tanglewood Drive comes with a metal roof, a big fenced yard, and absolutely NO HOA drama. This charming 3-bedroom, 1-bath home sits on a roomy .28-acre fenced lot, giving you plenty of space for dogs, backyard BBQs, a garden, a fire pit—or that collection of outdoor projects you swear you're going to finish someday. Inside, much of the updating has already been handled for you. The newer kitchen is bright, fresh, and ready for everything from Sunday dinner to DoorDash containers. The updated bathroom features a tiled shower, and the comfortable floor plan gives you three bedrooms—because everyone needs a guest room, home office, hobby room, or somewhere to hide the laundry when company is coming. And then there's the metal roof. Is a roof exciting? Maybe not when you're 25. But when you're buying a house in Florida? A metal roof is downright attractive. The fenced backyard offers mature trees, shade, and plenty of room to enjoy your property however you choose. There's even a storage shed for the lawn equipment, tools, holiday decorations, and all those things you absolutely cannot throw away because “you might need them someday.” You'll also appreciate covered parking and indoor laundry—because carrying laundry outside in Florida humidity is nobody's idea of a good time. And did we mention NO HOA? No HOA president measuring your grass. No committee debating your mailbox. No monthly HOA payment disappearing from your bank account. Your house. Your yard. Your rules. If you've been looking for an affordable home with 3 bedrooms, an updated kitchen and bath, a metal roof, a large fenced yard and no HOA…You just saw it. Welcome home to 516 Tanglewood Drive—schedule your showing before another buyer realizes they've been looking for this house too!
- Houzeo last checked: 0 minutes ago
- Listing updated: September 9, 2026 at 1:22 am
- Listing Provided by: Michele Elchin (863) 514-6880 | DALTON WADE INC (888) 668-8283
- Source: Stellar MLS-FL | MLS#: P4939584

Property Details
Status
Active Under Contract
Type
Single Family Residence
No. of Stories
-
County
City
Neighborhood
--
Year Built
1969
HOA Fees
-
Finished Area
1,015 sqft
Lot Size
12,402 sqft lot
Basement Area
- sqft
MLS Name
Stellar MLS
MLS Number
P4939584
MLS Status
Pending
Days on Market
59
Cumulative Days on Market
27

Continue Your Journey in App
Find your dream home, receive real-time updates, and many more!
Download App
Continue Your Journey in App
Find your dream home, receive real-time updates, and many more!
Location
Facts & Features
Rooms
Bedrooms & bathrooms
Bedrooms: 3
Bathroom: 1
Living Room
Level: First
Area: 195.00 Square Feet
Dimensions: 15x13
Kitchen
Level: First
Area: 90.00 Square Feet
Dimensions: 10x9
Dinette
Level: First
Area: 81.00 Square Feet
Dimensions: 9x9
Utility Room
Level: First
Area: 54.00 Square Feet
Dimensions: 9x6
Primary Bedroom
Level: First
Area: 130.00 Square Feet
Dimensions: 13x10
Bedroom 2
Level: First
Area: 117.00 Square Feet
Dimensions: 13x9
Bedroom 3
Level: First
Area: 90.00 Square Feet
Dimensions: 10x9
Interior
Appliances
Dishwasher, Electric Water Heater, Range, Range Hood, Refrigerator
Flooring
Laminate
Sewer
Septic Tank
Heating
Heat Pump
Exterior Features
Storage
Interior Features
Crown Molding, Eat In Kitchen, Stone Counters
Cooling
Central Air
Construction
Year Built
Year Built: 1969
Home type
Single Family Residence
Foundation Details
Slab
Roof
Metal
Architectural Style
Ranch
Construction Materials
Block
Utilities & Energy
Laundry Features
Inside
Utilities
Electricity Connected
Water Source
Public
Other Features
Subdivision Name
Mariana Garden Estates
Lot Features
In County, Paved
Patio And Porch Features
Porch
Price History
| Date | Event | Price |
|---|---|---|
09/09/2026 Source: #MFRP4939584 | Contingent (Active Under Contract) | $209,000 $206/sqft |
08/12/2026 Source: | Listed for Sale | $209,000 +46.15% $206/sqft |
03/04/2020 Source: | Price Decreased | $143,000 -3.05% $141/sqft |
12/21/2019 Source: | Price Increased | $147,500 +2.43% $145/sqft |
09/18/2018 Source: | Sold | $144,000 $142/sqft |

Nearby Homes








Find Homes by Property Features in Auburndale, FL
Nearby New Homes For Sale

Based on information from Stellar MLS® through Oct 11, 2026, 04:45AM as submitted to and distributed by MLS GRID. All data is obtained from various sources and may not have been verified by the broker or MLS GRID. Supplied Open House Information is subject to change without notice. All information should be independently reviewed and verified for accuracy. Properties may or may not be listed by the office/agent presenting the information. IDX information is provided exclusively for consumers’ personal non-commercial use. It may not be used for any purpose other than to identify prospective properties consumers may be interested in purchasing. The data is deemed reliable but is not guaranteed by MLS GRID. The use of the MLS GRID Data may be subject to an end-user license agreement prescribed by the Member Participant’s applicable MLS, if any, and as amended from time to time. © 2026 Stellar MLS. All Rights Reserved.
 Advertising Broker: Fred McGill | Simple Showing, Inc