- Overview
- Description
- Property Details
- Location
- Facts & Features
- Getting Around
- Nearby Homes
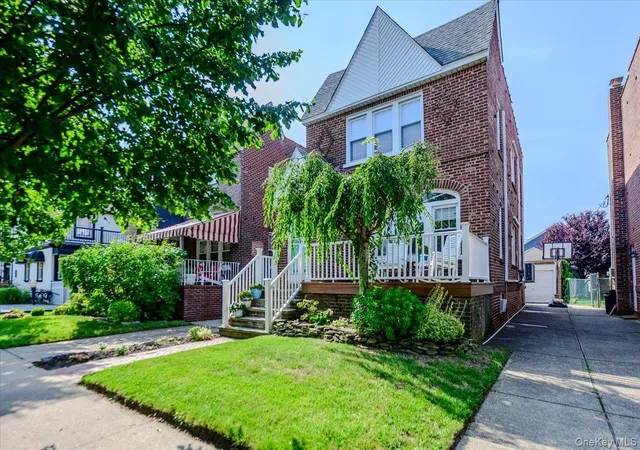

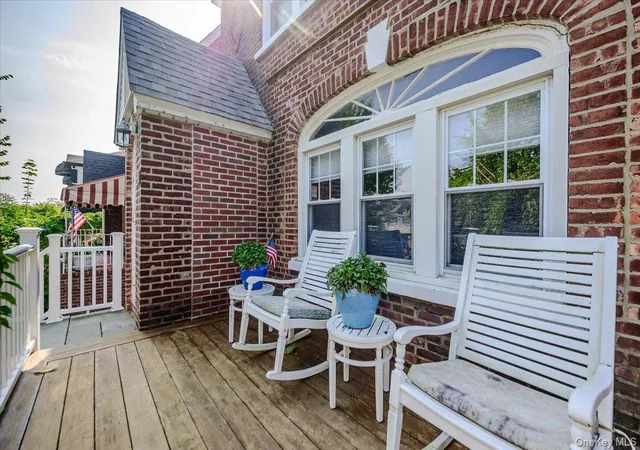


Street View
$869,000
Monthly Est:$4,325
 3 Beds
 3 Baths
2 full baths + 1 half bath
 1,326sqft
516 W Market St, Long Beach, NY 11561
$869,000
$4,325/moEst:
Get Pre-Approved
Single Family Residence
Built in 1931
$-- HOA
3,000 sqft lot
$655/sq.ft
Description
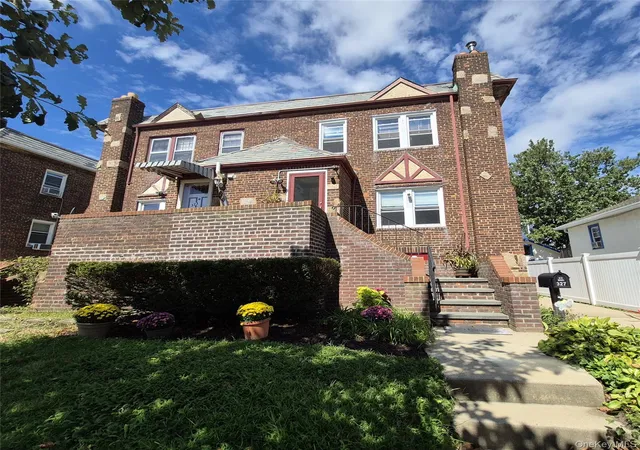
Welcome to this Westholme, flat-top Tudor featuring 3 bedrooms and 2.5 baths. Original parquet floors complement the open living and dining areas with original stained glass piece! The partially finished basement offers a flexible office or playroom, laundry room and additional storage. Upstairs, primary bedroom offers walk in closet.
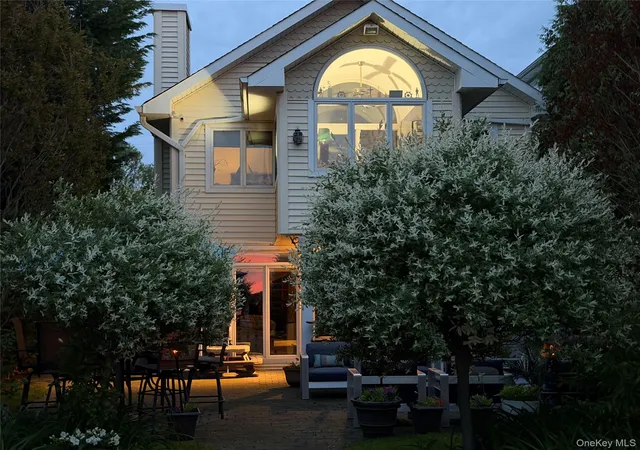
Enjoy a front porch, detached garage, small rear, trek deck, outdoor shower and large patio overlooking the backyard. The updated kitchen features sale stone countertops, cherrywood cabinetry, stainless steel appliances, and gas stove. Additional highlights include gas heat, a Navien tankless water heater, owned solar panels (2019), an in-ground sprinkler system, ceiling fans, and ductless split systems.
Conveniently located approximately 0.6 mike from Long Beach LIRR train station, beach, boardwalk, shops, restaurants, and public transportation.
- Houzeo last checked: 3 minutes ago
- Listing updated: September 18, 2026 at 4:15 pm
- Listing Provided by: Maureen Doherty | Coldwell Banker American Homes (516) 665-2000
- Source: OneKey MLS-NY | MLS#: 1033697

Property Details
Status
Pending
Type
Single Family Residence
No. of Stories
-
County
City
Neighborhood
--
Year Built
1931
HOA Fees
-
Finished Area
1,326 sqft
Lot Size
3,000 sqft lot
Basement Area
- sqft
MLS Name
OneKey MLS
MLS Number
1033697
MLS Status
Pending
Days on Market
57
Cumulative Days on Market
22

Continue Your Journey in App
Find your dream home, receive real-time updates, and many more!
Download App
Continue Your Journey in App
Find your dream home, receive real-time updates, and many more!
Location
Facts & Features
Rooms
Bedrooms & bathrooms
Bedrooms: 3
Bathrooms: 3
Interior
Exterior Features
Mailbox
Sewer
Public Sewer
Interior Features
Ceiling Fan(s), Entrance Foyer, Formal Dining, Recessed Lighting, Storage, Walk In Closet(s)
Heating
Natural Gas
Flooring
Hardwood, Tile
Appliances
Dishwasher, Dryer, Gas Cooktop, Gas Oven, Microwave, Refrigerator, Stainless Steel Appliance(s), Tankless Water Heater, Washer
Cooling
Ductless
Window Features
Blinds
Construction
Year Built
Year Built: 1931
Home type
Single Family Residence
Foundation Details
Concrete Perimeter
Property Condition
Actual
Architectural Style
Tudor
Construction Materials
Brick
Utilities & Energy
Basement
Partially Finished, Storage Space
Water Source
Public
Utilities
Cable Connected, Electricity Connected, Natural Gas Connected, Sewer Connected, Trash Collection Public, Water Connected
Laundry Features
In Basement
Parking Features
Detached, Driveway, Garage, On Street, Private, Shared Driveway
Security Features
Smoke Detector(s)
Other Features
Disclosures
Lead Paint
Lot Features
Back Yard, Front Yard, Level, Near Golf Course, Near Public Transit, Near School, Near Shops
Patio And Porch Features
Deck, Patio, Porch
Price History
| Date | Event | Price |
|---|---|---|
09/03/2026 Source: | Pending | $869,000 $655/sqft |
08/12/2026 Source: | Listed for Sale | $869,000 $655/sqft |

Nearby Homes


Find Homes by Property Features in Long Beach, NY


Based on information from OneKey MLS, through Oct 09, 2026, 03:46AM. IDX information is provided exclusively for personal, non-commercial use, and may not be used for any purpose other than to identify prospective properties consumers may be interested in purchasing. Information is deemed reliable but not guaranteed. © 2026 OneKey® MLS. All rights reserved.
 Advertising Broker: Derek Greene | The Greene Realty Group