- Overview
- Description
- Property Details
- Location
- Facts & Features
- Getting Around
- Nearby Homes


Street View
$775,000
Monthly Est:$3,857
 3 Beds
 3 Baths
2 full baths + 1 half bath
 4,519sqft
5160 & 5166 Max Ln, Jay, FL 32565
$775,000
$3,857/moEst:
Get Pre-Approved
Single Family Residence
Built in 1963
$-- HOA
5 acres lot
$171/sq.ft
Description
Welcome to your private 5-acre estate, where space, comfort, & versatility come together in a truly unique setting. This property features two homes & large shop—offering a rare opportunity for multi-generational living, hobbies, or business use. The main residence spans 3,259 square feet with 3 bed & 2.5 baths, designed with a warm, inviting layout that balances everyday living & entertaining. Just off the foyer, a front flex room offers the perfect space for a study or home office, along with a spacious primary suite featuring a large walk-in closet that doubles as a dressing room & a private en-suite bath with a charming, cozy feel. The home features a split floorplan with an incredibly warm, homey feel—something you don’t often find at this size. Inside, you’ll find engineered hardwood & tile flooring, formal dining, & a cozy keeping room just off the kitchen. The kitchen serves as the heart of the home, featuring custom solid wood cabinetry, travertine countertops, a center island, tile backsplash, & built-in seating with storage in the breakfast nook, & opens into an additional spacious living area—creating a seamless kitchen & living space ideal for gathering and entertaining. Two additional bedrooms feature large walk-in closets & are connected by a Jack-and-Jill bath, w one offering a built-in vanity. The laundry is tucked away in a private nook and is truly a must-see. A convenient half bath is located for guests, & a large upstairs unfinished space provides excellent potential for storage or future expansion. The guest home offers 1,260 square feet w 2 beds & 1.5 baths, full kitchen, private septic system, & its own 2-car garage—ideal for extended family or guests while maintaining privacy. Outside, the property is equipped for both function & lifestyle, featuring one expansive shop with two roll-up doors, a 14x14 RV door, RV hookup, and a 1/2 bath. Additional features include: natural gas, whole house generator (runs both homes) & 2020 roof
- Houzeo last checked: 3 minutes ago
- Listing updated: October 16, 2026 at 2:49 pm
- Listing Provided by: Taylor Dover Bryan (850) 394-1955 | Woodlands & Homes, LLC (850) 529-0022
- Source: Pensacola AOR MLS-FL | MLS#: 680298

Property Details
Status
Active
Type
Single Family Residence
No. of Stories
1
County
City
Neighborhood
--
Year Built
1963
HOA Fees
-
Finished Area
4,519 sqft
Lot Size
5 acres lot
Basement Area
- sqft
MLS Name
Pensacola AOR MLS
MLS Number
680298
MLS Status
Active
Days on Market
214
Cumulative Days on Market
195

Continue Your Journey in App
Find your dream home, receive real-time updates, and many more!
Continue Your Journey in App
Find your dream home, receive real-time updates, and many more!
Location
Facts & Features
Rooms
Bedrooms & bathrooms
Bedrooms: 3
Bathrooms: 3
Interior
Interior Features
Bonus Room, Sun Room, Office/study
Heating
Central
Sewer
Septic Tank
Flooring
Hardwood, Tile
Cooling
Central Air, Ceiling Fan(s)
Appliances
Electric Water Heater
Construction
Year Built
Year Built: 1963
Home type
Single Family Residence
Architectural Style
Craftsman
Roof
Shingle
Foundation Details
Off Grade, Slab
Property Condition
Resale
Construction Materials
Frame
Utilities & Energy
Electric
Circuit Breakers
Parking Features
2 Car Carport, 2 Car Garage, Circular Driveway
Pool Features
None
Other Features
Subdivision Name
None
Price History
| Date | Event | Price |
|---|---|---|
10/16/2026 Source: | Listed for Sale | $775,000 $171/sqft |

Nearby Homes

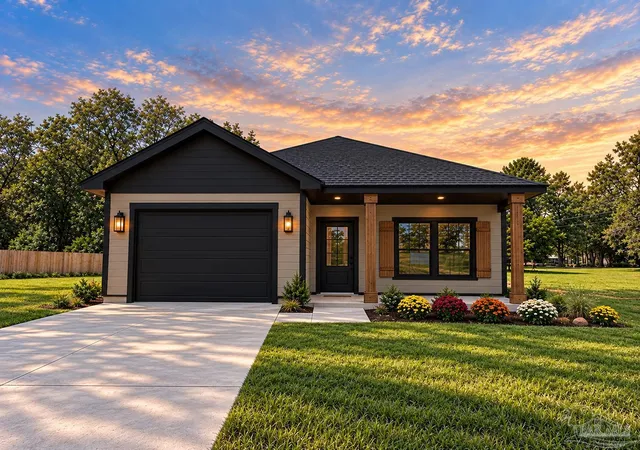

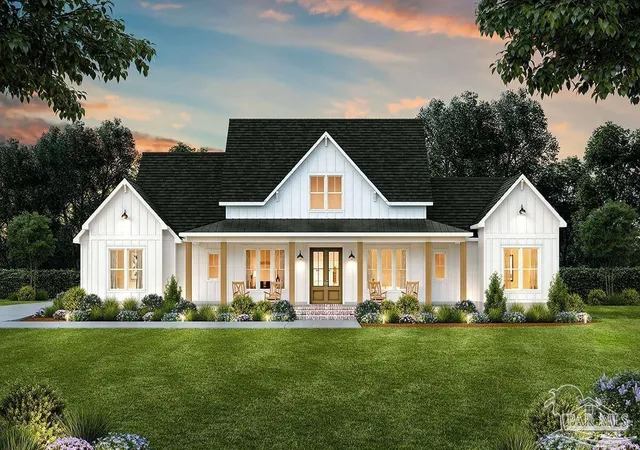
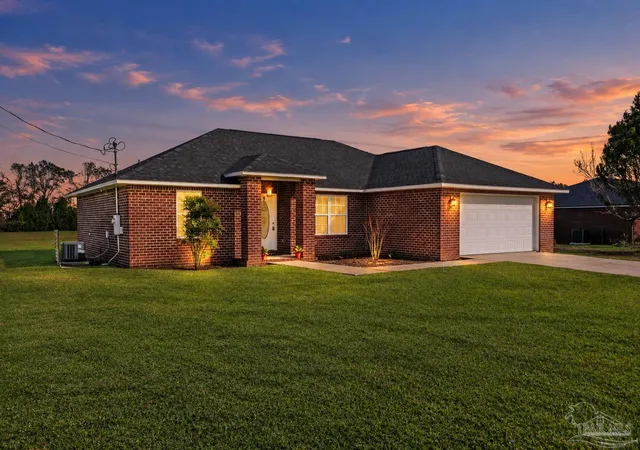
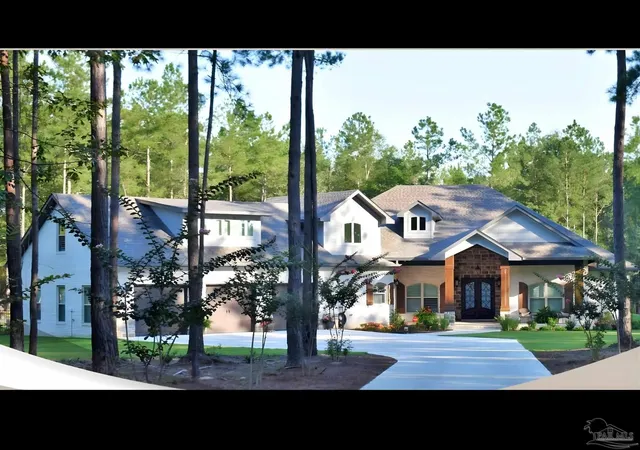
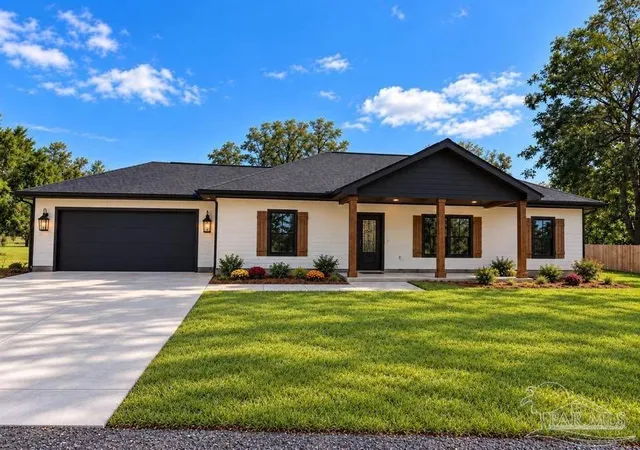
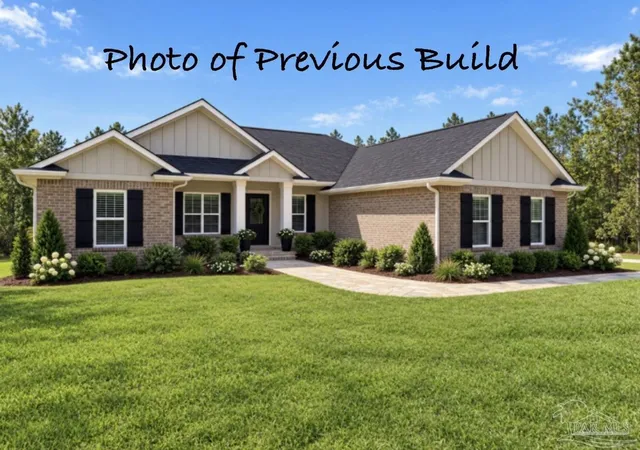
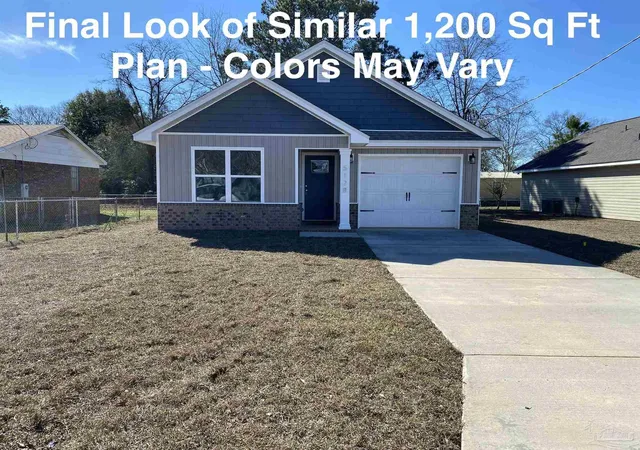
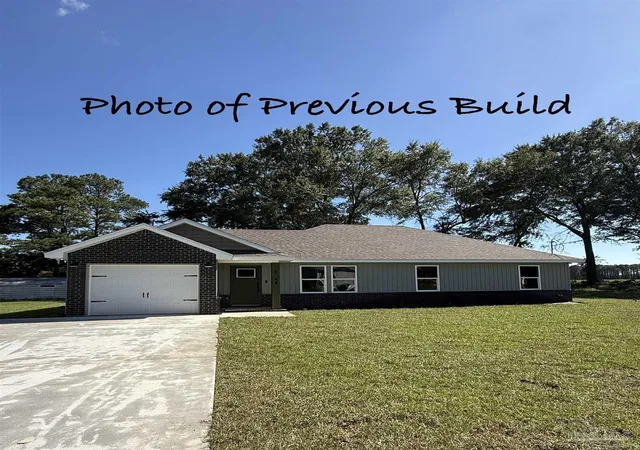
Find Homes by Property Features in Jay, FL
Nearby New Homes For Sale
Nearby Pre-Owned Homes For Sale

Based on information from the Pensacola Association of REALTORS (alternatively, from the Pensacola MLS) through (date). This information is believed to be accurate but is not guaranteed. Subject to verification by all parties. This data is copyrighted and may not be transmitted, retransmitted, copied, framed, repurposed, or altered in any way for any other site, individual and/or purpose without the express written permission of the Multiple Listing Service of the Pensacola Association of REALTORS®. Florida recognizes single and transaction agency relationships. Information deemed reliable but not guaranteed. Any use of search facilities of data on this site, other than by a consumer looking to purchase real estate, is prohibited. IDX information is provided exclusively for personal, non-commercial use, and may not be used for any purpose other than to identify prospective properties consumers may be interested in purchasing. © 2026 Multiple Listing Service of the Pensacola Association of REALTORS®. All Rights Reserved.
 Advertising Broker: Moe Mossa (Savvy Avenue) | Savvy Avenue, LLC
