- Overview
- Description
- Property Details
- Location
- HOA Management
- Facts & Features
- Getting Around
- Nearby Homes



$2,699,999
Monthly Est:$13,439
 5 Beds
 4 Baths
4 full baths
 4,009sqft
5162 Beech Blf Dr, Morganton, NC 28655
$2,699,999
$13,439/moEst:
Get Pre-Approved
Single Family Residence
Built in 2007
$109.67/mo HOA
1.94 acres lot
$673/sq.ft
Description
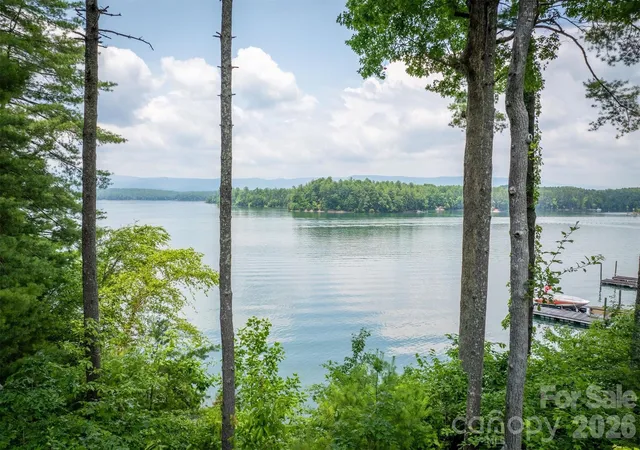
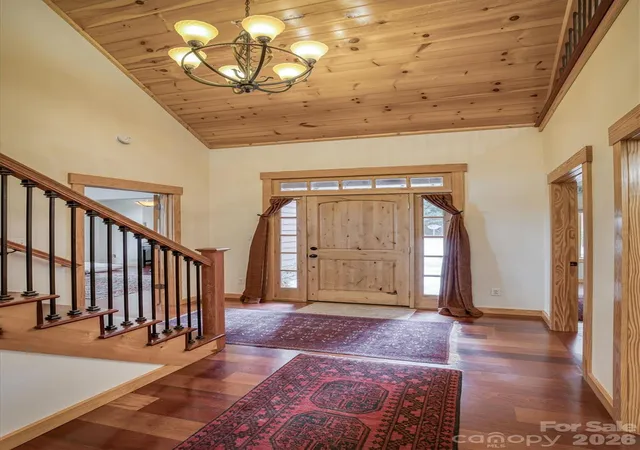
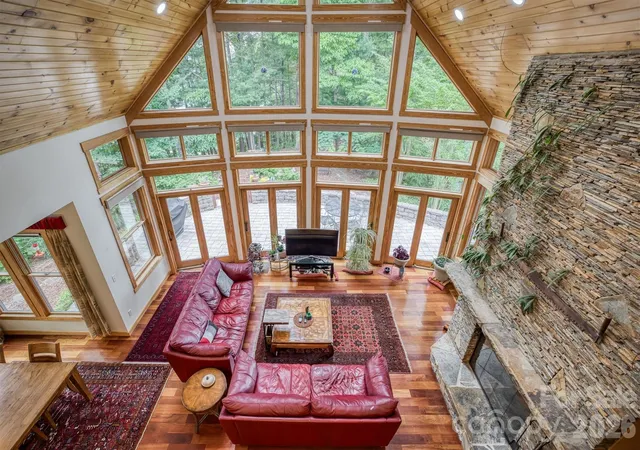
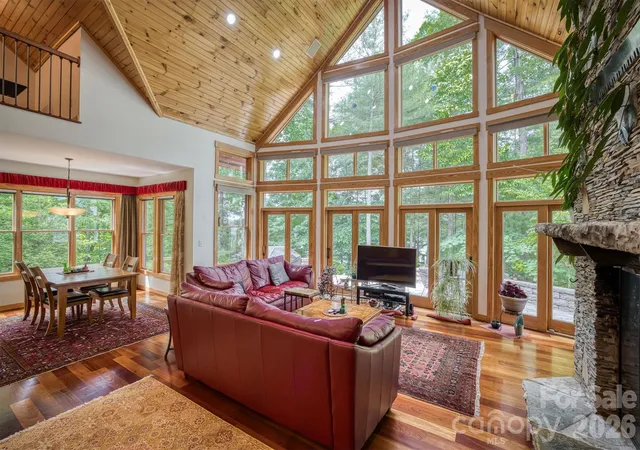
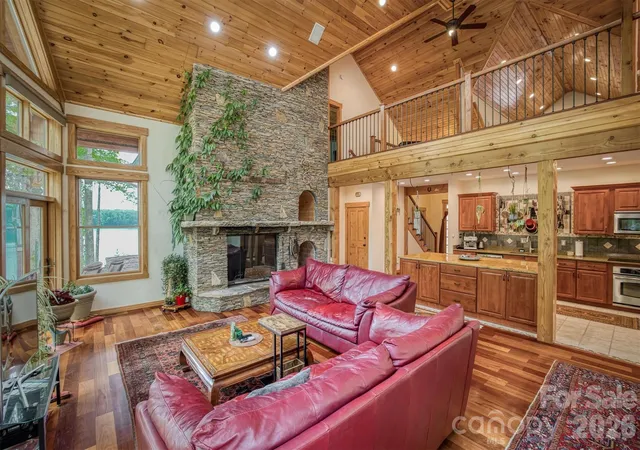
One-of-a-kind property situated on its own peninsula on beautiful Lake James in the sought-after South Pointe community. This amazing custom home sits on 2 acres with rear and side panoramic views of open water and the Blue Ridge Mountains, including Shortoff and Table Rock Mountain. High-end features include oversized windows, custom-tiled showers, granite countertops, a butler’s pantry, outdoor shower, real hardwoods, superior wall basement, 50-year shingles, electric water heaters, and more! Open-concept living, dining, and kitchen areas sit under a cathedral ceiling with a huge stacked rock fireplace and floor-to-ceiling rear windows. The large primary suite features two walk-in closets and a luxury ensuite bathroom with a custom-tiled shower, jacuzzi tub, and exterior entry. A second bedroom on the main level offers an adjacent full bath. The upper level includes an open loft/second living area and a second primary bedroom with a spacious full bath featuring a jacuzzi tub. The basement can be accessed from the interior of the main home and the detached garage via a covered walkway. Enjoy a true oversized garage with a work area. The massive unfinished basement features storage rooms, a family room with a second fireplace, high ceilings, and a full bath. Above the garage, with private entry, is a studio apartment complete with a closet, kitchen, and full bath. Words can’t describe the grounds… a rocked trail wraps around the point, offering lake views from the back and both sides. Even better, enjoy an easy stroll to your own private covered lakefront deck and composite dock.
- Houzeo last checked: 5 hours ago
- Listing updated: September 21, 2026 at 11:04 pm
- Listing Provided by: Christie Leonard (828) 334-6365 | WNC Real Estate at Lake James (828) 439-2548
- Source: Canopy MLS | MLS#: 4364860

Property Details
Status
Active
Type
Single Family Residence
No. of Stories
-
County
City
Neighborhood
--
Year Built
2007
HOA Fees
$109.67/mo
Finished Area
4,009 sqft
Lot Size
1.94 acres lot
Basement Area
- sqft
MLS Name
Canopy MLS
MLS Number
4364860
MLS Status
Active
Days on Market
184
Cumulative Days on Market
167

Continue Your Journey in App
Find your dream home, receive real-time updates, and many more!
Download App
Continue Your Journey in App
Find your dream home, receive real-time updates, and many more!
Location
HOA Management
Cathleen Adkins
HOA Fees
$1,316.14/ Annually
Disclaimer: Amenities are based on third-party information and may vary; buyers must independently verify all amenities, as information is deemed reliable but not guaranteed.
Facts & Features
Rooms
Bedrooms & bathrooms
Bedrooms: 5
Bathrooms: 4
Interior
Sewer
Public Sewer
Exterior Features
Fire Pit, Dock Floating, Other See Remarks
Interior Features
Built In Features, Entrance Foyer, Kitchen Island, Open Floorplan, Pantry, Storage, Walk In Closet(s), Walk In Pantry, Whirlpool, Other See Remarks
Flooring
Tile, Wood
Window Features
Window Treatments
Heating
Electric, Heat Pump
Cooling
Central Air
Appliances
Dishwasher, Electric Cooktop, Electric Range, Electric Water Heater, Exhaust Fan, Microwave, Refrigerator With Ice Maker, Washer/dryer
Construction
Year Built
Year Built: 2007
Home type
Single Family Residence
Roof
Architectural Shingle
Construction Materials
Cedar Shake, Stone, Wood
Foundation Details
Basement, Other See Remarks
Utilities & Energy
Security Features
Smoke Detector(s)
Basement
Bath/stubbed, Full, Interior Entry, Partially Finished, Walk Out Access, Walk Up Access
Parking Features
Driveway, Detached Garage, Garage Faces Side
Fireplace Features
Family Room, Gas Log, Living Room, Wood Burning
Laundry Features
Inside, Laundry Room, Main Level, Sink, Other See Remarks
Water Source
City
Utilities
Cable Available, Electricity Connected, Propane
Other Features
Community Features
Clubhouse, Gated, Lake Access, Outdoor Pool, Other
Patio And Porch Features
Patio, Porch
Lot Features
Level, Private, Views, Waterfront, Wooded, Other See Remarks
Subdivision Name
Southpointe
Price History
| Date | Event | Price |
|---|---|---|
04/07/2026 Source: | Listed for Sale | $2,699,999 $673/sqft |
04/06/2026 Source: | Coming Soon | $2,699,999 $673/sqft |

Nearby Homes


Find Homes by Property Features in Morganton, NC
Nearby New Homes For Sale

Based on information submitted to the MLS GRID from Canopy MLS through Oct 08, 2026, 11:00AM. All data is obtained from various sources and may not have been verified by the broker or MLS GRID. Supplied Open House Information is subject to change without notice. All information should be independently reviewed and verified for accuracy. Properties may or may not be listed by the office/agent presenting the information. IDX information is provided exclusively for consumers’ personal, noncommercial use. It may not be used for any purpose other than to identify prospective properties which the consumers may be interested in purchasing. The data is deemed reliable but is not guaranteed by MLS GRID. The use of the MLS GRID Data may be subject to an end-user license agreement prescribed by the Member Participant’s applicable MLS, if any, and as amended from time to time. ©2026 Canopy MLS. All Rights Reserved.
 Advertising Broker: Nicholas Huscroft | Chosen Realty