- Overview
- Description
- Property Details
- Location
- HOA Management
- Facts & Features
- Getting Around
 Price Drop: $19.9K (09/10)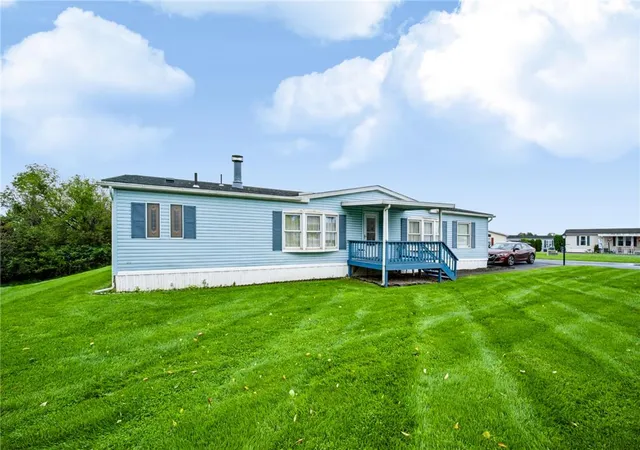
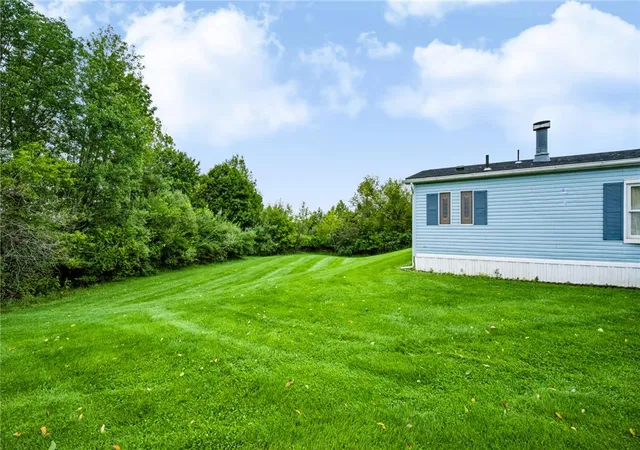

Street View
$150,000
Monthly Est:$747
 3 Beds
 2 Baths
2 full baths
 1,680sqft
5163 Stone Ter Dr, Whitehall, PA 18052
$150,000
$747/moEst:
Get Pre-Approved
Manufactured Home
Built in 1989
$830/mo HOA
-- sqft lot
$89/sq.ft
Description
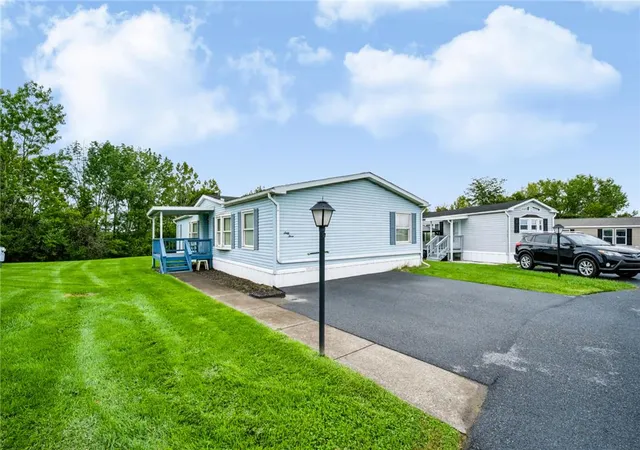
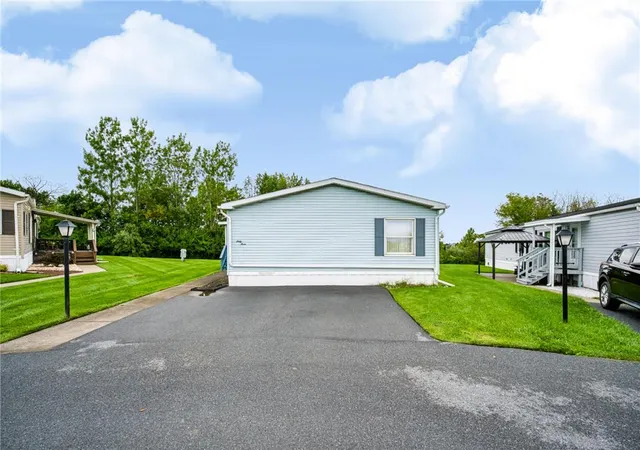
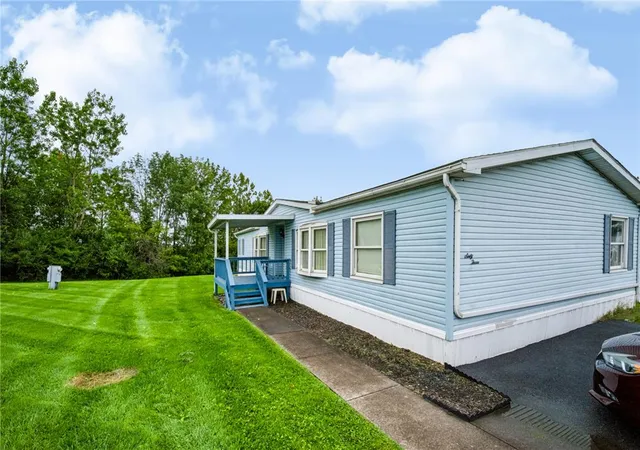
Welcome to 5163 Stone Terrace Dr, located in the desirable Stone Terrace/Stonegate manufactured home community in Whitehall Township. This spacious manufactured home offers approximately 1,680 square feet of living space and provides an excellent opportunity for comfortable, affordable living in a convenient Lehigh Valley location. The home features a functional layout with generous living areas and plenty of space to make your own. Situated within an established residential community, residents enjoy a convenient location close to shopping, dining, major roadways, and everyday amenities. Whether you're looking for your first home, downsizing, or seeking an affordable alternative to traditional homeownership, this property is worth a look. Schedule your showing today and see all that 5163 Stone Terrace Dr has to offer!
- Houzeo last checked: 5 hours ago
- Listing updated: October 2, 2026 at 7:30 am
- Listing Provided by: Michael LaPorta (610) 714-1427 , William T. Safranek | EXP Realty LLC (888) 397-7352
- Source: Greater Lehigh Valley MLS-PA | MLS#: 784146

Property Details
Status
Active
Type
Manufactured Mobile Home
No. of Stories
1
County
City
Neighborhood
--
Year Built
1989
HOA Fees
$830/mo
Finished Area
1,680 sqft
Lot Size
-- sqft lot
Basement Area
- sqft
MLS Name
Greater Lehigh Valley MLS
MLS Number
784146
MLS Status
Active
Days on Market
28

Continue Your Journey in App
Find your dream home, receive real-time updates, and many more!
Download App
Continue Your Journey in App
Find your dream home, receive real-time updates, and many more!
Location
HOA Management
N/A
HOA Fees
$830/ Monthly
Disclaimer: Amenities are based on third-party information and may vary; buyers must independently verify all amenities, as information is deemed reliable but not guaranteed.
Facts & Features
Rooms
Bedrooms & bathrooms
Bedrooms: 3
Bathrooms: 2
Bedroom
Level: First
Area: 100.00 Square Feet
Dimensions: 10.00 x 10.00
Bedroom
Level: First
Area: 100.00 Square Feet
Dimensions: 10.00 x 10.00
PrimaryBathroom
Level: First
Area: 143.00 Square Feet
Dimensions: 11.00 x 13.00
PrimaryBedroom
Level: First
Area: 168.00 Square Feet
Dimensions: 14.00 x 12.00
LivingRoom
Level: First
Area: 156.00 Square Feet
Dimensions: 13.00 x 12.00
Laundry
Level: First
Area: 80.00 Square Feet
Dimensions: 8.00 x 10.00
Kitchen
Level: First
Area: 130.00 Square Feet
Dimensions: 10.00 x 13.00
FullBath
Level: First
Area: 40.00 Square Feet
Dimensions: 4.00 x 10.00
Foyer
Level: First
Area: 24.00 Square Feet
Dimensions: 6.00 x 4.00
FamilyRoom
Level: First
Area: 192.00 Square Feet
Dimensions: 16.00 x 12.00
DiningRoom
Level: First
Area: 169.00 Square Feet
Dimensions: 13.00 x 13.00
Interior
Sewer
Public Sewer
Exterior Features
Porch, Shed
Interior Features
Dining Area, Separate Formal Dining Room, Entrance Foyer, Eat In Kitchen, Family Room Main Level, Walk In Closets, Window Treatments
Flooring
Carpet, Linoleum
Window Features
Drapes
Heating
Electric, Forced Air
Cooling
Central Air
Appliances
Dryer, Dishwasher, Electric Oven, Electric Range, Electric Water Heater, Microwave, Refrigerator, Washer
Construction
Year Built
Year Built: 1989
Home type
Manufactured Home
Roof
Asphalt, Fiberglass
Architectural Style
Ranch
Construction Materials
Vinyl Siding
Utilities & Energy
Basement
None
Parking Features
Off Street
Fireplace Features
Family Room, Wood Burning
Electric
Amps100
Laundry Features
Main Level
Water Source
Public
Other Features
Patio And Porch Features
Covered, Porch
Lot Features
Backs To Common Grounds, Cul De Sac, Flat
Subdivision Name
Not In Development
Price History
| Date | Event | Price |
|---|---|---|
09/26/2026 Source: | Price Decreased | $150,000 -11.71% $89/sqft |
09/10/2026 Source: | Price Increased | $169,900 +13.27% $101/sqft |
09/10/2026 Source: | Listed for Sale | $150,000 $89/sqft |

Find Homes by Property Features in Whitehall, PA


Based on information from the Greater Lehigh Valley Realtors, Inc. (GLVR) from the Multiple Listing Service through Oct 08, 2026, 11:00AM. MLS Listing Information has not been verified and is not guaranteed by MLS. Information is provided exclusively for consumers’ personal, non-commercial use, it may not be used for any purpose other than to identify prospective properties consumers may be interested in purchasing. The data is deemed reliable but is not guaranteed to be accurate by the MLS. This website may not include listings or property addresses of sellers who have directed their listing brokers to withhold their listing or their property address from display on the Internet. The data relating to real estate for sale on this website comes in part from the IDX program of the GLVR MLS. Real estate listings held by brokerage firms other than Sell Your Home Services.com include the name of the listing broker. © 2026 Greater Lehigh Valley REALTORS® Multiple Listing Service - All Rights Reserved.
 Advertising Broker: Daniel Demers | Sell Your Home Services