- Overview
- Description
- Property Details
- Location
- HOA Management
- Facts & Features
- Getting Around
- Nearby Homes



$1,700,000
Monthly Est:$8,462
 4 Beds
 4 Baths
4 full baths
 4,001sqft
5164 Nc-24, Cameron, NC 28326
$1,700,000
$8,462/moEst:
Get Pre-Approved
Single Family Residence
Built in 2025
$151.33/mo HOA
10.48 acres lot
$425/sq.ft
Description
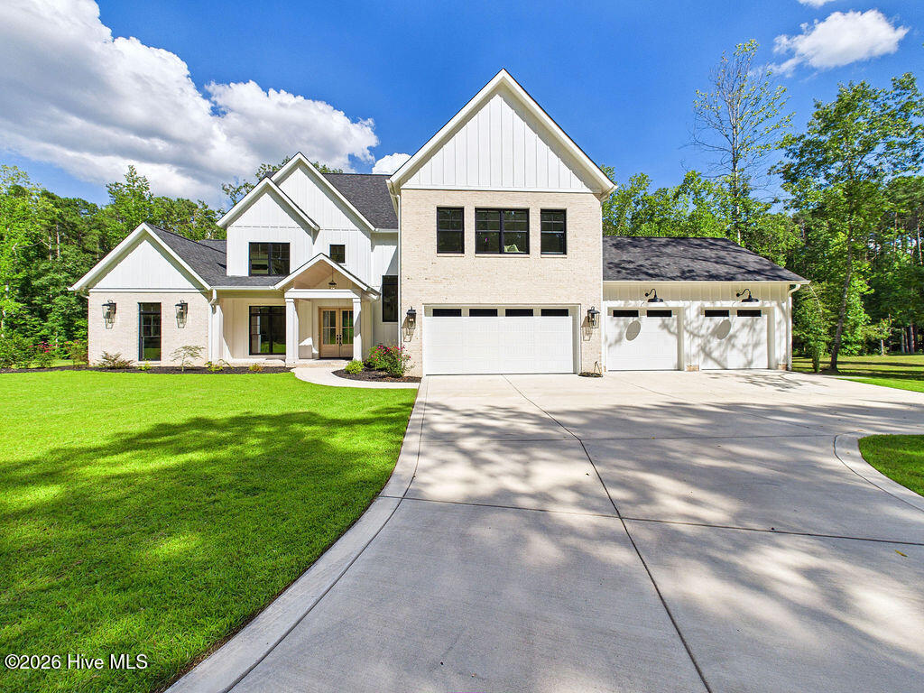
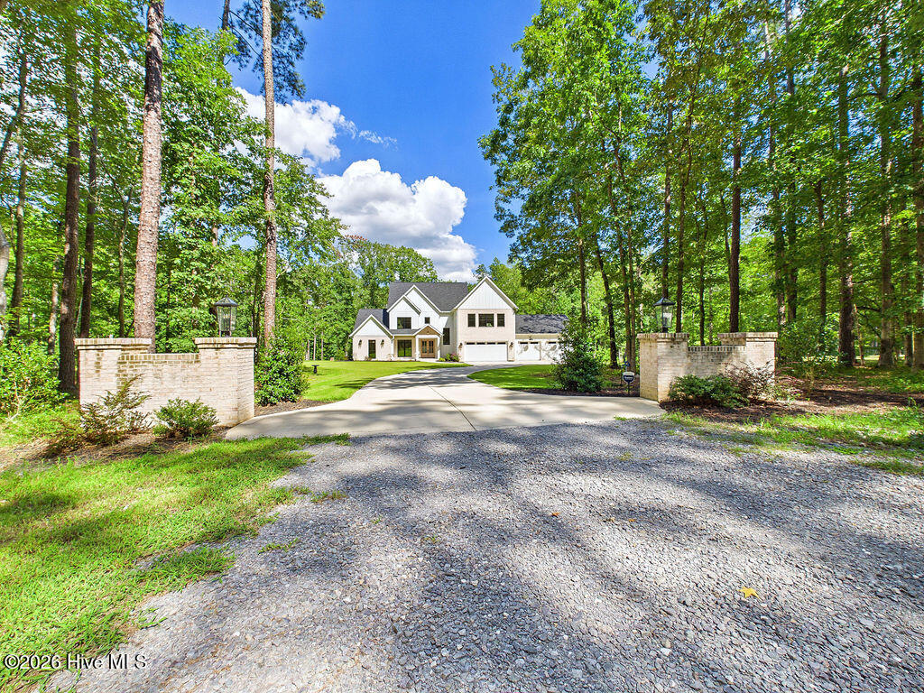
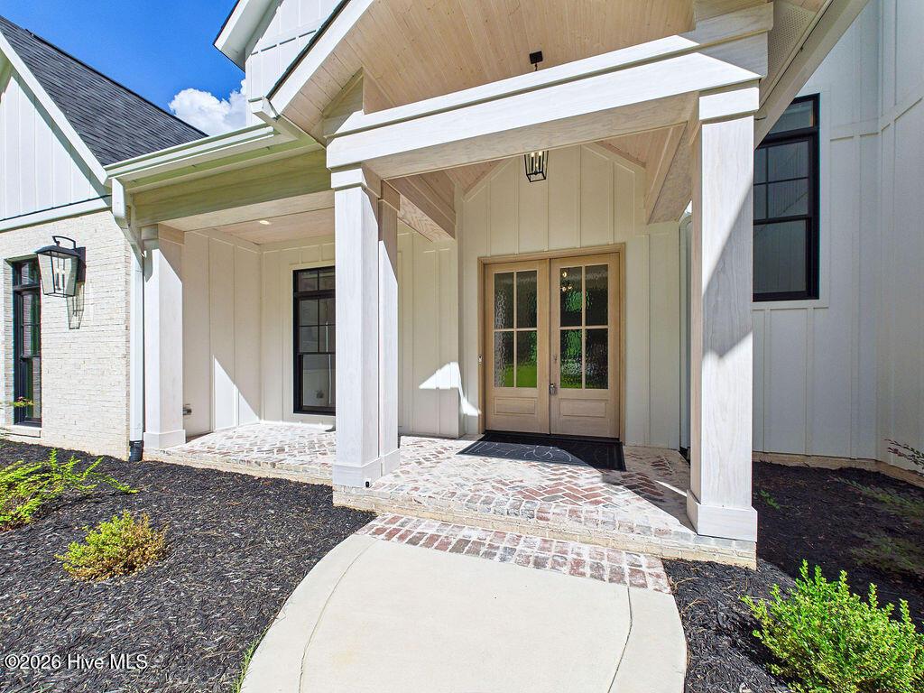
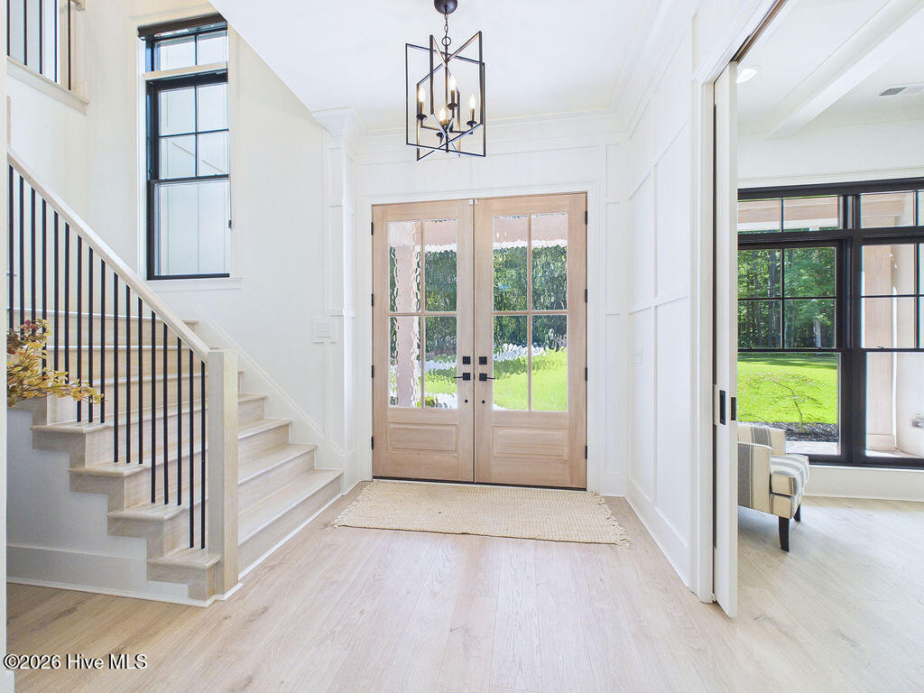
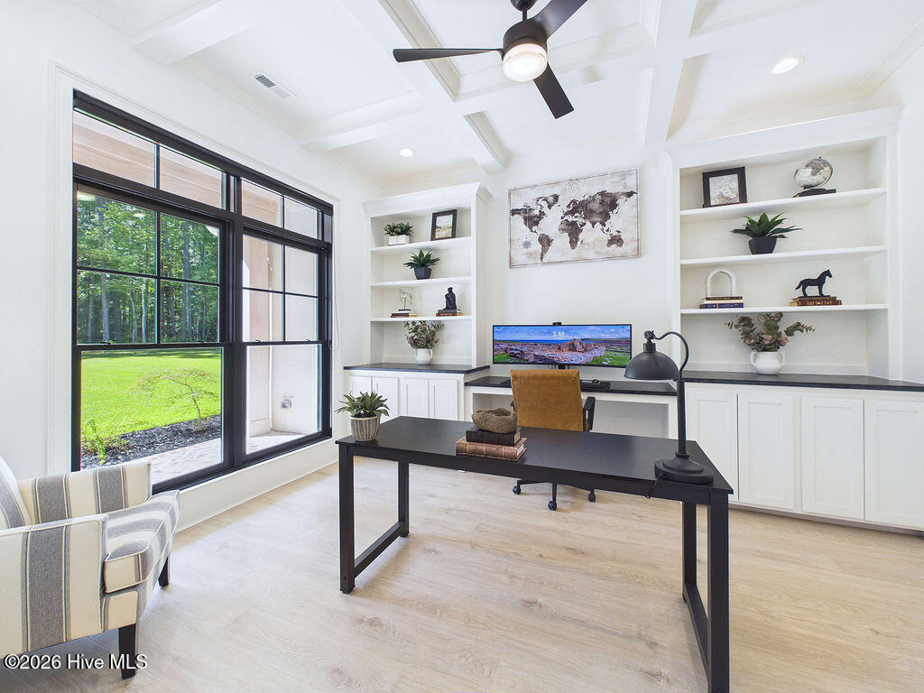
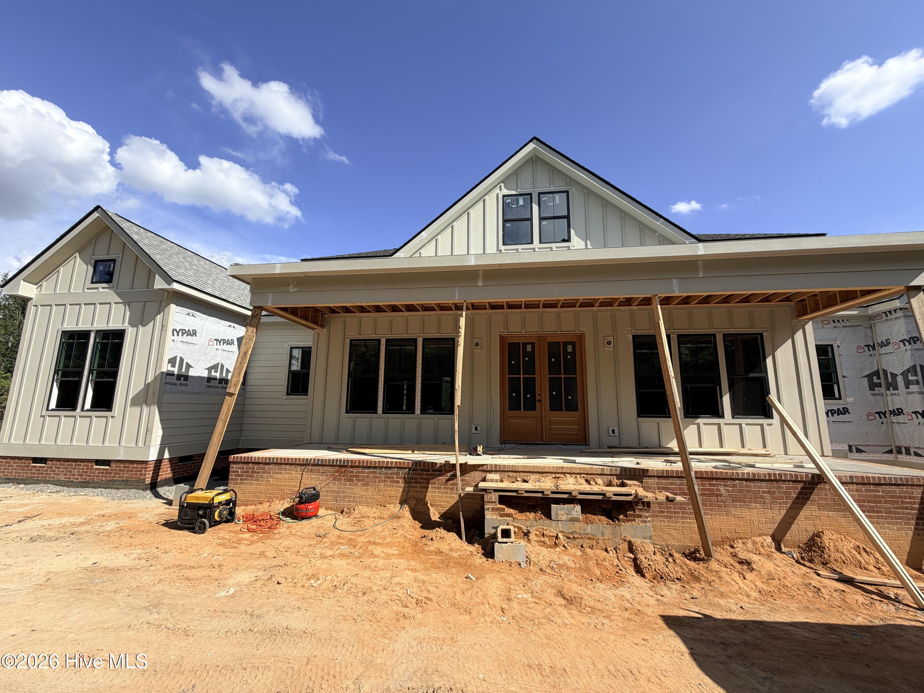
Discover refined country living at its finest. This 4,001 sq. ft. custom-built masterpiece rests on 10.48 acres in an exclusive gated equine community, where luxury meets serenity. Offering 4 bedrooms, 4 baths, and a 4-car garage, this home showcases modern comfort, and thoughtful design for today's lifestyle. Step inside to 25-foot ceilings, walls of windows, and abundant natural light framing the grand 50-inch brick fireplace. The gourmet kitchen features porcelain countertops, a 10-foot island, Thermador professional appliances, and a scullery with a microwave drawer and second dishwasher--ideal for hosting or everyday living. The home office offers custom built-ins and elegant soapstone countertops, creating a refined and functional workspace. The primary suite provides a spa-like retreat with remote-control blinds, a walk-in shower featuring six showerheads, a 72-inch soaking tub, and floor-to-ceiling tile. Entertainment thrives in the arcade/theater room with a 100-inch TV and dedicated snack bar. The laundry room includes dual washers, dryers, and a central island for convenience. In the great room, enjoy remote-control blinds and sweeping views that invite the outdoors in. Step outside to a complete outdoor kitchen featuring a Green Egg smoker, a 42-inch XO gas rotisserie grill, and soapstone counters. Two expansive decks and an extra-large outdoor fireplace create the perfect setting for year-round entertaining and relaxation. Embrace the equestrian lifestyle with 10+ miles of riding trails, four arenas, and a serene creek meandering through the property. Perfectly located--5 minutes from shopping and dining, 10 minutes from PGA golf, and 54 miles to RDU Airport--this home offers Moore County taxes and the best of privacy and convenience. Luxury, land, and lifestyle--welcome home.
.
- Houzeo last checked: 4 minutes ago
- Listing updated: October 20, 2026 at 5:36 pm
- Listing Provided by: Karen Marie Muellerleile (612) 390-4214 DRE #292451 | ERA Strother RE #5 (919) 777-0820
- Source: Hive MLS-NC | MLS#: 100539125

Property Details
Status
Active
Type
Single Family Residence
No. of Stories
2
County
City
Neighborhood
--
Year Built
2025
HOA Fees
$151.33/mo
Finished Area
4,001 sqft
Lot Size
10.48 acres lot
Basement Area
- sqft
MLS Name
Hive MLS
MLS Number
100539125
MLS Status
Active
Days on Market
353

Continue Your Journey in App
Find your dream home, receive real-time updates, and many more!
Download App
Continue Your Journey in App
Find your dream home, receive real-time updates, and many more!
Location
HOA Management
The Fields
HOA Fees
$1,816/ Annually
Amenities
 Amenities and services may be covered by one or multiple associations and service providers.
 Bike Trails
 Road Maintenance
 Security Gate
 Common Area
Disclaimer: Amenities are based on third-party information and may vary; buyers must independently verify all amenities, as information is deemed reliable but not guaranteed.
Facts & Features
Rooms
Bedrooms & bathrooms
Bedrooms: 4
Bathrooms: 4
Other
Level: First
Area: Square Feet
Dimensions: 202.50
Living Room
Level: First
Area: Square Feet
Dimensions: 443.25
Other
Level: First
Area: Square Feet
Dimensions: 116.20
Bathroom 2
Level: First
Area: Square Feet
Dimensions: 136.88
Office
Level: First
Area: Square Feet
Dimensions: 164.72
Bathroom 4
Level: Second
Area: Square Feet
Dimensions: 41.92
Other
Level: First
Area: Square Feet
Dimensions: 77.60
Kitchen
Level: First
Area: Square Feet
Dimensions: 294.97
Bedroom 4
Level: Second
Area: Square Feet
Dimensions: 231.98
Family Room
Level: Second
Area: Square Feet
Dimensions: 411.64
Bedroom 3
Level: Second
Area: Square Feet
Dimensions: 177.67
Dining Room
Level: First
Area: Square Feet
Dimensions: 207.27
Bathroom 3
Level: Second
Area: Square Feet
Dimensions: 44.25
Master Bedroom
Level: First
Area: Square Feet
Dimensions: 322.24
Bedroom 2
Level: First
Area: Square Feet
Dimensions: 184.08
Bathroom 1
Level: First
Area: Square Feet
Dimensions: 261.63
Laundry
Level: First
Area: Square Feet
Dimensions: 139.20
Interior
Flooring
Tile, Wood
Heating
Wood, Heat Pump, Fireplace(s), Electric, Forced Air
Cooling
Central Air, Heat Pump
Exterior Features
Irrigation System, Gas Grill, Outdoor Kitchen
Appliances
Vented Exhaust Fan, Gas Oven, Built In Microwave, Freezer, Refrigerator, Double Oven, Dishwasher, Tankless Water Heater, Air Purifier
Interior Features
Master Downstairs, Walk In Closet(s), Vaulted Ceiling(s), Mud Room, Generator Plug, Bookcases, Kitchen Island, Ceiling Fan(s), Walk In Shower, Blinds/shades, Walk In Closet(s), Wood Burning Stove
Construction
Year Built
Year Built: 2025
Home type
Single Family Residence
Roof
Architectural Shingle
Construction Materials
Brick, Fiber Cement, Wood Frame
Foundation Details
Slab
Utilities & Energy
Utilities
Other
Fireplace Features
Wood Burning Stove
Water Source
Well
Laundry Features
Laundry Room
Parking Features
Garage Faces Front, Concrete
Security Features
Security Lights, Security System
Basement
None
Association Amenities
Gated, Maintenance Common Areas, Maintenance Roads, Trail(s)
Other Features
Patio And Porch Features
Covered, Patio
Subdivision Name
The Fields
Price History
| Date | Event | Price |
|---|---|---|
10/05/2026 Source: | Off Market | $1,700,000 -2.86% $425/sqft |
12/27/2025 Source: | Listed for Sale | $1,750,000 $437/sqft |
12/15/2025 Source: | Contingent (Active Under Contract) | $1,750,000 $437/sqft |
11/01/2025 Source: | Price Decreased | $1,750,000 -2.78% $437/sqft |
08/07/2025 Source: #100490417 | Price Decreased | $1,800,000 -2.70% $450/sqft |

Show more
Nearby Homes


Find Homes by Property Features in Cameron, NC
Nearby New Homes For Sale

Based on information from the Hive MLS, through Oct 20, 2026, 10:15PM. This website may not include listings or property addresses of sellers who have directed their listing brokers to withhold their listing or their property address from display on the Internet. The data relating to real estate on this web site comes in part from the Internet Data Exchange program of Hive MLS, and is updated as of Oct 20, 2026, 10:15PM. All information is deemed reliable but not guaranteed and should be independently verified. All properties are subject to prior sale, change, or withdrawal. Neither listing broker(s) nor Chosen Realty LLC nor Houzeo shall be responsible for any typographical errors, misinformation, or misprints, and shall be held totally harmless from any damages arising from reliance upon these data. IDX information is provided exclusively for personal, non-commercial use, and may not be used for any purpose other than to identify prospective properties consumers may be interested in purchasing. © 2026 Hive MLS. All Rights Reserved.
 Advertising Broker: Nicholas Huscroft | Chosen Realty
