- Overview
- Description
- Property Details
- Location
- HOA Management
- Facts & Features
- Getting Around
- Nearby Homes



$1,375,000
Monthly Est:$6,844
 3 Beds
 3 Baths
2 full baths + 1 half bath
 2,342sqft
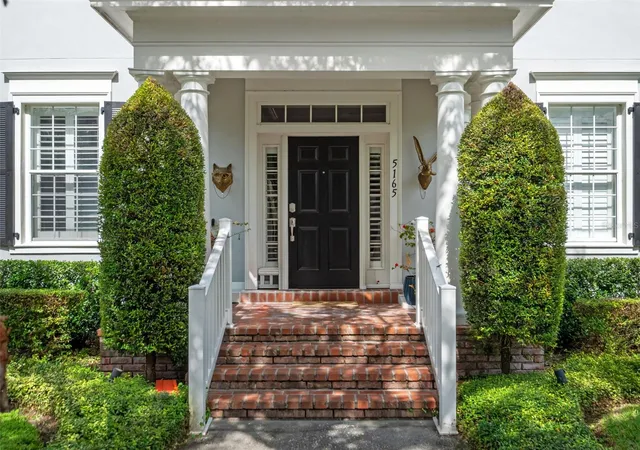
5165 Fenwood Ln, Orlando, FL 32814
$1,375,000
$6,844/moEst:
Get Pre-Approved
Single Family Residence
Built in 2006
$102/mo HOA
5,509 sqft lot
$587/sq.ft
Description
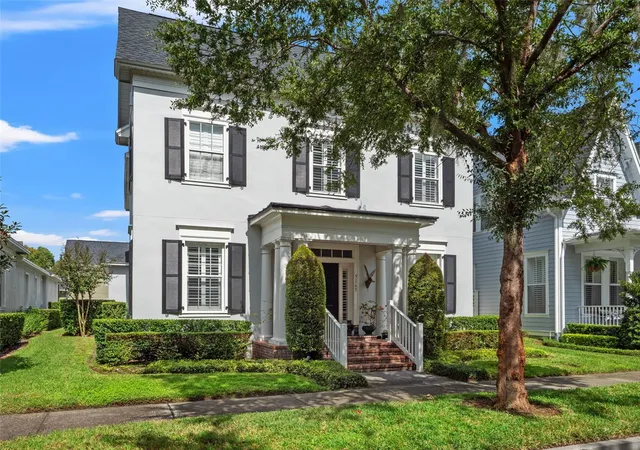
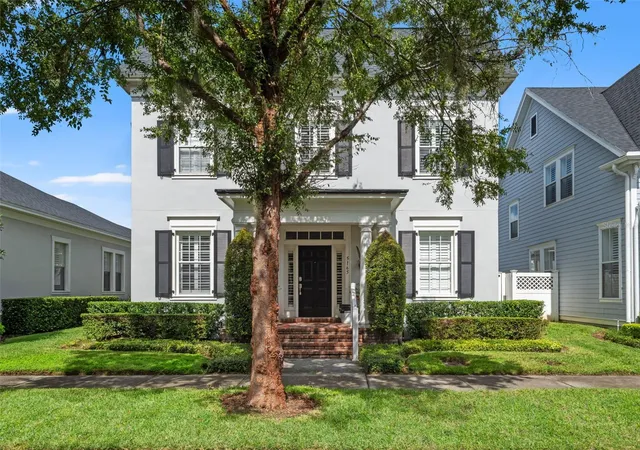
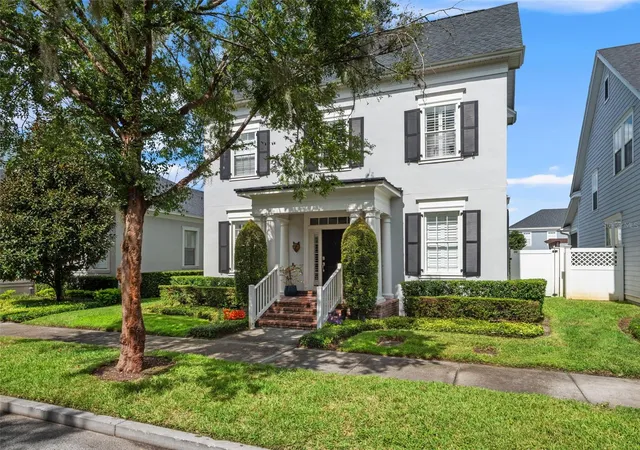
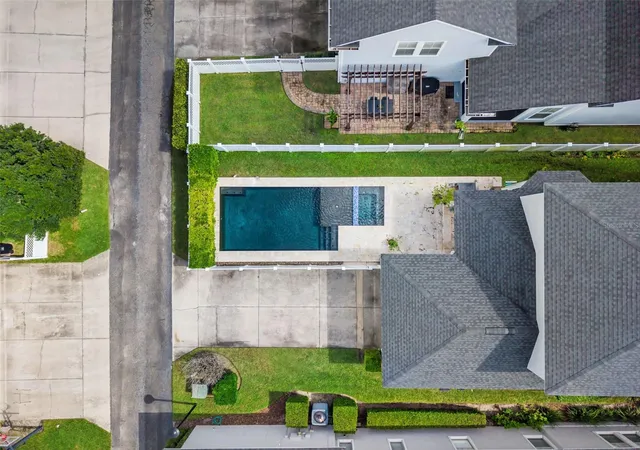
Virtually Staged. Beautiful Baldwin Park Home with Heated Saltwater Pool—Walk to the Village Center and Two Lakes!
Enjoy the best of Florida living in this stunning 3-bedroom, 2.5-bath home with a dedicated office and 2,342 SF. The private, heated saltwater pool and fully fenced backyard create the perfect setting for relaxing and entertaining. Beyond its walkable location near Baldwin Park Village Center, this home is ideally situated just one block from both Lake Baldwin and Lake Susana, offering easy access to scenic waterfront strolls and the outdoor lifestyle that makes Baldwin Park so desirable.
Inside, soaring 20-foot ceilings, abundant natural light, engineered and hardwood flooring, and plantation shutters complement the open-concept layout. The kitchen features granite countertops, stainless steel smart appliances, bar seating, a spacious dinette, and a closet pantry. French doors off the family room open to the backyard, seamlessly blending indoor and outdoor living.
Upstairs, the spacious primary suite offers a large walk-in closet and en-suite bath with dual sinks, a standalone shower, and a garden tub. Two additional bedrooms, a versatile loft, a full bath, and upstairs laundry complete the layout. An attached two-car garage and long driveway provide ample parking.
Enjoy Baldwin Park amenities, including community pools, fitness centers, parks, playgrounds, and walking trails. Walk to Baldwin Park Village Center for shopping, dining, and everyday conveniences, or head to either nearby lake to enjoy the outdoors. Zoned for A-rated Baldwin Park Elementary, Glenridge Middle, and Winter Park High School.
A private pool home in an exceptional walkable location, with shopping, dining, and two lakes just steps away!
- Houzeo last checked: 0 minutes ago
- Listing updated: October 27, 2026 at 2:53 pm
- Listing Provided by: Melanie Johnston (321) 231-2162 | CALL IT CLOSED INTL REALTY (407) 338-3339
- Source: Stellar MLS-FL | MLS#: O6449917

Property Details
Status
Active
Type
Single Family Residence
No. of Stories
2
County
City
Neighborhood
Year Built
2006
HOA Fees
$102/mo
Finished Area
2,342 sqft
Lot Size
5,509 sqft lot
Basement Area
- sqft
MLS Name
Stellar MLS
MLS Number
O6449917
MLS Status
Active
Days on Market
12
Cumulative Days on Market
10

Continue Your Journey in App
Find your dream home, receive real-time updates, and many more!
Continue Your Journey in App
Find your dream home, receive real-time updates, and many more!
Location
HOA Management
Sentry management
HOA Fees
$612/ Semi-Annually
Amenities
 Amenities and services may be covered by one or multiple associations and service providers.
 Park Playground
 Gym
 Club House
 Maintenance
 Pool
Disclaimer: Amenities are based on third-party information and may vary; buyers must independently verify all amenities, as information is deemed reliable but not guaranteed.
Facts & Features
Rooms
Bedrooms & bathrooms
Bedrooms: 3
Bathrooms: 3
Interior
Exterior Features
Private Yard, Sidewalk
Interior Features
Ceiling Fans(s), Eat In Kitchen, Kitchen/family Room Combo
Flooring
Carpet, Hardwood, Tile
Sewer
Public Sewer
Appliances
Cooktop, Dishwasher, Disposal, Dryer, Electric Water Heater, Range Hood, Refrigerator, Washer
Heating
Central
Cooling
Central Air
Construction
Year Built
Year Built: 2006
Home type
Single Family Residence
Roof
Shingle
Foundation Details
Slab
Construction Materials
Block, Frame
Utilities & Energy
Laundry Features
Laundry Room, Upper Level
Utilities
Electricity Connected, Water Connected
Parking Features
Driveway
Fireplace Features
Family Room, Wood Burning
Pool Features
In Ground, Heated, Salt Water
Association Amenities
Clubhouse, Fitness Center, Park, Playground, Pool
Water Source
Public
Other Features
Subdivision Name
Baldwin Park
Price History
| Date | Event | Price |
|---|---|---|
10/17/2026 Source: | Listed for Sale | $1,375,000 +23606.90% $587/sqft |
06/08/2024 Source: | Price Decreased | $5,800 -98.71% $2/sqft |
08/18/2014 Source: | Sold | $449,000 $192/sqft |

Nearby Homes
Find Homes by Property Features in Orlando, FL

Based on information from Stellar MLS® through Oct 30, 2026, 08:00AM as submitted to and distributed by MLS GRID. All data is obtained from various sources and may not have been verified by the broker or MLS GRID. Supplied Open House Information is subject to change without notice. All information should be independently reviewed and verified for accuracy. Properties may or may not be listed by the office/agent presenting the information. IDX information is provided exclusively for consumers’ personal non-commercial use. It may not be used for any purpose other than to identify prospective properties consumers may be interested in purchasing. The data is deemed reliable but is not guaranteed by MLS GRID. The use of the MLS GRID Data may be subject to an end-user license agreement prescribed by the Member Participant’s applicable MLS, if any, and as amended from time to time. © 2026 Stellar MLS. All Rights Reserved.
 Advertising Broker: Fred McGill | Simple Showing, Inc
