- Overview
- Description
- Property Details
- Location
- Facts & Features
- Getting Around
- Nearby Homes


Street View
$3,500,000
Monthly Est:$17,421
 21 Beds
 14 Baths
14 full baths
 10,850sqft
516537 Proffitt Rd Johnson Ln #17, Gatlinburg, TN 37738
$3,500,000
$17,421/moEst:
Get Pre-Approved
Single Family Residence
Built in 2007
$-- HOA
0.01 acre lot
$323/sq.ft
Description
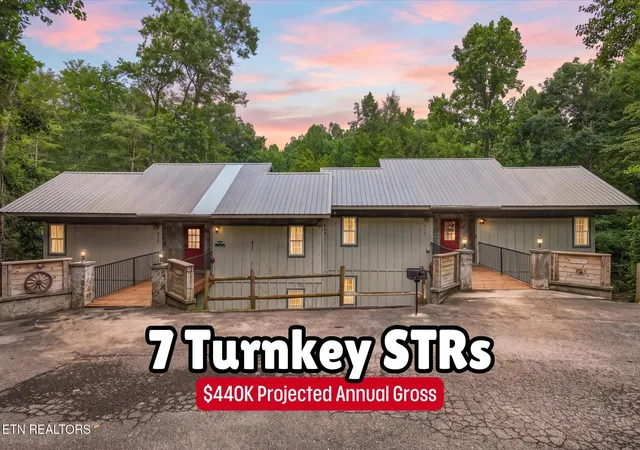
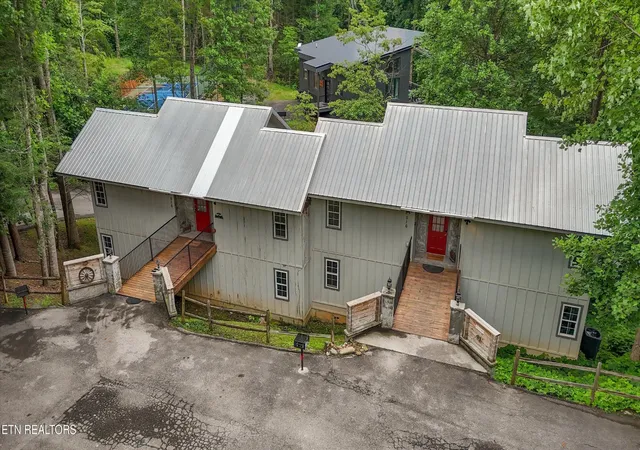
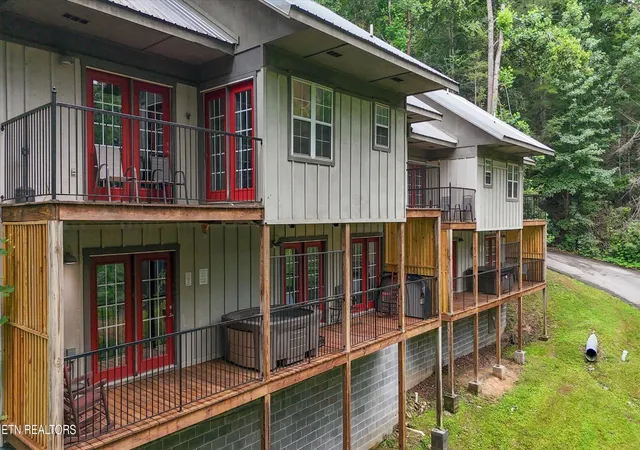
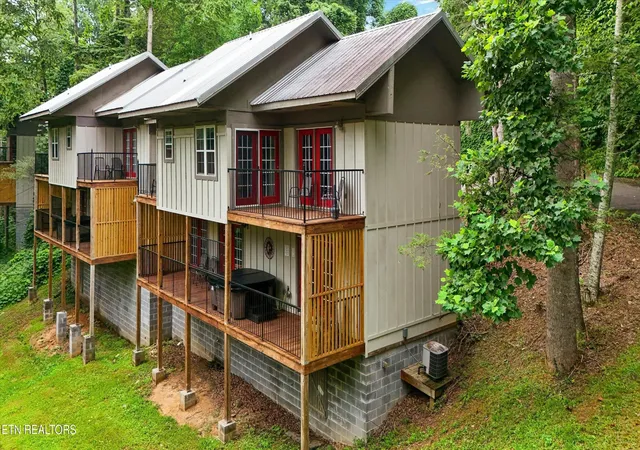
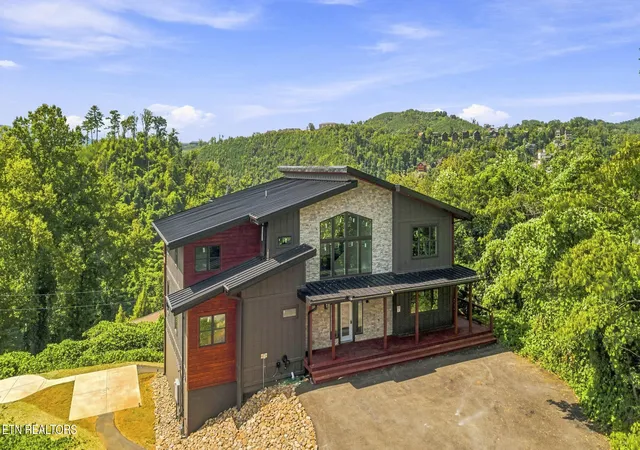
Seven doors. One closing. One area in Gatlinburg. And no HOA. Most investors spend a decade assembling what this portfolio hands you on day one. These properties include: 516 Proffitt Rd Townhomes 1 & 2, 520 Proffitt Rd Townhome 1, 537 Johnson Ln. Townhomes 1 & 2, and 541 Johnson Ln. Townhomes 1 & 2. Seven short term rental townhomes standing side by side in the Great Smoky Arts & Crafts Community, six miles from the most visited national park in America. Instead of relying on a single property to produce revenue, this portfolio gives you multiple income-producing units working at the same time. If one unit experiences a vacancy, the others can continue generating cash flow, helping create a more resilient and consistent revenue stream. Every unit renovated top to bottom in 2026. Every unit is fully furnished. Every unit is the same: 3 bedrooms, 2 baths, bonus room, roughly 1,500 sq ft, private hot tub, three private balconies opening into the trees with seasonal mountain views. Sleeps 8. This is not a projection on paper. These units are already live, already renting, already earning 5-star reviews, with projected gross revenue of $62,800 per unit and roughly $440,000 across the portfolio. Seven identical doors in one area means one cleaning crew, one maintenance vendor, one pricing strategy, one playbook. Scale without the chaos of scaling. The Smoky Mountain corridor at its highest demand. Walk into cash flow, not a project.
- Houzeo last checked: 14 minutes ago
- Listing updated: October 22, 2026 at 6:44 pm
- Listing Provided by: Chris Ball (423) 765-5153 DRE #346677 | Keller Williams Realty (865) 694-5904
- Source: Nashville (RealTracs Mid) MLS-TN as distributed by MLS GRID | MLS#: 3312443

Property Details
Status
Active
Type
Single Family Residence
No. of Stories
-
County
City
Neighborhood
--
Year Built
2007
HOA Fees
-
Finished Area
10,850 sqft
Lot Size
0.01 acre lot
Basement Area
- sqft
MLS Name
Nashville (RealTracs Mid) MLS
MLS Number
3312443
MLS Status
Active
Days on Market
89

Continue Your Journey in App
Find your dream home, receive real-time updates, and many more!
Continue Your Journey in App
Find your dream home, receive real-time updates, and many more!
Location
Facts & Features
Rooms
Bedrooms & bathrooms
Bedrooms: 21
Bathrooms: 14
Interior
Heating
Central, Electric
Appliances
Dishwasher, Dryer, Microwave, Range, Refrigerator, Oven, Washer
Interior Features
Ceiling Fan(s), Kitchen Island
Sewer
Public Sewer
Cooling
Central Air, Ceiling Fan(s)
Construction
Year Built
Year Built: 2007
Home type
Single Family Residence
Construction Materials
Frame, Other
Architectural Style
Contemporary
Utilities & Energy
Utilities
Electricity Available, Water Available
Basement
Finished
Laundry Features
Washer Hookup, Electric Dryer Hookup
Security Features
Security System, Smoke Detector(s)
Water Source
Public
Other Features
Patio And Porch Features
Deck
Lot Features
Cul De Sac, Zero Lot Line
Subdivision Name
Cambridge Estates
Price History
| Date | Event | Price |
|---|---|---|
08/03/2026 Source: | Listed for Sale | $3,975,000 -3.05% $366/sqft |
08/03/2026 Source: | Price Increased | $4,100,000 +17.14% $378/sqft |
08/03/2026 Source: | Price Decreased | $3,500,000 -14.63% $323/sqft |
07/30/2026 Source: | Coming Soon | $4,100,000 $378/sqft |

Nearby Homes


Find Homes by Property Features in Gatlinburg, TN
Nearby New Homes For Sale

Based on information from Realtracs® through Oct 31, 2026, 09:46PM. Data courtesy of Realtracs® MLS as distributed by MLS GRID. Some IDX listings have been excluded from this website. All data is obtained from various sources and may not have been verified by the broker or MLS GRID. Supplied Open House Information is subject to change without notice. All information should be independently reviewed and verified for accuracy. Properties may or may not be listed by the office/agent presenting the information. IDX information is provided exclusively for consumers’ personal, noncommercial use. It may not be used for any purpose other than to identify prospective properties consumers may be interested in purchasing. The data is deemed reliable but is not guaranteed by MLS GRID. The use of the MLS GRID Data may be subject to an end-user license agreement prescribed by Realtracs® MLS. © 2026 RealTracs Solutions. All Rights Reserved. Angela Fowler Real Estate, LLC | 423.320.4620 | afowler@catt.com Mailing Address: 452 Kailors Cove Cir, Ringgold, GA 30736
 Advertising Broker: Angela Fowler | Angela Fowler Real Estate, LLC.
