- Overview
- Description
- Property Details
- Location
- HOA Management
- Facts & Features
- Getting Around
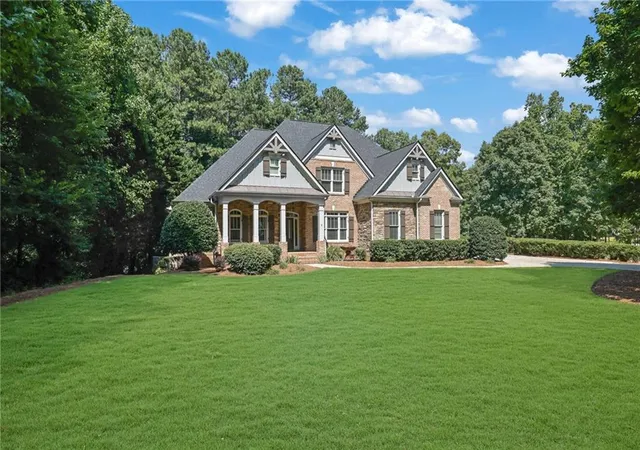

Street View
 5 Beds
 5 Baths
4 full baths + 1 half bath
 5,335sqft
5166 Hill Rd NW, GA 30101
Single Family Residence
Built in 2005
$100/mo HOA
31,973.04 sqft lot
$187/sq.ft
Description
$6,000 lender credit with Brant at Truist Bank and $10,000 in seller concessions!
Welcome to this exquisitely renovated luxury residence in the prestigious Aviary subdivision, where timeless elegance meets modern sophistication. Situated on a full finished daylight walk-out basement, this exceptional home offers expansive living spaces, designer finishes, and a thoughtfully designed floor plan ideal for both everyday living and grand entertaining.
Extensively updated throughout, this move-in ready home features refinished hardwood floors across the main level, a new roof, a tankless water heater, updated and professionally serviced HVAC systems, brand-new designer lighting throughout and new luxury vinyl plank flooring in the basement, offering peace of mind and modern convenience for years to come.
A light-filled two-story foyer welcomes you inside, drawing your eye to the dramatic two-story living room featuring soaring floor-to-ceiling windows that flood the home with natural light and a sleek electric fireplace that creates a stunning focal point.
The beautifully redesigned chef's kitchen is the heart of the home, showcasing custom cabinetry, elegant quartz countertops, brand-new premium stainless steel appliances, and a professional-grade 36-inch gas range. Open to the inviting family room, this space is perfect for gathering with family and friends. The family room features a gas fireplace with gas logs, custom built-in bookshelves, and direct access to a serene screened-in porch and an expansive deck overlooking the private, fully fenced backyard.
Designed for memorable entertaining, the formal dining room comfortably accommodates up to twelve guests and features elegant wainscoting, tray ceilings, and oversized windows that bathe the room in natural light.
The luxurious main-level owner's suite serves as a private retreat, complete with tray ceilings, a charming bay window ideal for a reading nook or sitting area, and a spa-inspired ensuite bath featuring a freestanding soaking tub, oversized walk-in shower, dual vanities, soaring ceilings, and separate his-and-hers walk-in closets.
Also on the main level is a beautifully appointed flex room with custom built-in bookshelves, offering the perfect space for a private home office or library and a convenient main level laundry room.
Upstairs, you'll find three generously sized bedrooms. Two bedrooms are connected by a spacious Jack-and-Jill bathroom, while the third bedroom features its own private ensuite bath, providing comfort and privacy for family members or overnight guests. An additional bonus room with built-in cabinetry provides the ideal space for a study area, homework station, craft room, or hobby space.
The fully finished daylight walk-out basement significantly expands the home's living space and offers endless possibilities. This impressive level includes a large guest bedroom, a full bathroom, and multiple flexible living areas ideal for a media room, fitness studio, game room, or additional family room. Step outside to the covered patio, creating the perfect setting for grilling, outdoor dining, and backyard entertaining. The basement also features a dedicated workspace with built-in cabinetry for exceptional storage and organization, along with a spacious workshop complete with double exterior doors, making it ideal for projects, hobbies, or additional storage.
This remarkable home seamlessly combines luxury, comfort, and functionality in one of the area's most sought-after communities. With exceptional renovations, quality system upgrades, abundant natural light, versatile living spaces, and outstanding indoor-outdoor entertaining areas, this is a rare opportunity to own a truly turnkey luxury home in The Aviary.
- Houzeo last checked: 11 minutes ago
- Listing updated: September 10, 2026 at 9:02 pm
- Listing Provided by: Dana Zahedi (470) 306-6194 | Compass (404) 668-6621
- Source: First Multiple Listing Service-GA | MLS#: 7816208

Property Details
Status
Withdrawn
Type
Single Family Residence
No. of Stories
-
County
City
--
Neighborhood
--
Year Built
2005
HOA Fees
$100/mo
Finished Area
5,335 sqft
Lot Size
31,973.04 sqft lot
Basement Area
- sqft
MLS Name
First Multiple Listing Service
MLS Number
7816208
MLS Status
Withdrawn

Continue Your Journey in App
Find your dream home, receive real-time updates, and many more!
Download App
Continue Your Journey in App
Find your dream home, receive real-time updates, and many more!
Location
HOA Management
N/A
HOA Fees
$1,200/ Annually
Amenities
 Amenities and services may be covered by one or multiple associations and service providers.
 Tennis
 Swim
Swim
Disclaimer: Amenities are based on third-party information and may vary; buyers must independently verify all amenities, as information is deemed reliable but not guaranteed.
Facts & Features
Rooms
Bedrooms & bathrooms
Bedrooms: 5
Bathrooms: 5
Interior
Window Features
Insulated Windows
Heating
Natural Gas, Zoned
Sewer
Septic Tank
Interior Features
Bookcases, Cathedral Ceiling(s), Double Vanity, Entrance Foyer 2 Story, High Ceilings 10 Ft Main, Recessed Lighting, Tray Ceiling(s), Vaulted Ceiling(s), Walk In Closet(s)
Flooring
Carpet, Ceramic Tile, Hardwood
Appliances
Dishwasher, Gas Range, Gas Water Heater, Microwave, Refrigerator
Cooling
Ceiling Fan(s), Central Air
Exterior Features
Private Entrance, Private Yard
Construction
Year Built
Year Built: 2005
Home type
Single Family Residence
Construction Materials
Brick 3 Sides, Cement Siding, Stone
Architectural Style
Craftsman, Traditional
Roof
Composition, Shingle
Foundation Details
Concrete Perimeter
Property Condition
Updated/remodeled
Utilities & Energy
Water Source
Public
Pool Features
None
Fireplace Features
Gas Log, Gas Starter, Great Room, Keeping Room
Basement
Daylight, Finished, Finished Bath, Full, Walk Out Access
Electric
110 Volts, 220 Volts
Utilities
Cable Available, Electricity Available, Natural Gas Available, Sewer Available, Water Available
Laundry Features
Laundry Room, Main Level, Mud Room
Parking Features
Attached, Garage, Garage Door Opener, Garage Faces Side, Level Driveway
Security Features
Smoke Detector(s)
Other Features
Patio And Porch Features
Deck, Front Porch, Screened
Lot Features
Back Yard, Front Yard, Landscaped
Community Features
Homeowners Assoc, Pool, Tennis Court(s)
Price History
| Date | Event | Price |
|---|---|---|
10/05/2026 Source: | Listed for Sale | $950,000 -5.00% $178/sqft |
09/10/2026 Source: | Listing Removed | $1,000,000 $187/sqft |
08/20/2026 Source: | Off Market | $1,000,000 $187/sqft |
08/20/2026 Source: | Listed for Sale | $1,000,000 +37.93% $187/sqft |
12/20/2021 Source: | Sold | $725,000 $136/sqft |


Nearby Homes



Find Homes by Property Features in , GA

Listings identified with the FMLS IDX logo come from FMLS and are held by brokerage firms other than the owner of this website. The listing brokerage is identified in any listing details. Information is deemed reliable but is not guaranteed. If you believe any FMLS listing contains material that infringes your copyrighted work, please click here to review our DMCA policy and learn how to submit a takedown request. © 2026 First Multiple Listing Service, Inc.
The listing broker’s offer of compensation is made only to participants of the MLS where the listing is filed.
 Advertising Broker: Fred McGill | Simple Showing, Inc