- Overview
- Description
- Property Details
- Location
- Facts & Features
- Getting Around
- Nearby Homes


$299,900
Monthly Est:$1,493
 4 Beds
 2 Baths
1 full bath + 1 half bath
 2,240sqft
517 County Route 10, Pennellville, NY 13132
$299,900
$1,493/moEst:
Get Pre-Approved
Single Family Residence
Built in 1967
$-- HOA
1.72 acres lot
$134/sq.ft
Description
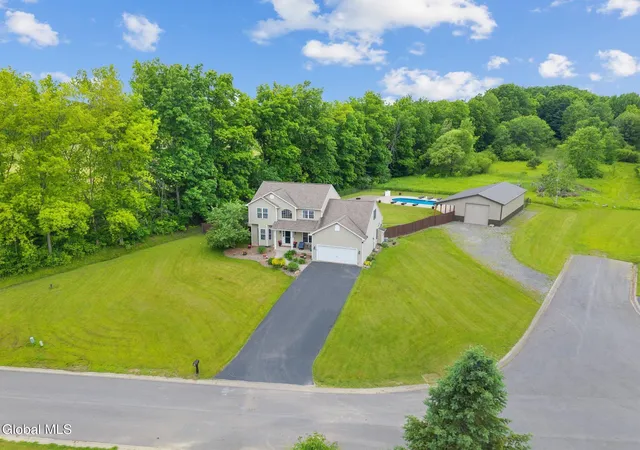
Welcome HOME! This 2240 square foot ranch home with metal roof sitting on mostly wooded acreage is still occupied by the original owner from when built in 1967. There is a large barn which could fit 3+ vehicles or offer versatility for whatever you might like or need. This home also sits on a full walkout basement which has a rough-in for a future full bath and could easily double the square footage so there is plenty of space. At this price, the home is offered on approximately 7.25 acres, subject to subdivision, combining the house parcel with a portion of a larger 50+ acre parcel. However, the home and barn can come on more or less land as well. See land listing under MLS S1696850 reflecting the other roughly 45 acres to convey, also subject to subdivision as the property may be split up in whatever way is most attractive. Large turnaround blacktop driveway offers ample parking and ease getting in and out. Enter through the front door into a nice vestibule area with plenty of coat storage and room to kick off your shoes. Step into a HUGE living room with hardwoods under the carpets. The home has four bedrooms on the main level also with hardwood floors. There is a full bathroom and a half bathroom on the main floor as well. There is a massive kitchen offering so much prep and counter space and the kitchen appliances and island are included. Plenty of room for an eat-in yet there is also another potential dining area with wood stove, too. Owner installing new boiler. Two sets of newer sliding glass doors off this area lead to a covered side porch and a small deck or balcony off the back. This home offers all the space you need both inside and outside. Great potential for future development, horses, recreation, hunting and much more. Natural gas. No showings prior to Saturday, 7/10/2026 @ 9AM.
- Houzeo last checked: 12 hours ago
- Listing updated: October 5, 2026 at 4:43 pm
- Listing Provided by: James Burnham (315) 622-0161 DRE #10401222134 | Coldwell Banker Prime Prop,Inc (315) 622-0161
- Source: New York State Alliance of MLSs, Buffalo-NY | MLS#: S1683017

Property Details
Status
Pending
Type
Single Family Residence
No. of Stories
1
County
City
Neighborhood
--
Year Built
1967
HOA Fees
-
Finished Area
2,240 sqft
Lot Size
1.72 acres lot
Basement Area
- sqft
MLS Name
New York State Alliance of MLSs, Buffalo
MLS Number
S1683017
MLS Status
Pending
Days on Market
93
Cumulative Days on Market
21

Continue Your Journey in App
Find your dream home, receive real-time updates, and many more!
Download App
Continue Your Journey in App
Find your dream home, receive real-time updates, and many more!
Location
Facts & Features
Rooms
Bedrooms & bathrooms
Bedrooms: 4
Bathrooms: 2
Interior
Flooring
Carpet, Hardwood, Varies
Appliances
Dryer, Gas Oven, Gas Range, Gas Water Heater, Microwave, Refrigerator, Washer
Sewer
Septic Tank
Exterior Features
Blacktop Driveway
Heating
Wood
Interior Features
Bathroom Rough In, Eat In Kitchen, Separate Formal Living Room, Bedroom On Main Level, Main Level Primary
Construction
Year Built
Year Built: 1967
Home type
Single Family Residence
Foundation Details
Block
Construction Materials
Wood Siding
Roof
Metal
Property Condition
Resale
Architectural Style
Ranch
Utilities & Energy
Utilities
Cable Available, Electricity Connected, High Speed Internet Available
Basement
Full, Walk Out Access
Water Source
Well
Laundry Features
In Basement
Parking Features
Detached, Garage, Circular Driveway
Electric
Circuit Breakers
Other Features
Patio And Porch Features
Open, Porch
Lot Features
Irregular Lot, Wooded
Price History
| Date | Event | Price |
|---|---|---|
10/05/2026 Source: | Pending | $299,900 $134/sqft |
07/30/2026 Source: | Off Market | $299,900 $134/sqft |
07/24/2026 Source: | Price Decreased | $299,900 -14.29% $134/sqft |
07/08/2026 Source: | Price Increased | $349,900 +16.67% $156/sqft |
07/08/2026 Source: | Listed for Sale | $299,900 $134/sqft |

Nearby Homes



Find Homes by Property Features in Pennellville, NY

Based on data from the New York State Alliance of MLSs (CNYIS, Inc., UNYREIS and WNYREIS) through Sep 30, 2026, 03:45PM.. All information is provided exclusively for consumers’ personal, non-commercial use. It may not be used for any purpose other than to identify prospective properties consumers may be interested in purchasing. The data is deemed reliable by is not guaranteed accurate by the MLS. This website may not include listings or property addresses of sellers who have directed their listing brokers to withhold their listing or their property address from display on the Internet. All information provided is deemed reliable but is not guaranteed and should be independently verified. © 2026 the New York State Alliance of MLSs. All Rights Reserved.
 Advertising Broker: Derek Greene | The Greene Realty Group