- Overview
- Description
- Property Details
- Location
- HOA Management
- Facts & Features
- Getting Around
- Nearby Homes
 New Construction



Street View
$645,000
Monthly Est:$3,210
 3 Beds
 3 Baths
2 full baths + 1 half bath
 2,346sqft
517 Mount Hope Ct, Covington, LA 70433
$645,000
$3,210/moEst:
Get Pre-Approved
Single Family Residence
Built in 2027
$160/mo HOA
-- sqft lot
$275/sq.ft
Description
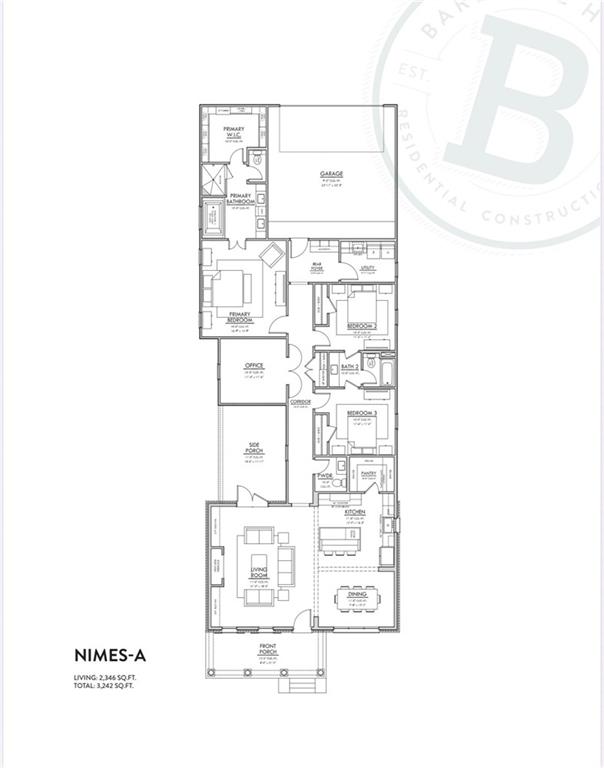
Introducing the Nimes, a thoughtfully designed 3 bedroom, 2.5 bath home offering timeless architecture, an open concept layout and beautiful custom finishes throughout. the reclaimed brick exterior with ivory buff mortar, welcoming front porch and hanging Bevolo gas lantern create exceptional curb appeal. Inside, the spacious living, dining, and kitchen areas flow seamlessly together, accented by painted ceiling beams and an interior brick fireplace surround and hearth. The kitchen features custom cabinetry extending to the ceiling, an upgraded custom hood, 3cm quartz countertops and a back pantry with additional cabinetry, under cabinet lighting and convenient outlets. The private primary suite includes a beautifully appointed bath with an undercount tub and slab deck, separate shower with half wall glass enclosure, upgraded porcelain tile and quartz countertops. A custom dresser in the primary closet provides additional built in storage. Two additional bedrooms share a well designed bath, while a separate office provides flexible space for working from home. Additional features include polished nickel Luxury plumbing fixtures, comfort height toilets, a utility sink, custom mud bench with drawer storage, upgraded tile selections, pocket doors, thoughtfully placed electrical upgrades and a spacious side porch prepped with a soffit receptacle for future string lighting or a retractable screen. A rear entry garage and inviting front porch complete this exceptional home where classic style meets thoughtful modern design.
- Houzeo last checked: 2 minutes ago
- Listing updated: September 28, 2026 at 8:10 pm
- Listing Provided by: Heather Kirkpatrick (225) 252-0668 | Keller Williams Realty Premier Partners (225) 664-1911
- Source: New Orleans Metropolitan AOR (NOMAR) MLS-LA | MLS#: 2579090

Property Details
Status
Active
Type
Single Family Residence
No. of Stories
1
County
City
Neighborhood
--
Year Built
2027
HOA Fees
$160/mo
Finished Area
2,346 sqft
Lot Size
-- sqft lot
Basement Area
- sqft
MLS Name
New Orleans Metropolitan AOR (NOMAR) MLS
MLS Number
2579090
MLS Status
Active
Days on Market
12

Continue Your Journey in App
Find your dream home, receive real-time updates, and many more!
Download App
Continue Your Journey in App
Find your dream home, receive real-time updates, and many more!
Location
HOA Management
N/A
HOA Fees
$1,920/ Annually
Disclaimer: Amenities are based on third-party information and may vary; buyers must independently verify all amenities, as information is deemed reliable but not guaranteed.
Facts & Features
Rooms
Bedrooms & bathrooms
Bedrooms: 3
Bathrooms: 3
Office
Level: Lower
Area: 131.08 Square Feet
Dimensions: 11.3x11.6
Bedroom
Level: Lower
Area: 134.56 Square Feet
Dimensions: 11.6x11.6
Bedroom
Level: Lower
Area: 134.56 Square Feet
Dimensions: 11.6x11.6
PrimaryBedroom
Level: Lower
Area: 251.81 Square Feet
Dimensions: 16.9x14.9
Kitchen
Level: Lower
Area: 171.57 Square Feet
Dimensions: 12.9x13.3
DiningRoom
Level: Lower
Area: 130.34 Square Feet
Dimensions: 9.8x13.3
LivingRoom
Level: Lower
Area: 378.00 Square Feet
Dimensions: 21x18
Interior
Exterior Features
Porch
Sewer
Public Sewer
Heating
Central, Gas
Appliances
Cooktop, Dishwasher, Disposal, Microwave, Oven, Energy Star Qualified Appliances
Cooling
Central Air, One Unit
Interior Features
Attic, Ceiling Fans, Pantry, Pull Down Attic Stairs, Stone Counters, Stainless Steel Appliances
Construction
Year Built
Year Built: 2027
Home type
Single Family Residence
Roof
Shingle
Property Condition
New Construction
Foundation Details
Slab
Architectural Style
Traditional
Construction Materials
Brick, Frame
Utilities & Energy
Water Source
Public
Parking Features
Attached, Garage, Two Spaces
Security Features
Smoke Detectors
Fireplace Features
Gas
Other Features
Subdivision Name
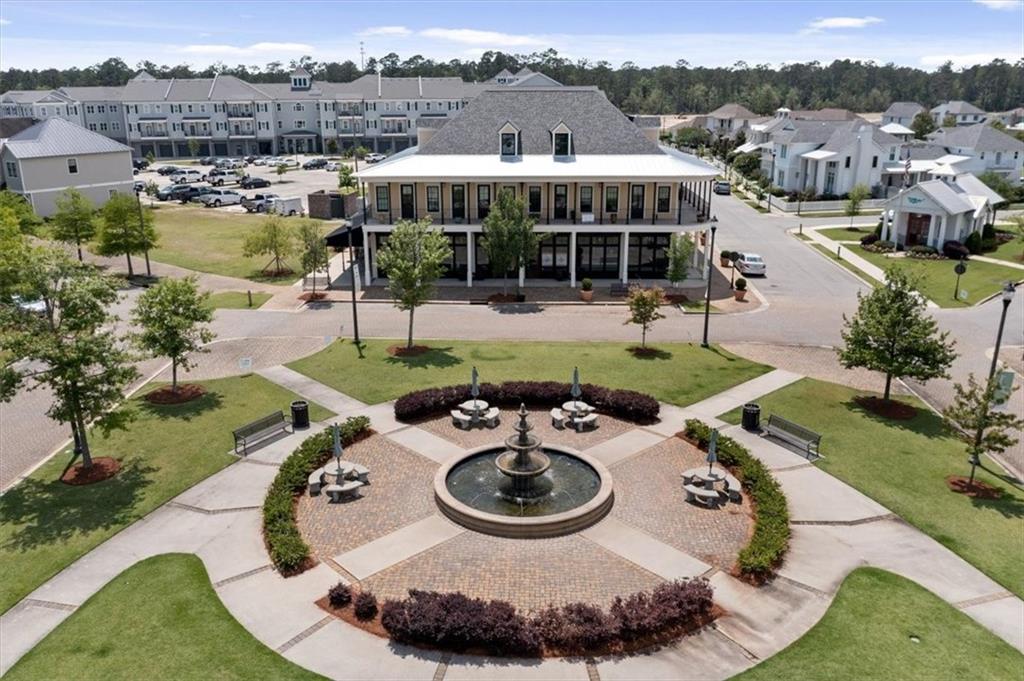
Terra Bella Village
Patio And Porch Features
Concrete, Covered, Porch
Lot Features
Outside City Limits, Rectangular Lot
Price History
| Date | Event | Price |
|---|---|---|
09/28/2026 Source: | Listed for Sale | $645,000 $275/sqft |

Nearby Homes



Find Homes by Property Features in Covington, LA
Nearby New Homes For Sale


Based on information from the ROAM MLS through Oct 10, 2026, 01:15PM. IDX information is provided exclusively for consumers' personal, non-commercial use. It may not be used for any purpose other than to identify prospective properties consumers may be interested in purchasing. Data is deemed reliable but is not guaranteed accurate by the MLS. This website may not include listings or property addresses of sellers who have directed their listing brokers to withhold their listing or their property address from display on the Internet. © 2026 ROAM MLS. All Rights Reserved.
 Advertising Broker: Jared Andrew English | Congress Realty, Inc